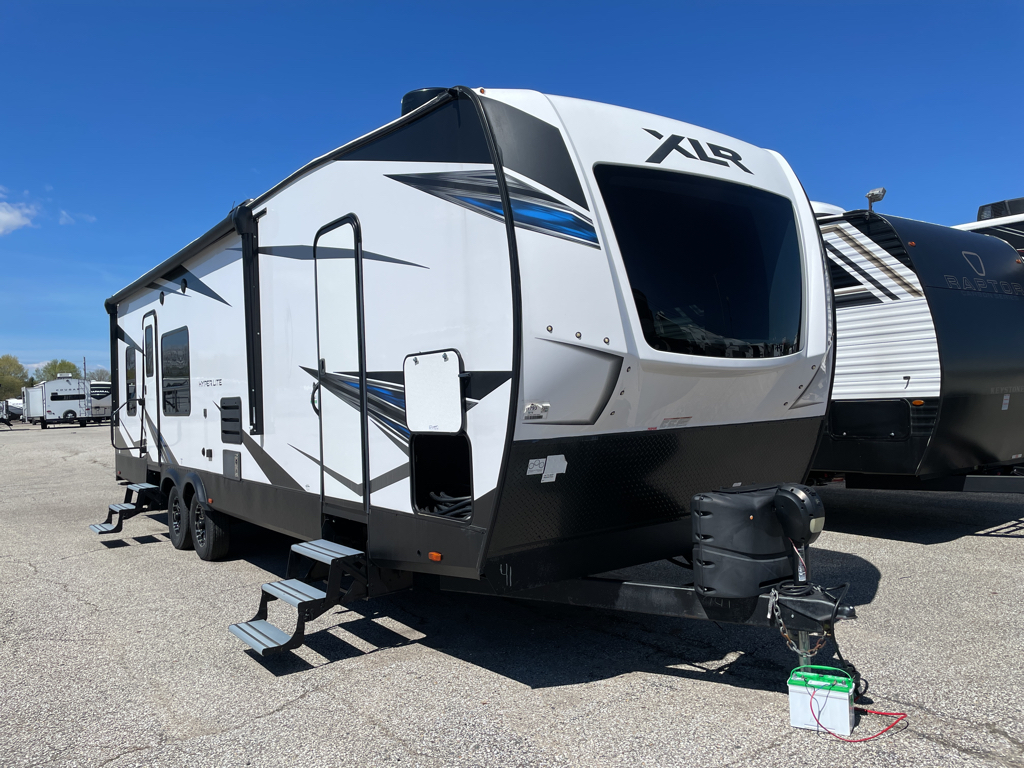
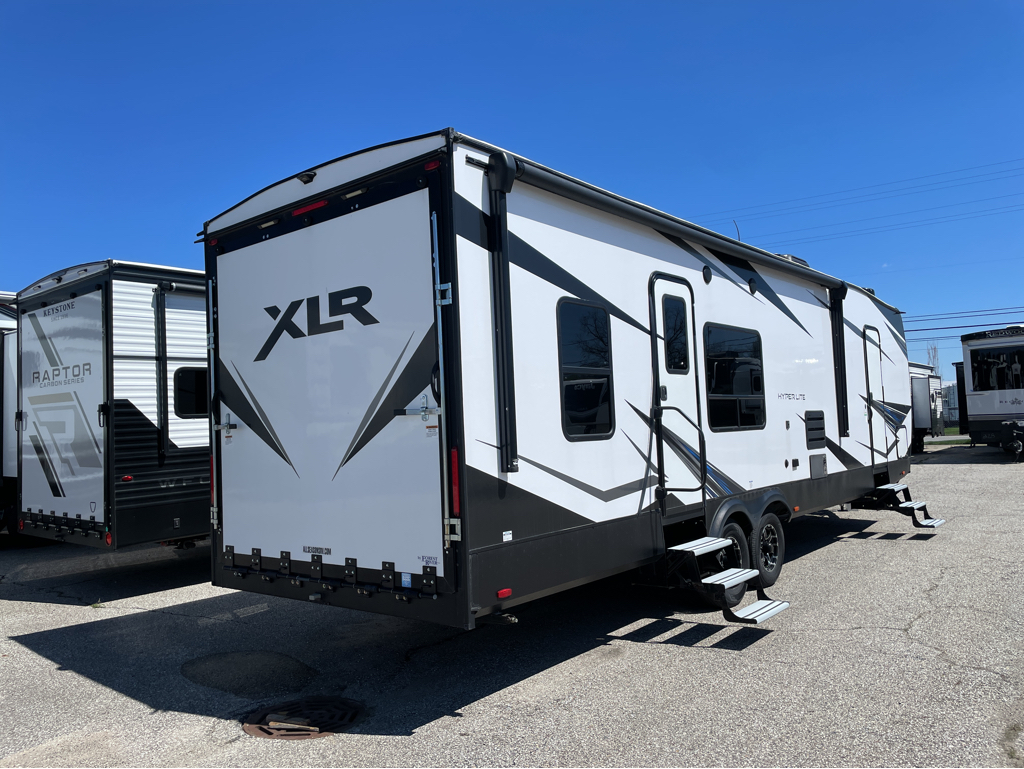
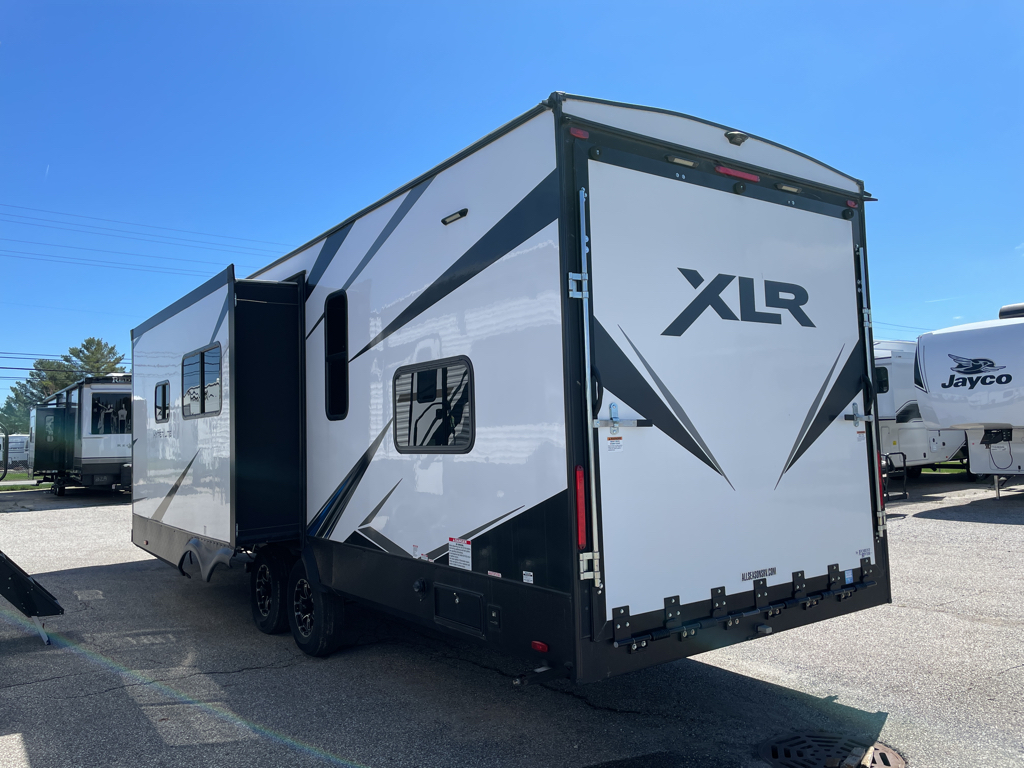
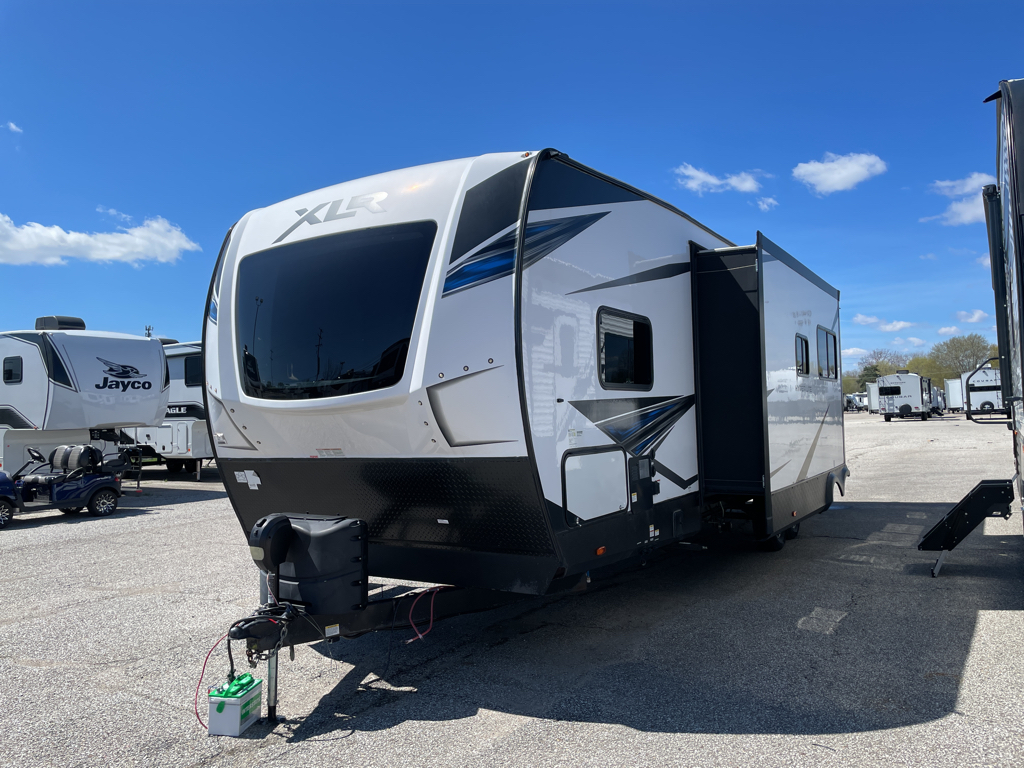
2022 Forest River XLR Hyperlite 3016
NewStock # 47286|Travel Trailer Toy Hauler
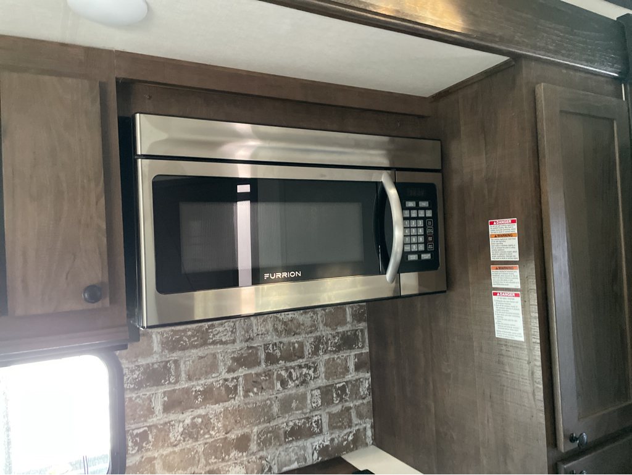
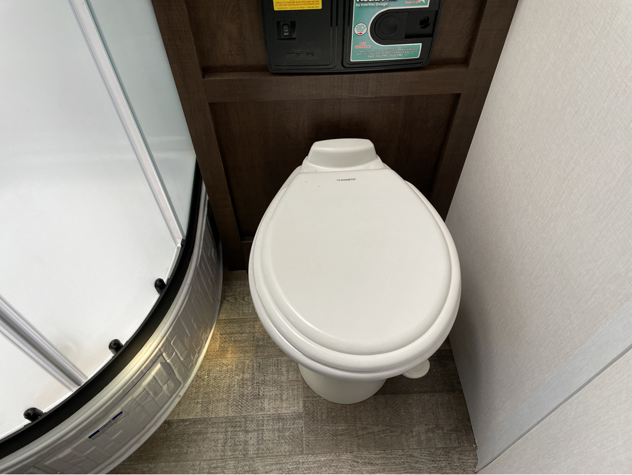
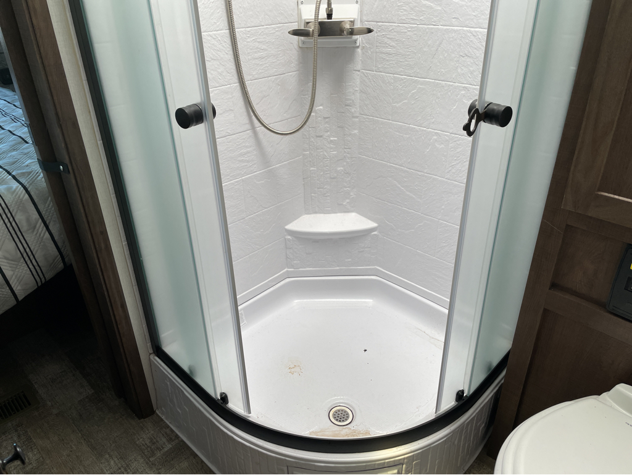
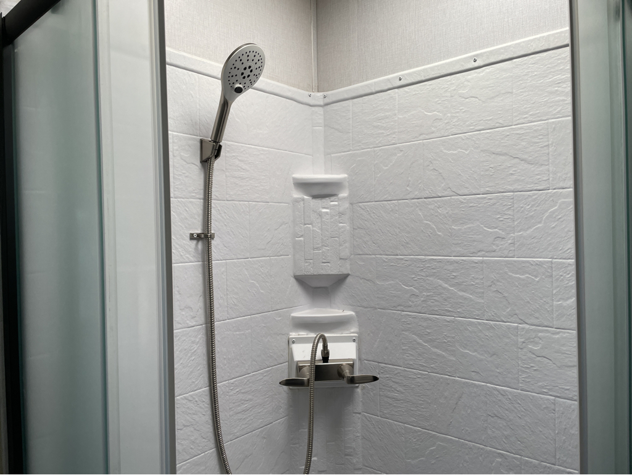
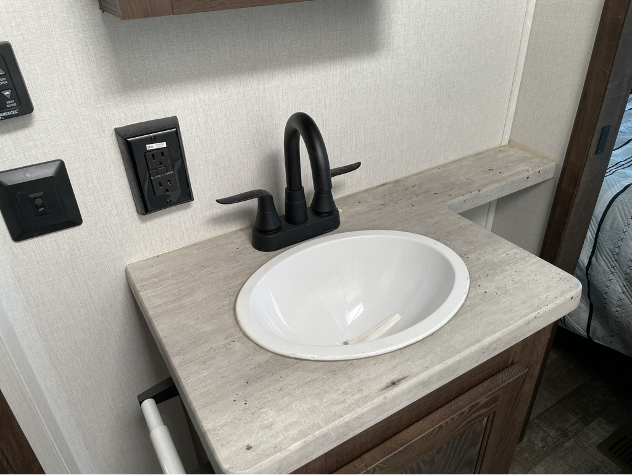
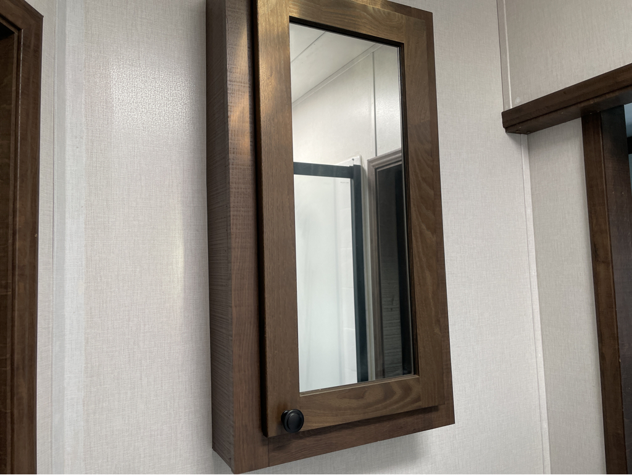
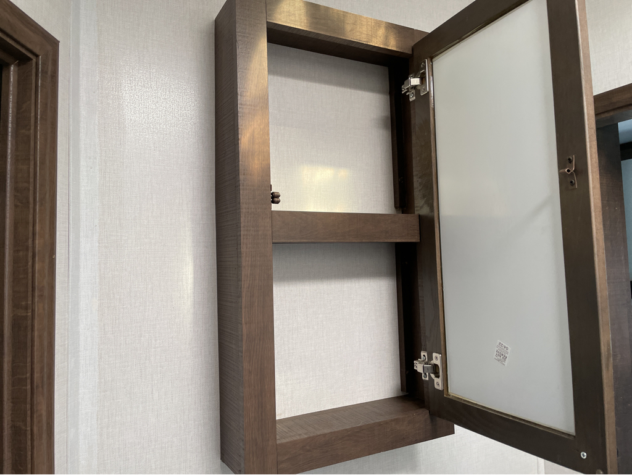
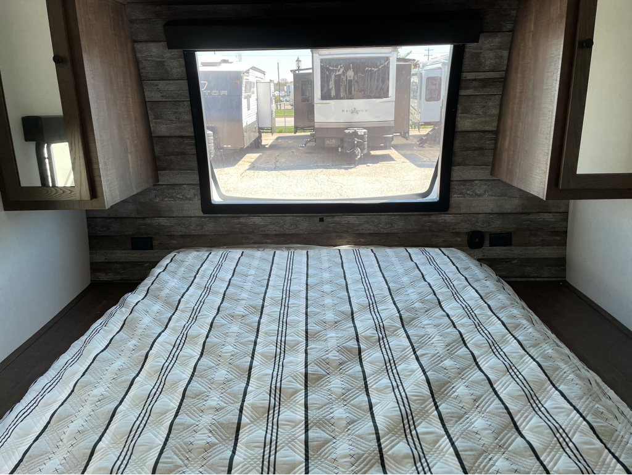
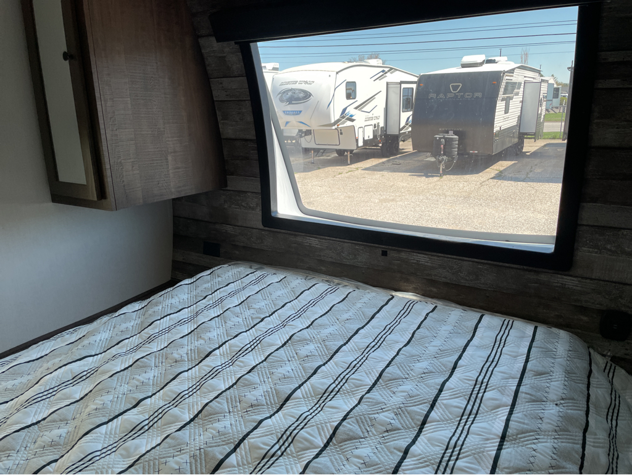
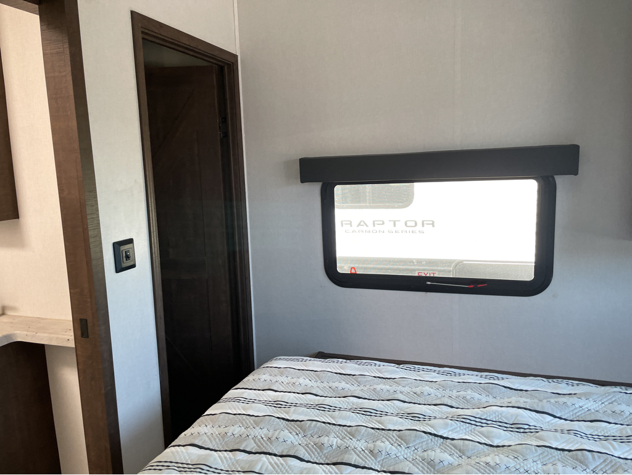
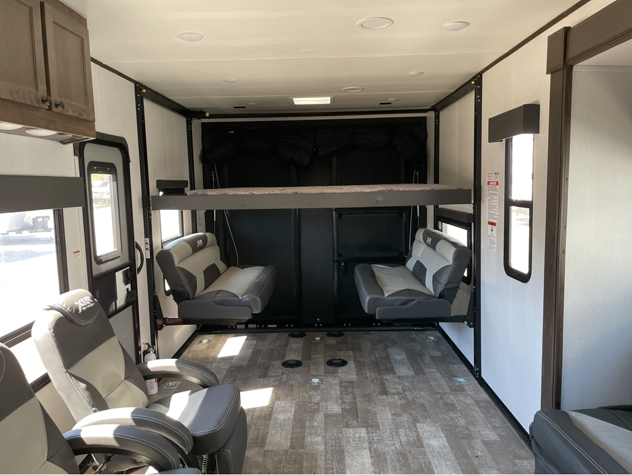
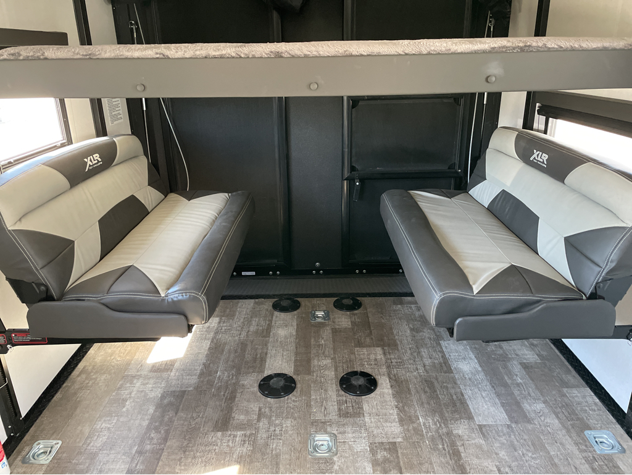
Brochure
1 / 27
MSRP: $75,717
Sale Price: $42,987
As low as $349/moAll prices and payments listed exclude sales tax, title, license, administrative processing, dealer prep and delivery fees. All calculated payments are an estimate only, do not constitute an offer of credit, and are subject to lender approval. Advertised monthly payment is based on 20% cash down at 8.99% APR for 144 months on amounts under $25,000, at 8.99% APR for 180 months on amounts from $25k to $50,000, at 8.49% for 240 months on amounts from $50k to $150,000, and at 7.99% APR on amounts over $150k. Estimated Michigan Sales Tax, title, license/registration, admin fee, freight and dealer prep are included in calculated payment. Actual loan terms will vary depending on your specific credit situation. Advertised sale price is applicable only with indirect finance contract arranged by dealership.
Quick Specs
Sleeps 8
1 Slides
35′ 3″
8,853 lbs
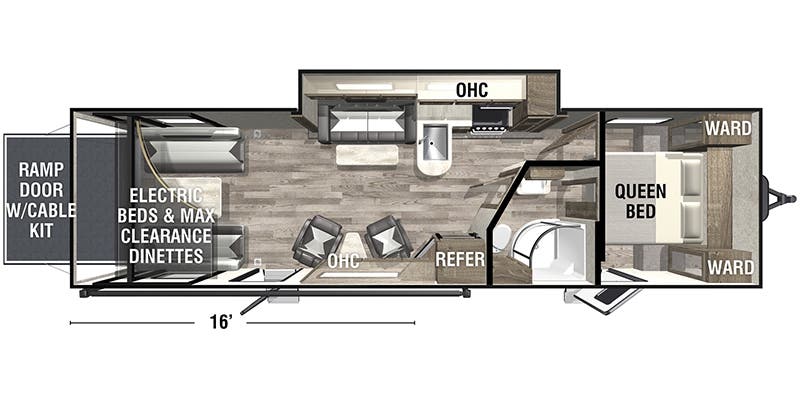
Floorplan

Specifications
- Sleeps
- 8
- Length
- 35′ 3″
- Dry Weight
- 8,853 lbs
- Hitch Weight
- 1,410 lbs
- Slideouts
- 1
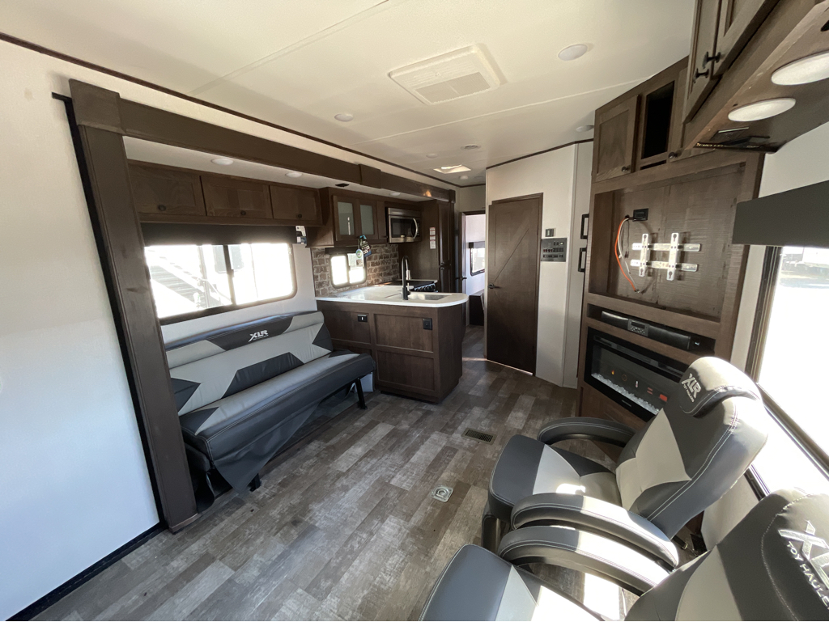
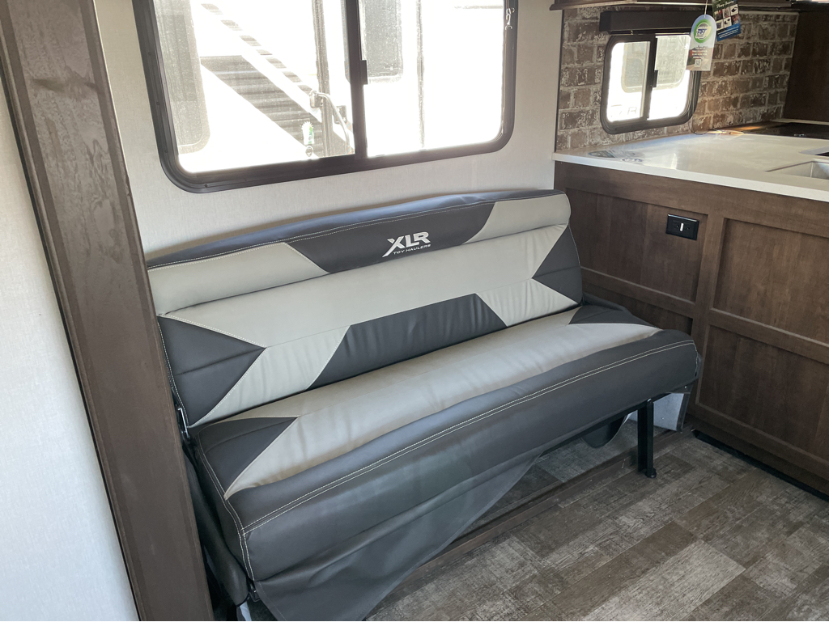
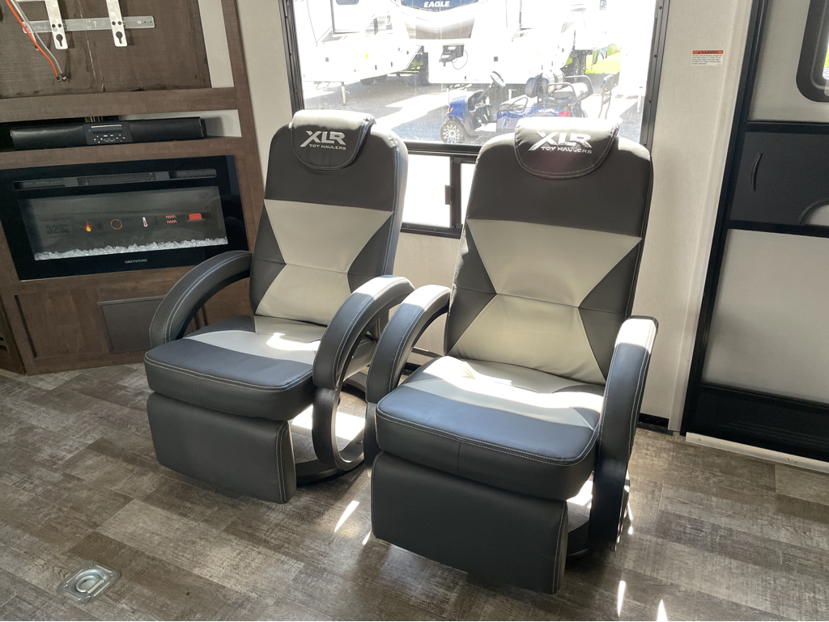
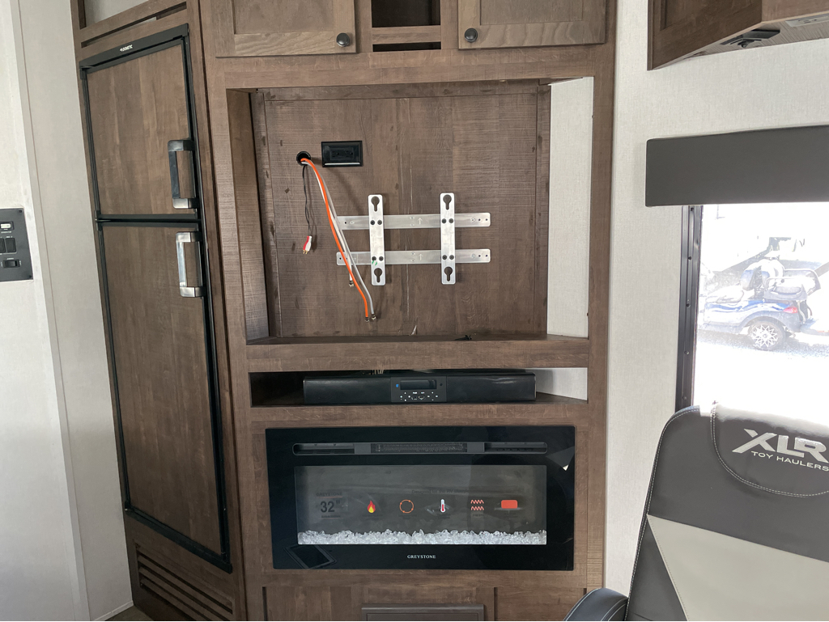
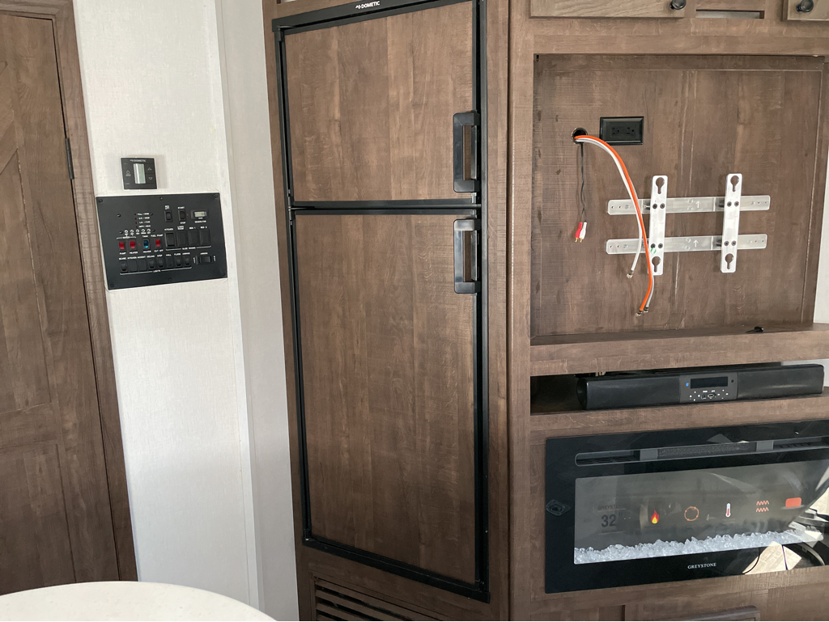
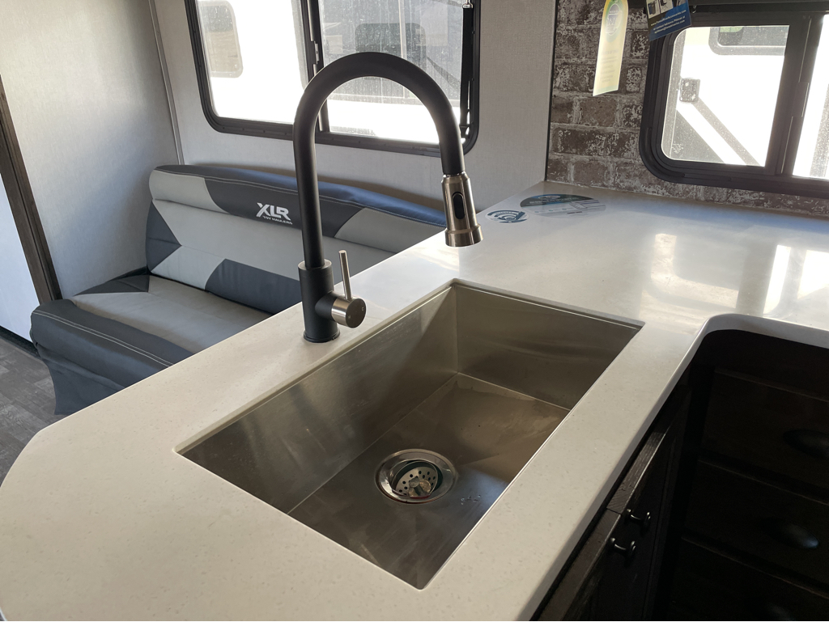
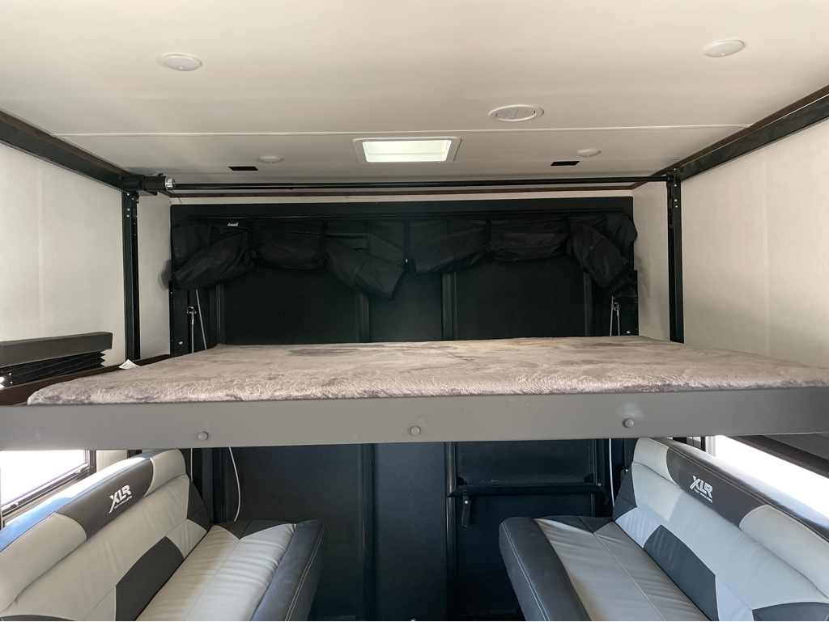
Forest River XLR Hyperlite 3016 stands out with a single slideout and the ability to sleep up to 8, delivering a compact footprint without sacrificing family flexibility. This towable trailer features a total length of 423 inches, a dry weight of 8853 pounds, and a hitch weight of 1410 pounds, underscoring sturdy, on-point construction and payload awareness. Inside, premium build quality informs every detail as you stretch comfort and practicality across 1 slideout and a well-thought-out layout that supports long trips and weekend escapes. View the Forest River XLR Hyperlite at TerryTown RV.
Features
Exterior And Appearance
Body
Body MaterialAluminum
Sidewall MaterialFiberglass
Slideouts
Number of Slideouts1
Leveling Jack
Leveling Jack TypeFront Manual / Rear Manual
Paint
Primary ColorWhite
Secondary ColorBlack
Exterior
Exterior Patio / Deck LocationRear
Comfort
Holding Tanks
Number of Fresh Water Holding Tanks1
Number of Black Water Holding Tanks1
Number of Grey Water Holding Tanks2
Propane Tanks
Number of Propane Tanks2
Vehicle Entertainment
Radio Features
Number of Radios1
Television
Number of Television(s)1
Interior
Living Space
Number of Doors2
Number of Emergency Exits1
Living Area LocationRear
Kitchen
Kitchen/Living Area Flooring TypeVinyl
Kitchen LocationCenter
Kitchen Table ConfigurationPedestal Table
Beds
Number of Bunk Beds0
Number of Double Beds0
Number of Full Size Beds0
Number of King Size Beds0
Max Sleeping Count8
Number of Convertible / Sofa Beds2
Number of Queen Size Beds2
Master Bedroom
Flooring TypeVinyl
Master Bedroom LocationFront
Master Bedroom Door StyleConventional Door
Bathroom
Bathroom Flooring TypeVinyl
Number Of Bathroom(s)1
Bathroom LocationCenter
Bathroom Sink LocationCenter
Bathroom Medicine Cabinet LocationCenter
Bathroom Mirror LocationCenter
Bathroom Vent / Fan LocationCenter
Shower
Door TypePlastic / Glass
Shower LocationCenter
Recliners Rockers
Number Of Recliners / Rockers2
Recliners / Rockers MaterialCloth
Toilet
Toilet TypePlastic
Toilet LocationCenter
Sofas
Sofa MaterialCloth
Number of Sofas3
Floorplan
Floorplan StyleCenter Bath
Floorplan FeatureRamp Door
Floorplan LifestyleRemote Work Ready
Powertrain And Mechanical
Brakes
Rear Brake TypeElectric Drum
Front Brake TypeNot Applicable
Appliances
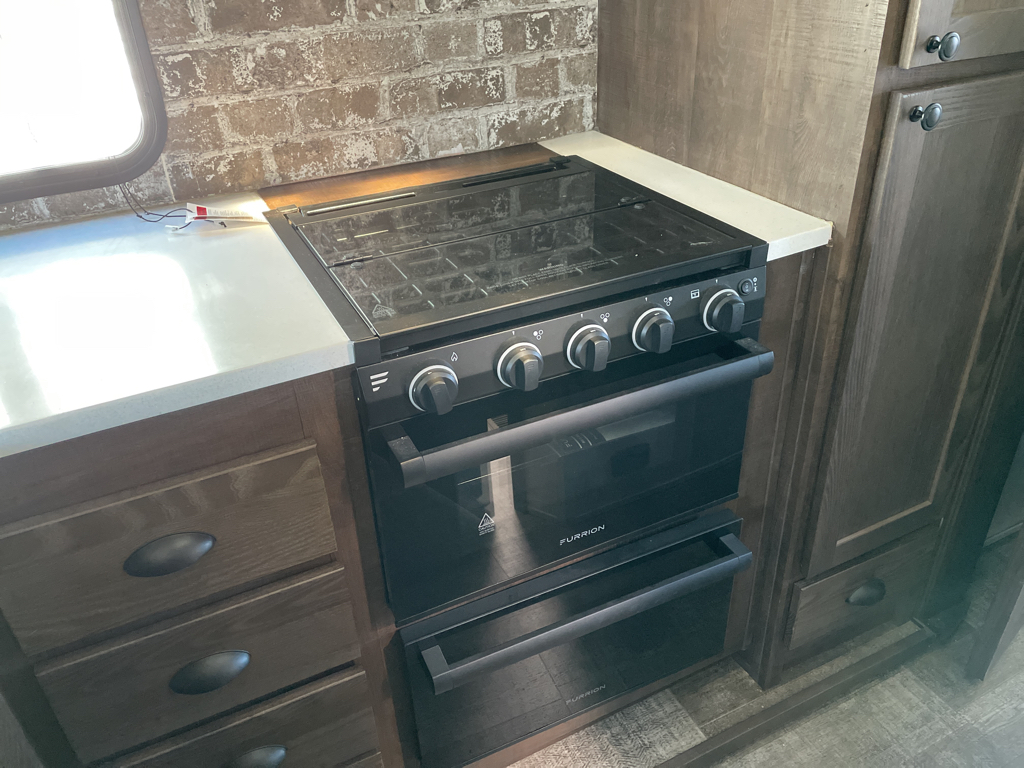
Oven Stove
Oven / Stove LayoutOven / Stove
Number of Oven Burners3
Air Conditioning
Air Conditioning TypeAutomatic
Heater TypeAutomatic
Water Heater
Water Heater Pump Power ModeElectrical / Propane
Convenience
Storage
Cargo Area Flooring TypeVinyl
Cargo Area Rear Door StyleRamp Door
