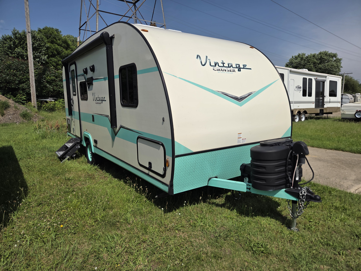
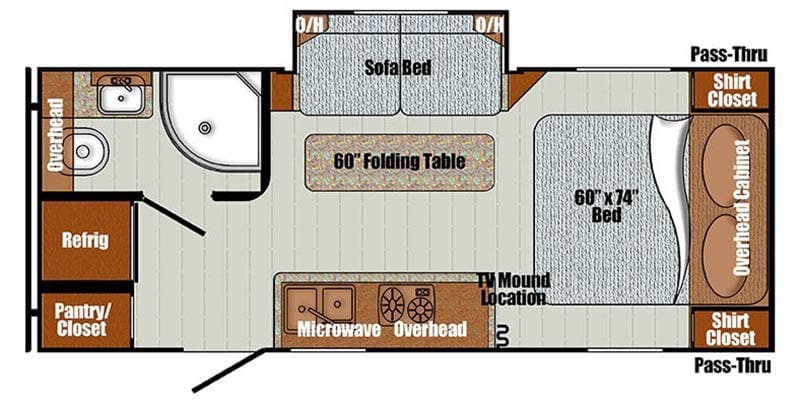
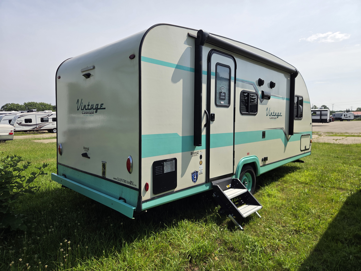
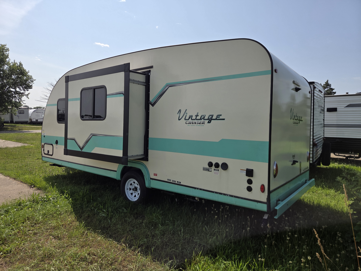
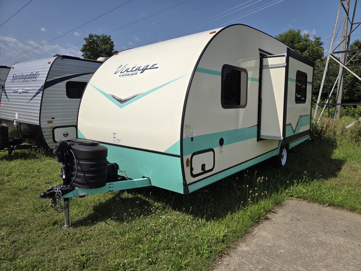
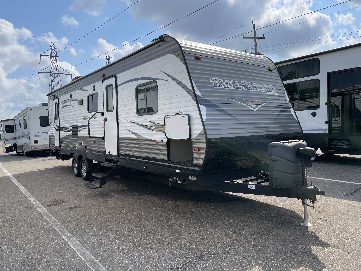
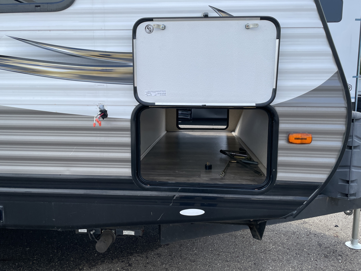
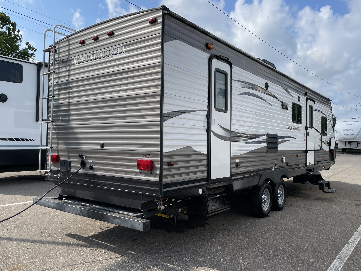
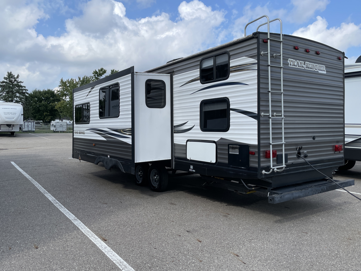
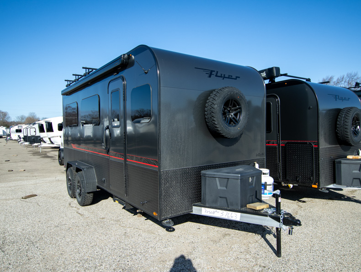
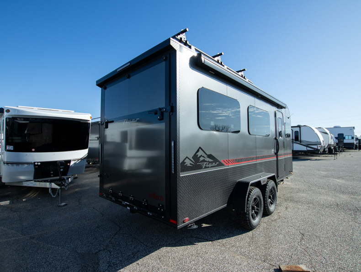
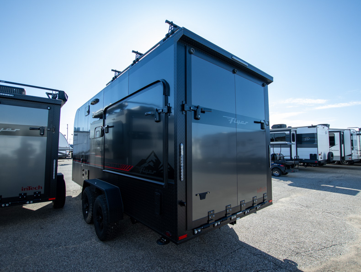
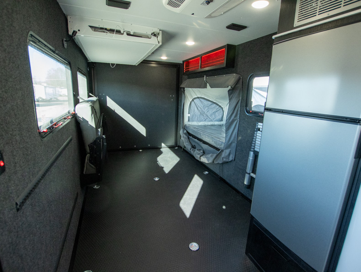
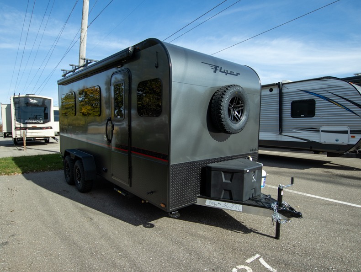
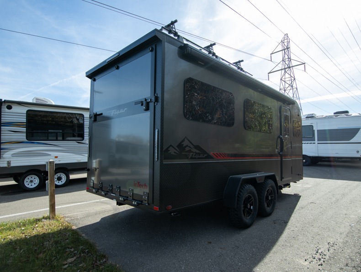
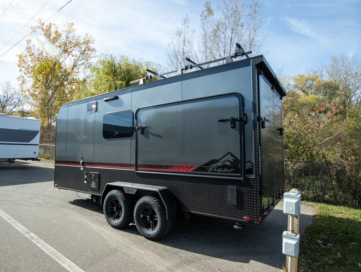
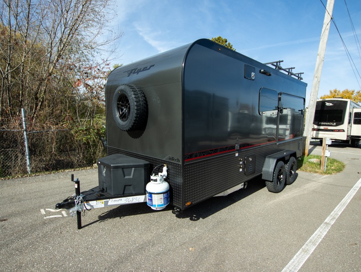
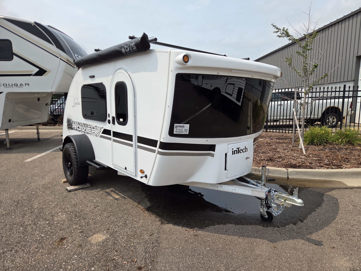
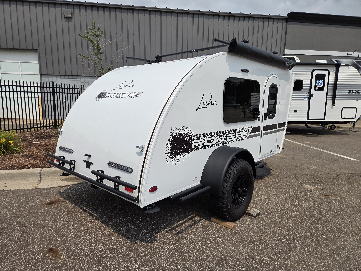
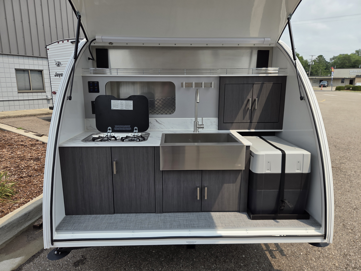
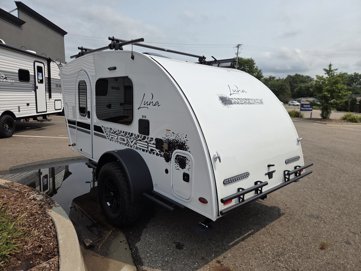
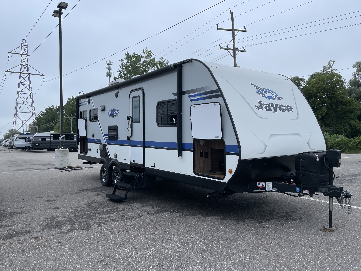
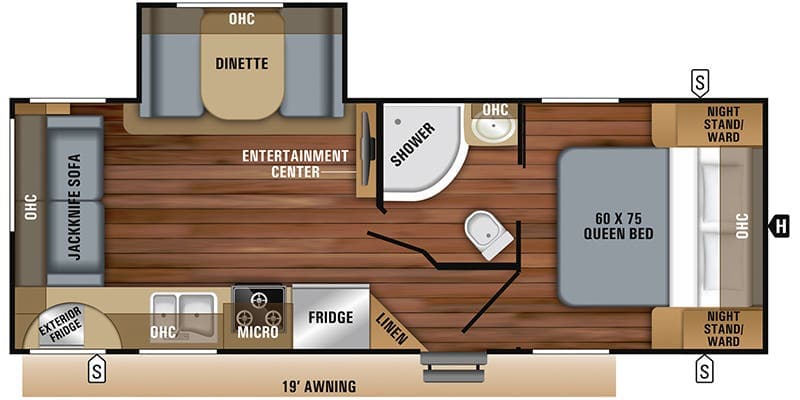
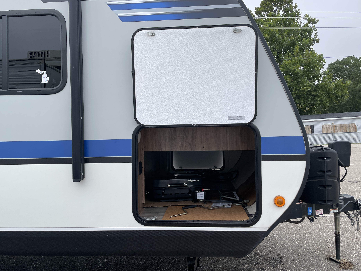
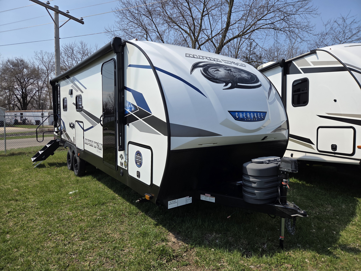
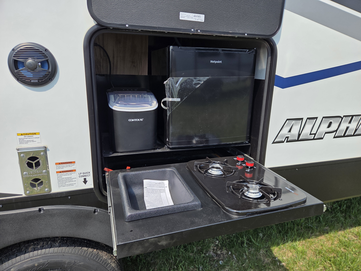
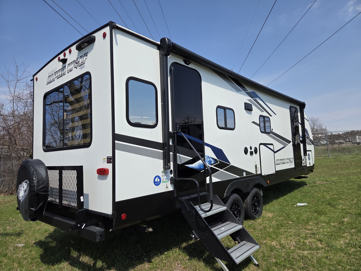
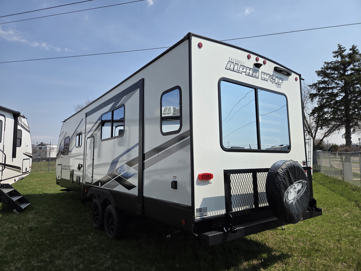
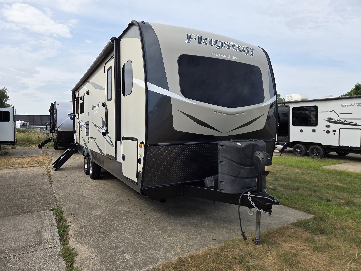
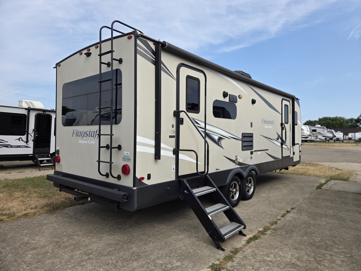
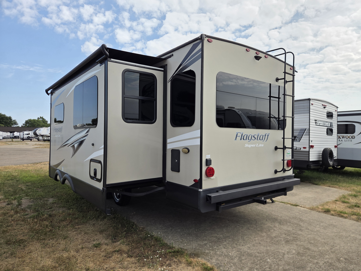
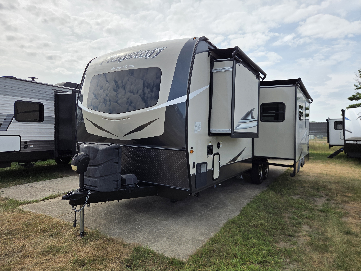
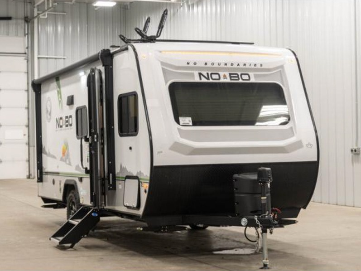
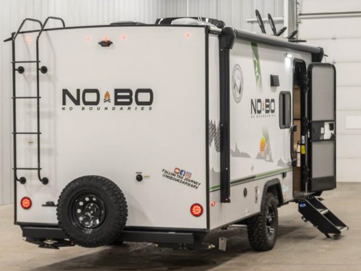
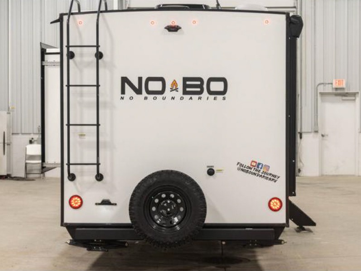
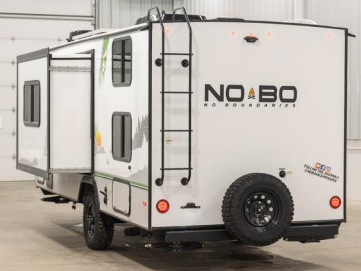
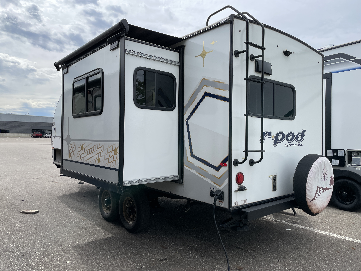
Welcome to the complete RV inventory at TerryTown RV Superstore, your family-owned RV destination in Grand Rapids, Michigan since 1973. Whether you are shopping for a brand-new travel trailer, a pre-owned fifth wheel, a Class A diesel pusher, or a compact camper van, you will find it right here. Our dealership is home to the world's largest indoor RV showroom, where you can walk through hundreds of floorplans in climate-controlled comfort no matter what the Michigan weather has in store.
We carry RVs from all of the industry's top manufacturers including Jayco, Forest River, Keystone, CrossRoads, inTech, and many more. Our inventory spans every RV type and category, from lightweight couple's trailers and family bunkhouses to luxury residential fifth wheels and fuel-efficient Class B camper vans. Use the filters on this page to narrow your search by condition, type, make, model, price range, year, or length to quickly find the units that match your needs.
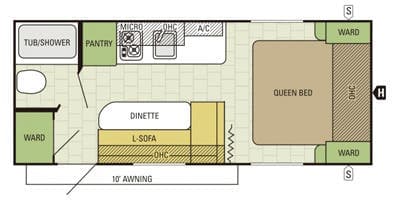
At TerryTown RV, we believe that buying an RV should be an exciting experience, not a stressful one. Our knowledgeable sales team has decades of combined experience in the RV industry and can help you compare floorplans, understand towing requirements, and choose the right features for the way your family camps. We also offer competitive financing, trade-in evaluations, and a full-service department staffed by factory-trained technicians who can handle everything from pre-delivery inspections to warranty work.
Browse our entire inventory online, save your favorites, and compare units side by side. When you are ready to take the next step, give us a call or stop by our Grand Rapids showroom. We are proud to have served camping families across Michigan, the Midwest, and beyond for over fifty years, and we look forward to helping you find the perfect RV for your next adventure.