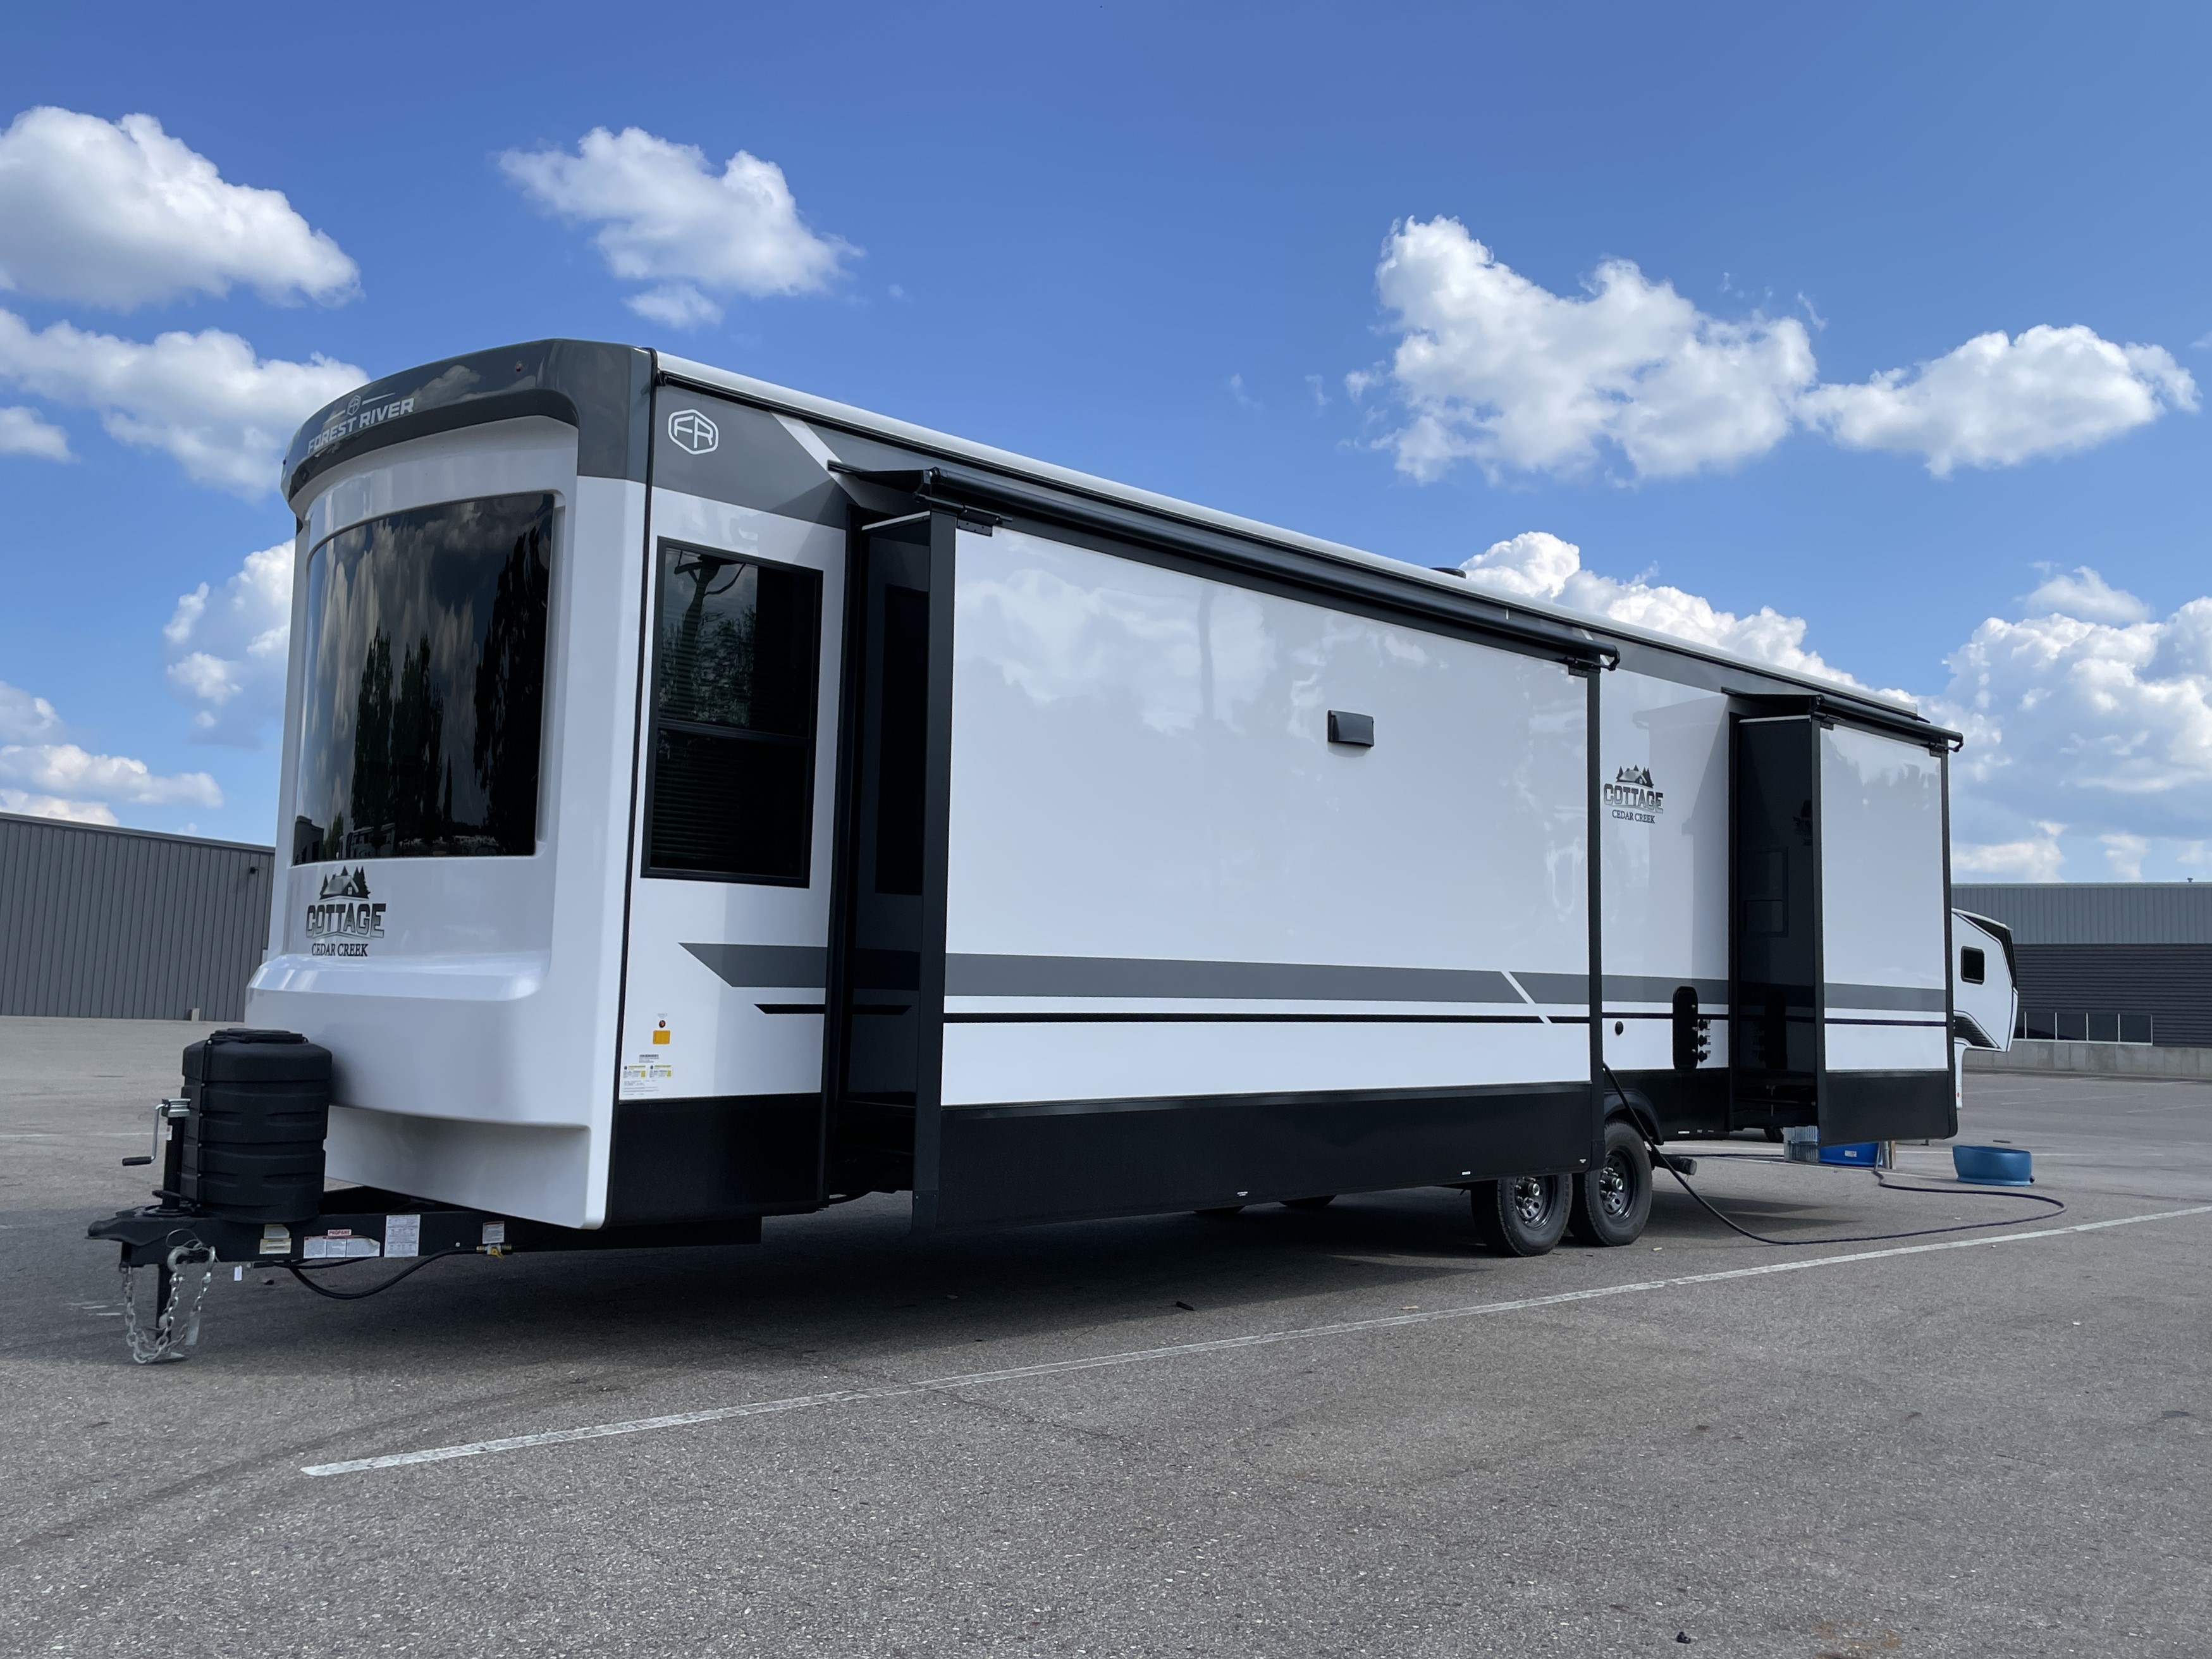
2027 Forest River Cedar Creek Cottage 40CCK
NewStock # 47691|Destination Trailer
1 / 20
Sale Price: $131,688
As low as $947/moAll prices and payments listed exclude sales tax, title, license, administrative processing, dealer prep and delivery fees. All calculated payments are an estimate only, do not constitute an offer of credit, and are subject to lender approval. Advertised monthly payment is based on 20% cash down at 8.99% APR for 144 months on amounts under $25,000, at 8.99% APR for 180 months on amounts from $25k to $50,000, at 8.49% for 240 months on amounts from $50k to $150,000, and at 7.99% APR on amounts over $150k. Estimated Michigan Sales Tax, title, license/registration, admin fee, freight and dealer prep are included in calculated payment. Actual loan terms will vary depending on your specific credit situation. Advertised sale price is applicable only with indirect finance contract arranged by dealership.
Quick Specs
Sleeps 4
3 Slides
40′ 6″
12,474 lbs
Floorplan
Specifications
- Sleeps
- 4
- Length
- 40′ 6″
- Dry Weight
- 12,474 lbs
- GVWR
- 14,000 lbs
- Hitch Weight
- 1,810 lbs
- Slideouts
- 3
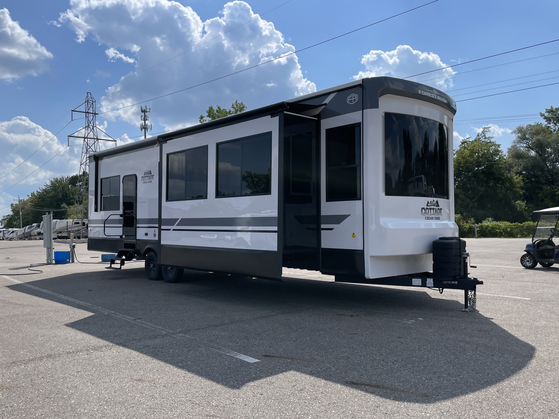
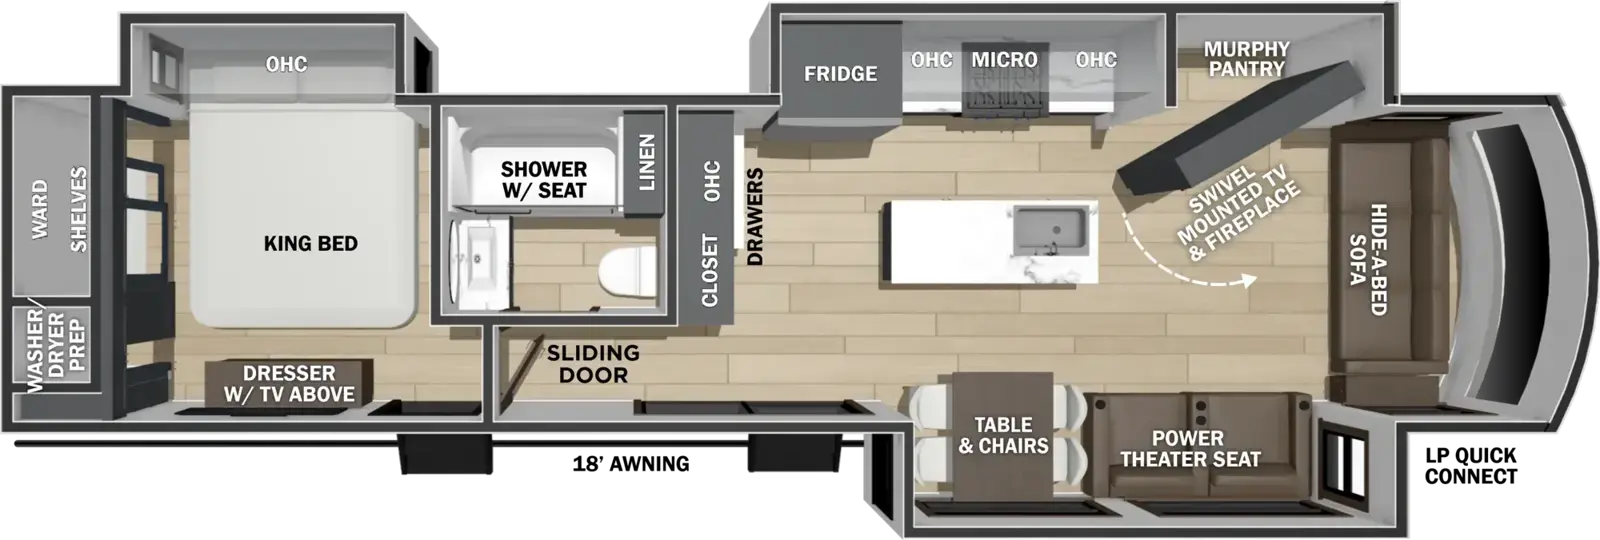
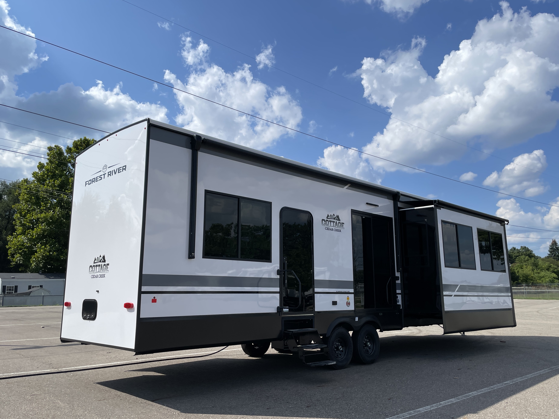
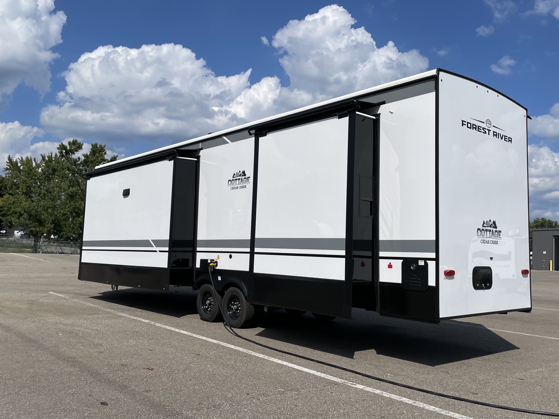
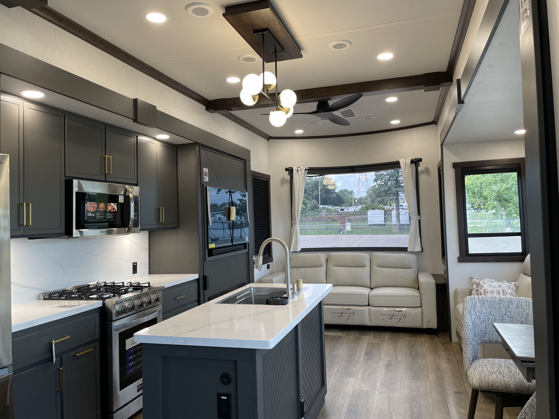
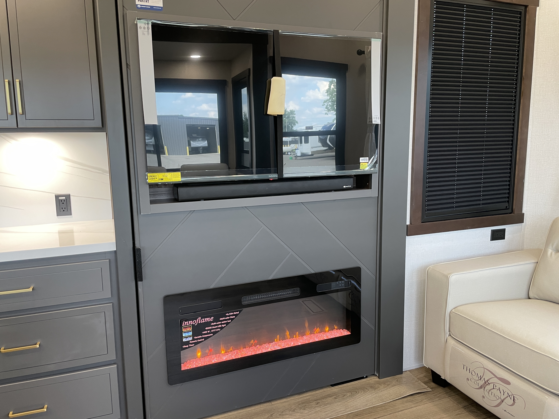
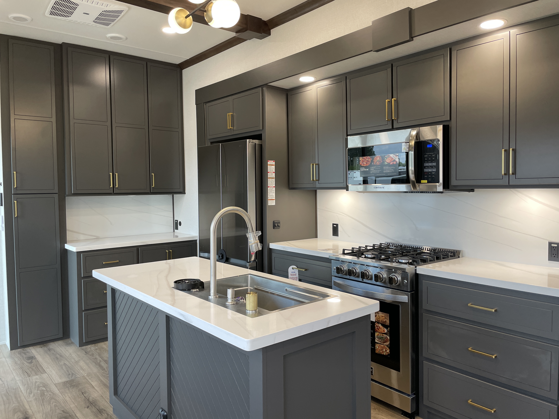
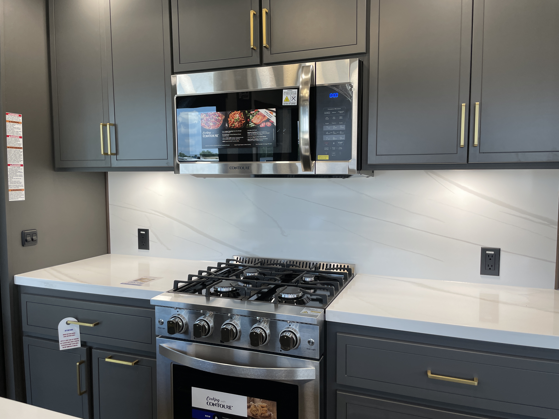
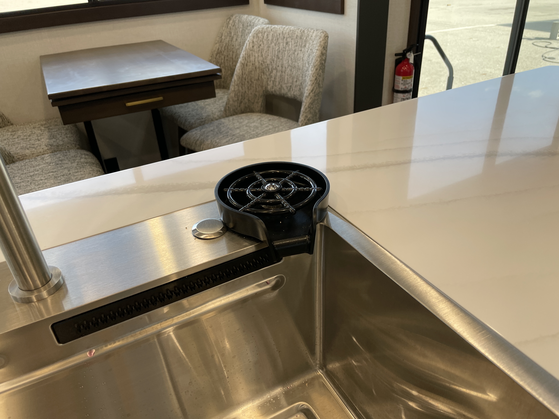
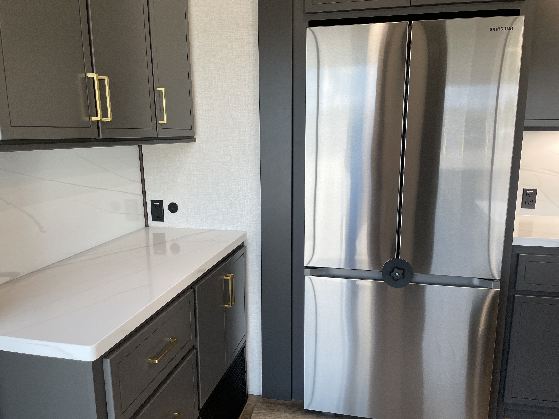
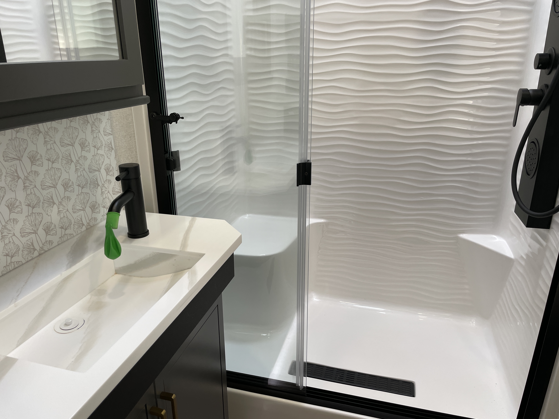
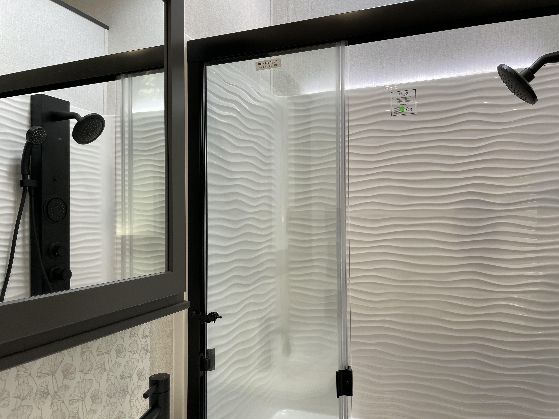
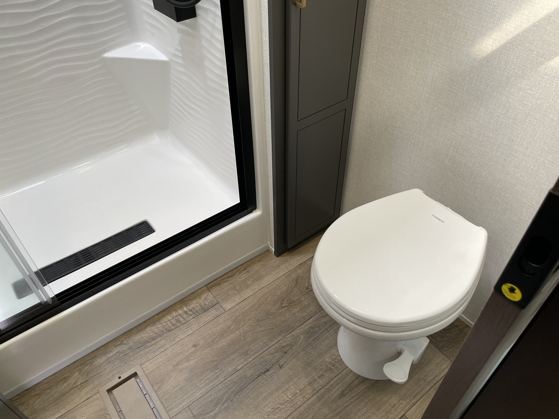
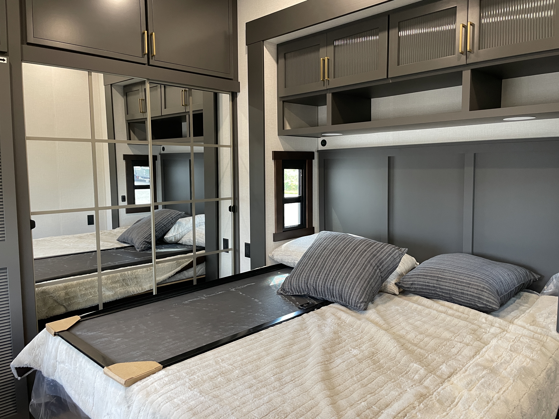
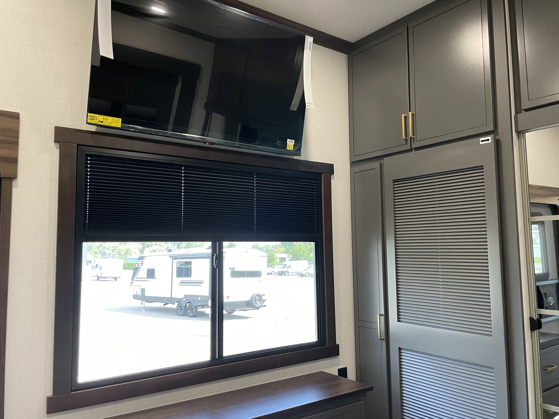
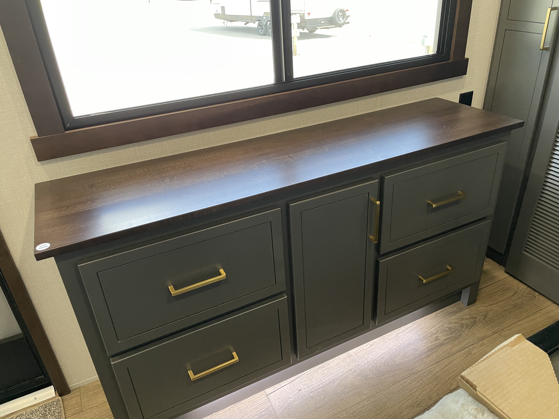
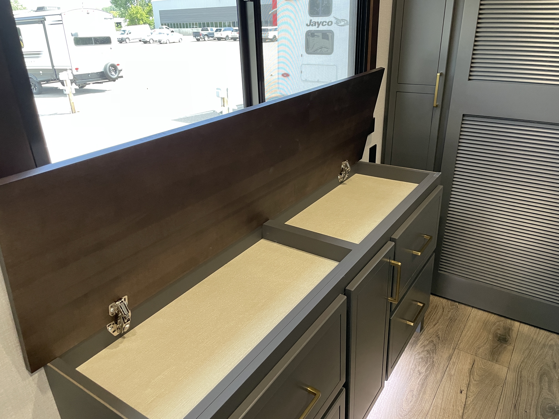
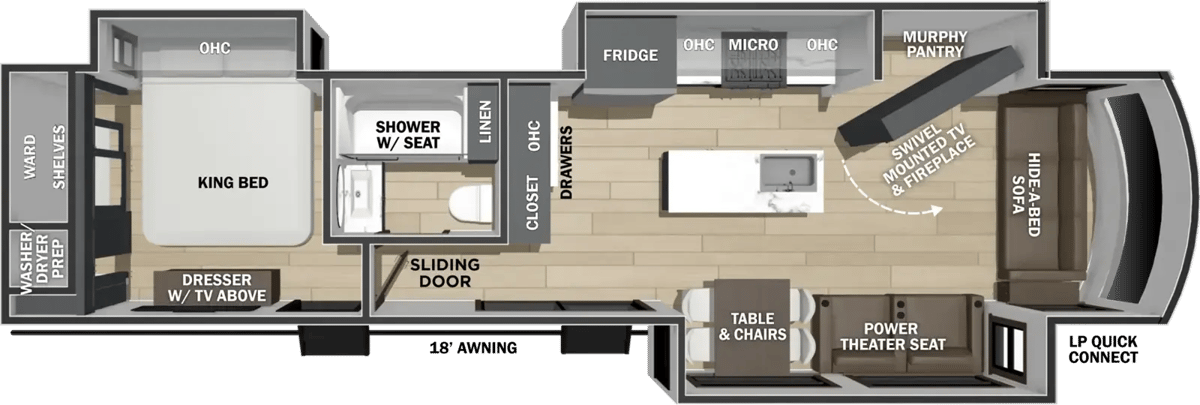
Introducing the 2027 Forest River Cedar Creek Cottage 40CCK, a towable retreat built for full-time living with three slideouts and a body length of 40.5 feet. It rides on two axles with a GVWR of 14,000 pounds and carries 1,526 pounds of cargo carrying capacity, while the hitch weight comes in at 1,810 pounds and the dry weight is 12,474 pounds. A commanding 18-foot awning and three air conditioning units enhance comfort, and the floorplan features two entry doors for easy access to the 8.42-foot wide by 13.42-foot high exterior profile. View the Forest River Cedar Creek Cottage at TerryTown RV.
Features
Interior
Living Space
Number of Doors2
Beds
Max Sleeping Count4
Floorplan
Floorplan LifestyleFull-Time Living
Floorplan FeatureTwo Entry Doors
Exterior And Appearance
Slideouts
Number of Slideouts3
Awning
Number of Awnings1
