2027 Jayco Precept 36C
NewStock # 47589|Class A
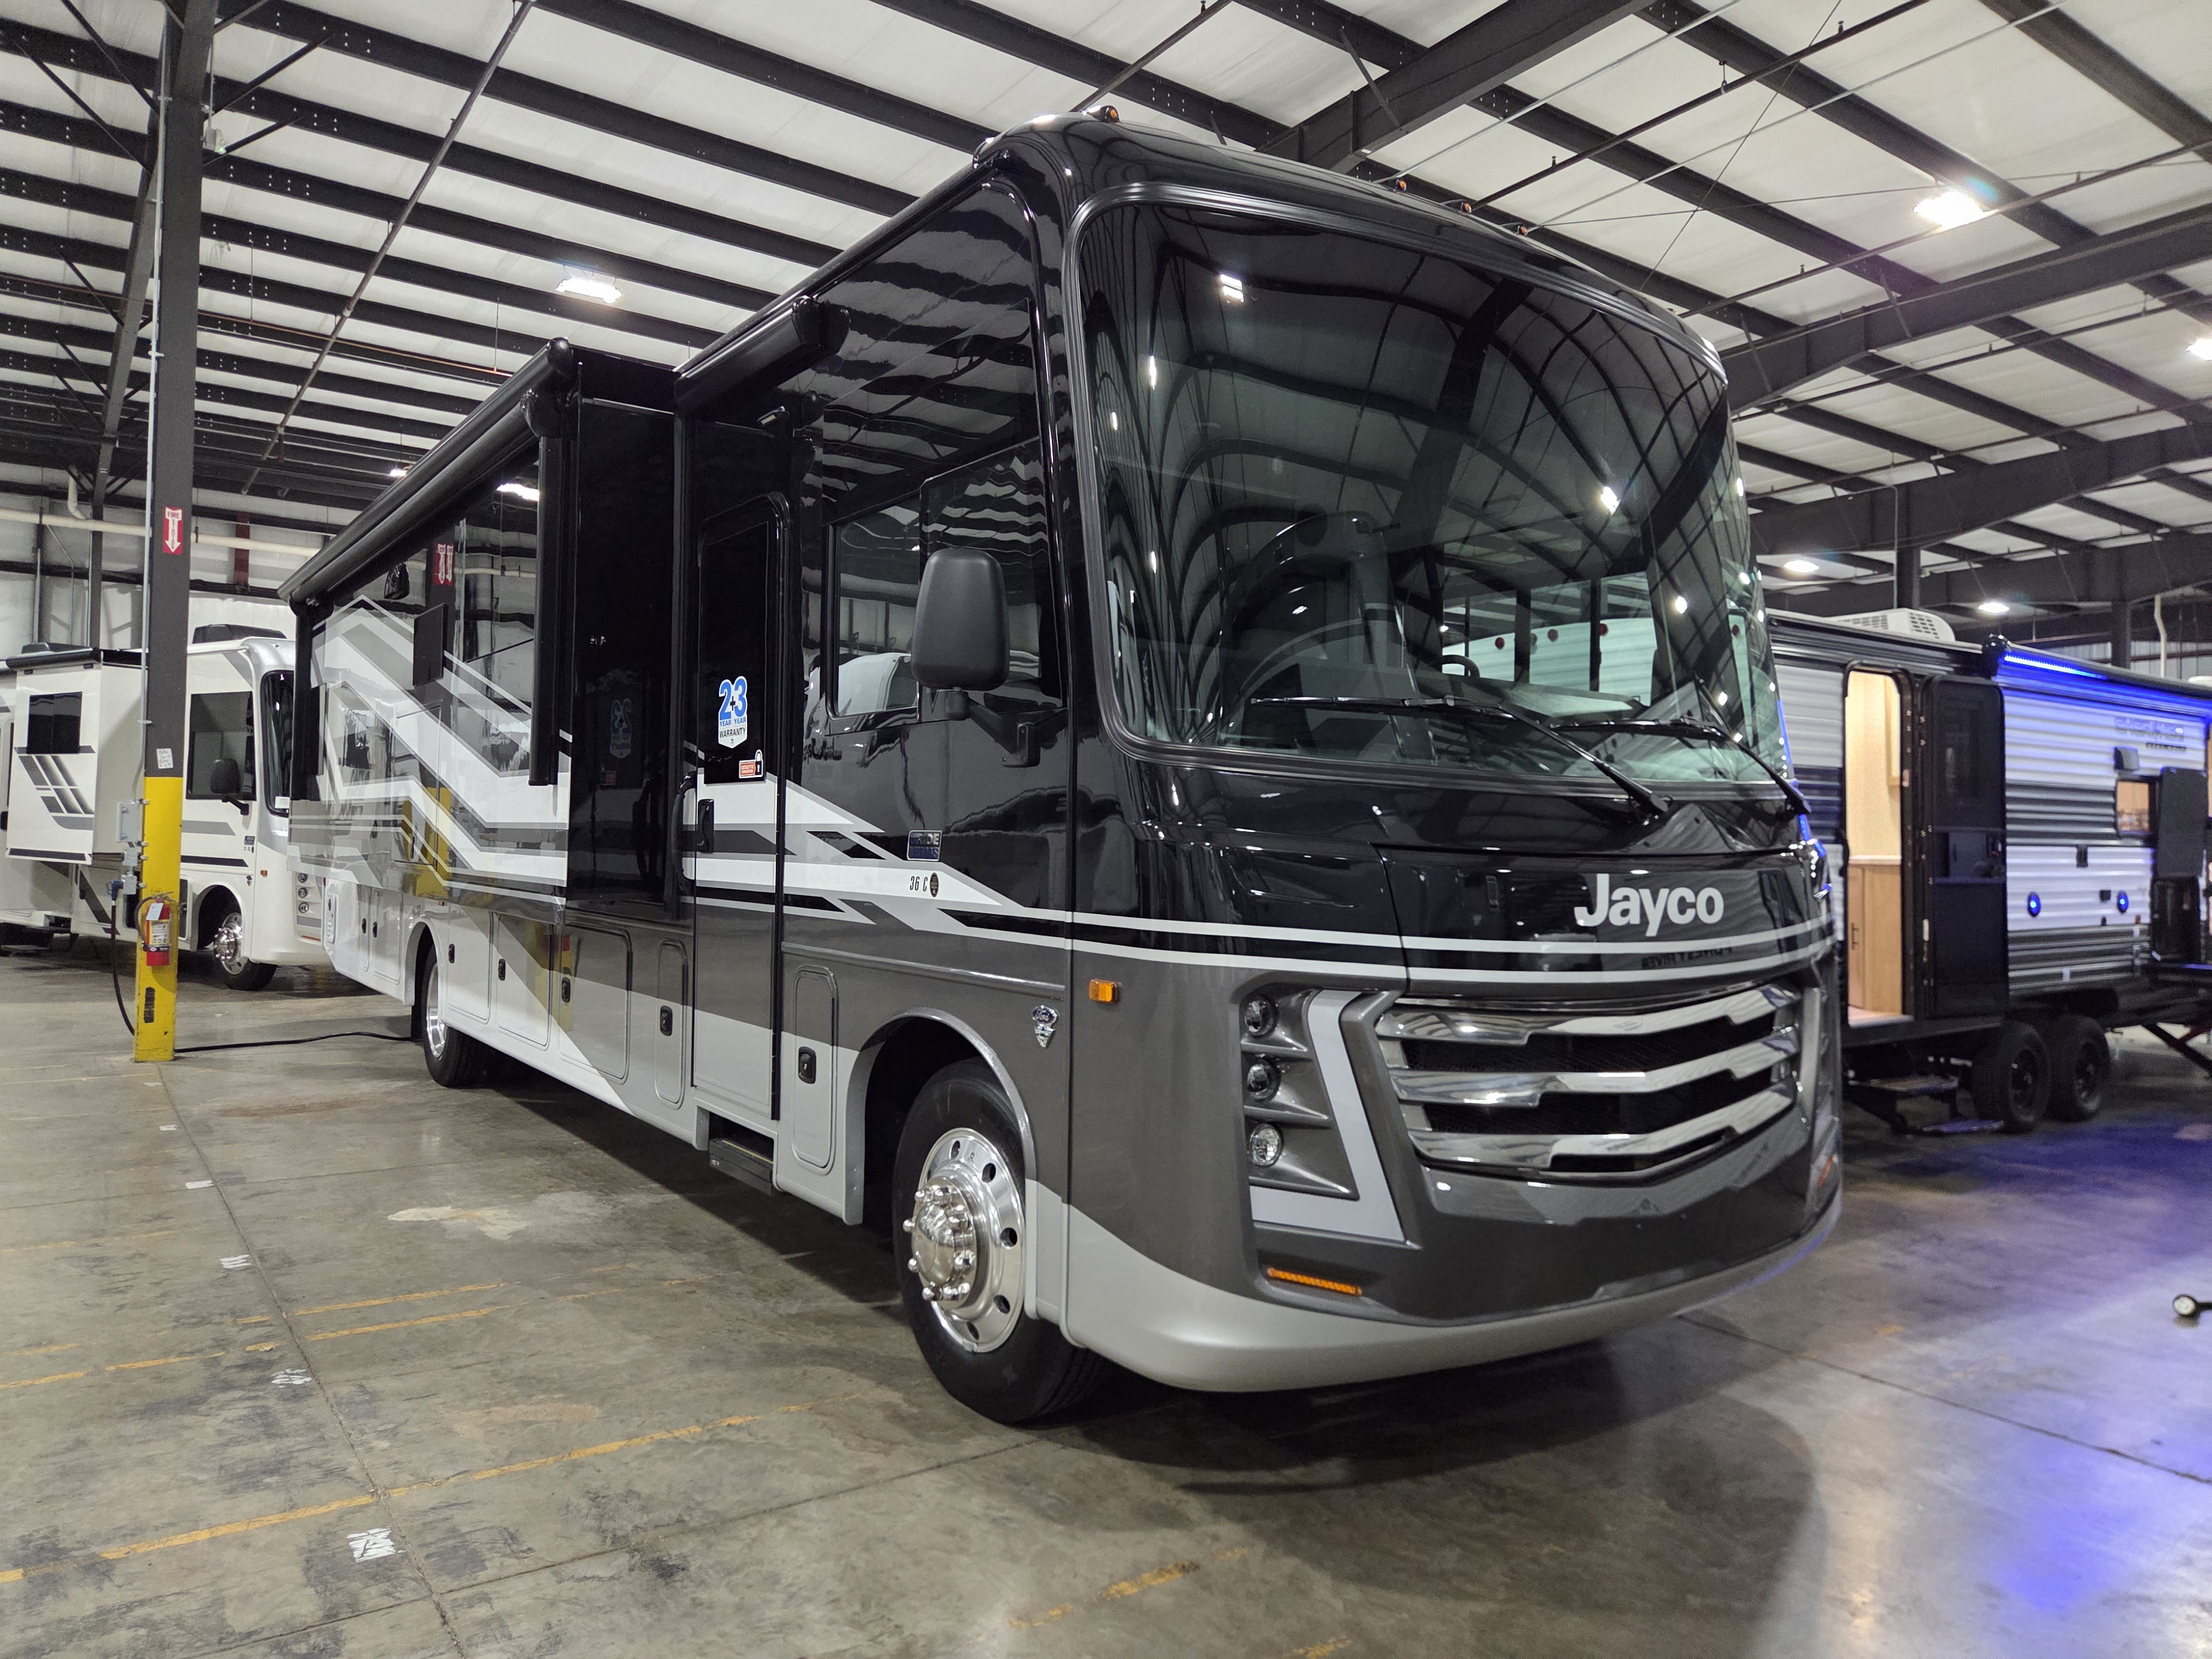
2027 Jayco Precept 36C - Image 1
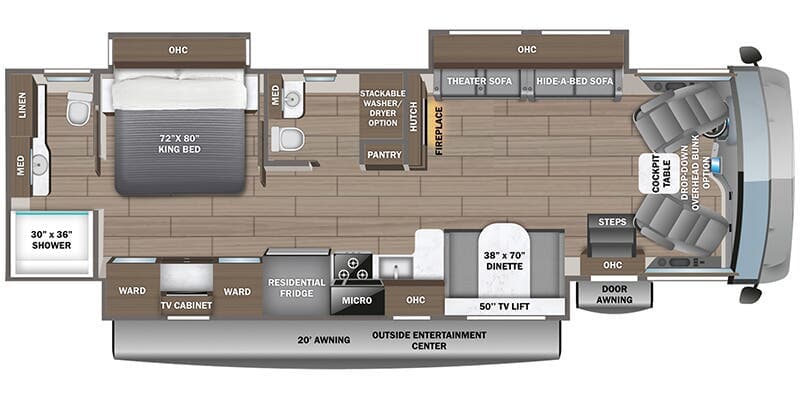
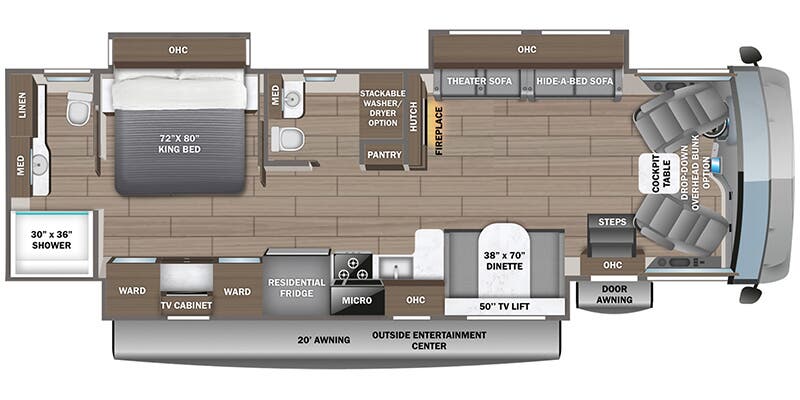
2027 Jayco Precept 36C - Floorplan 1
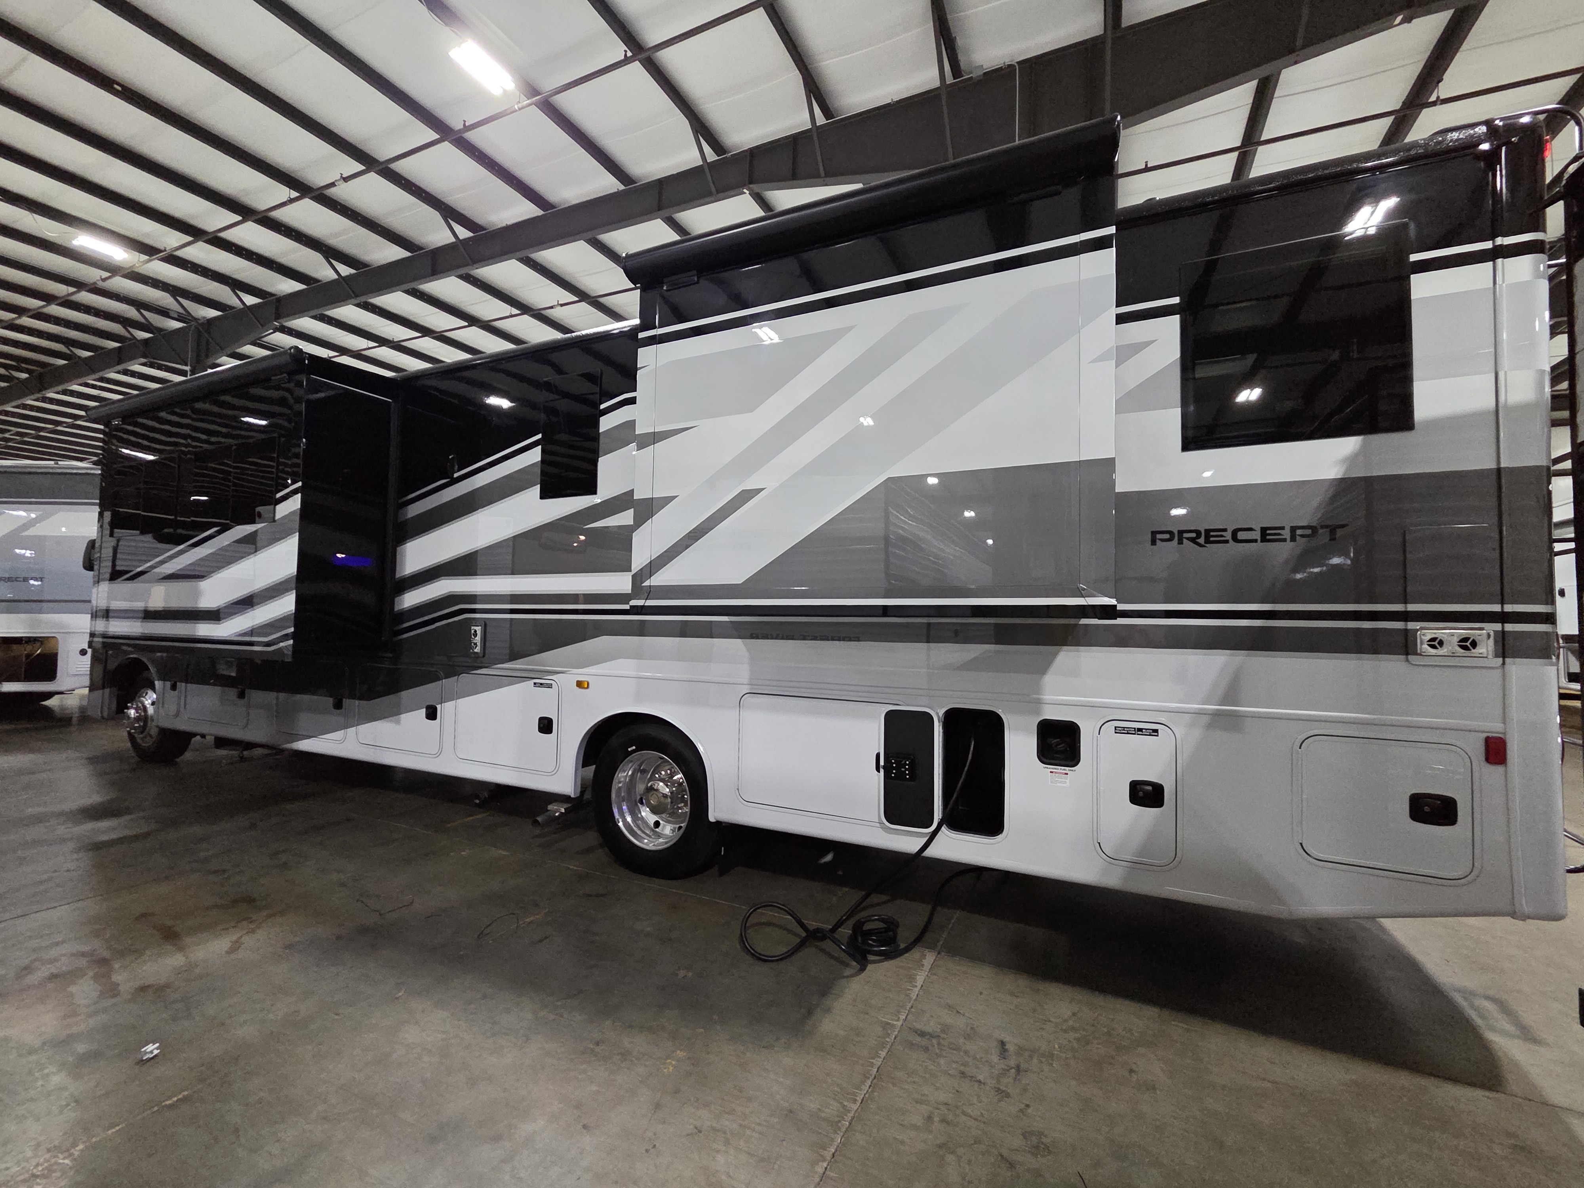
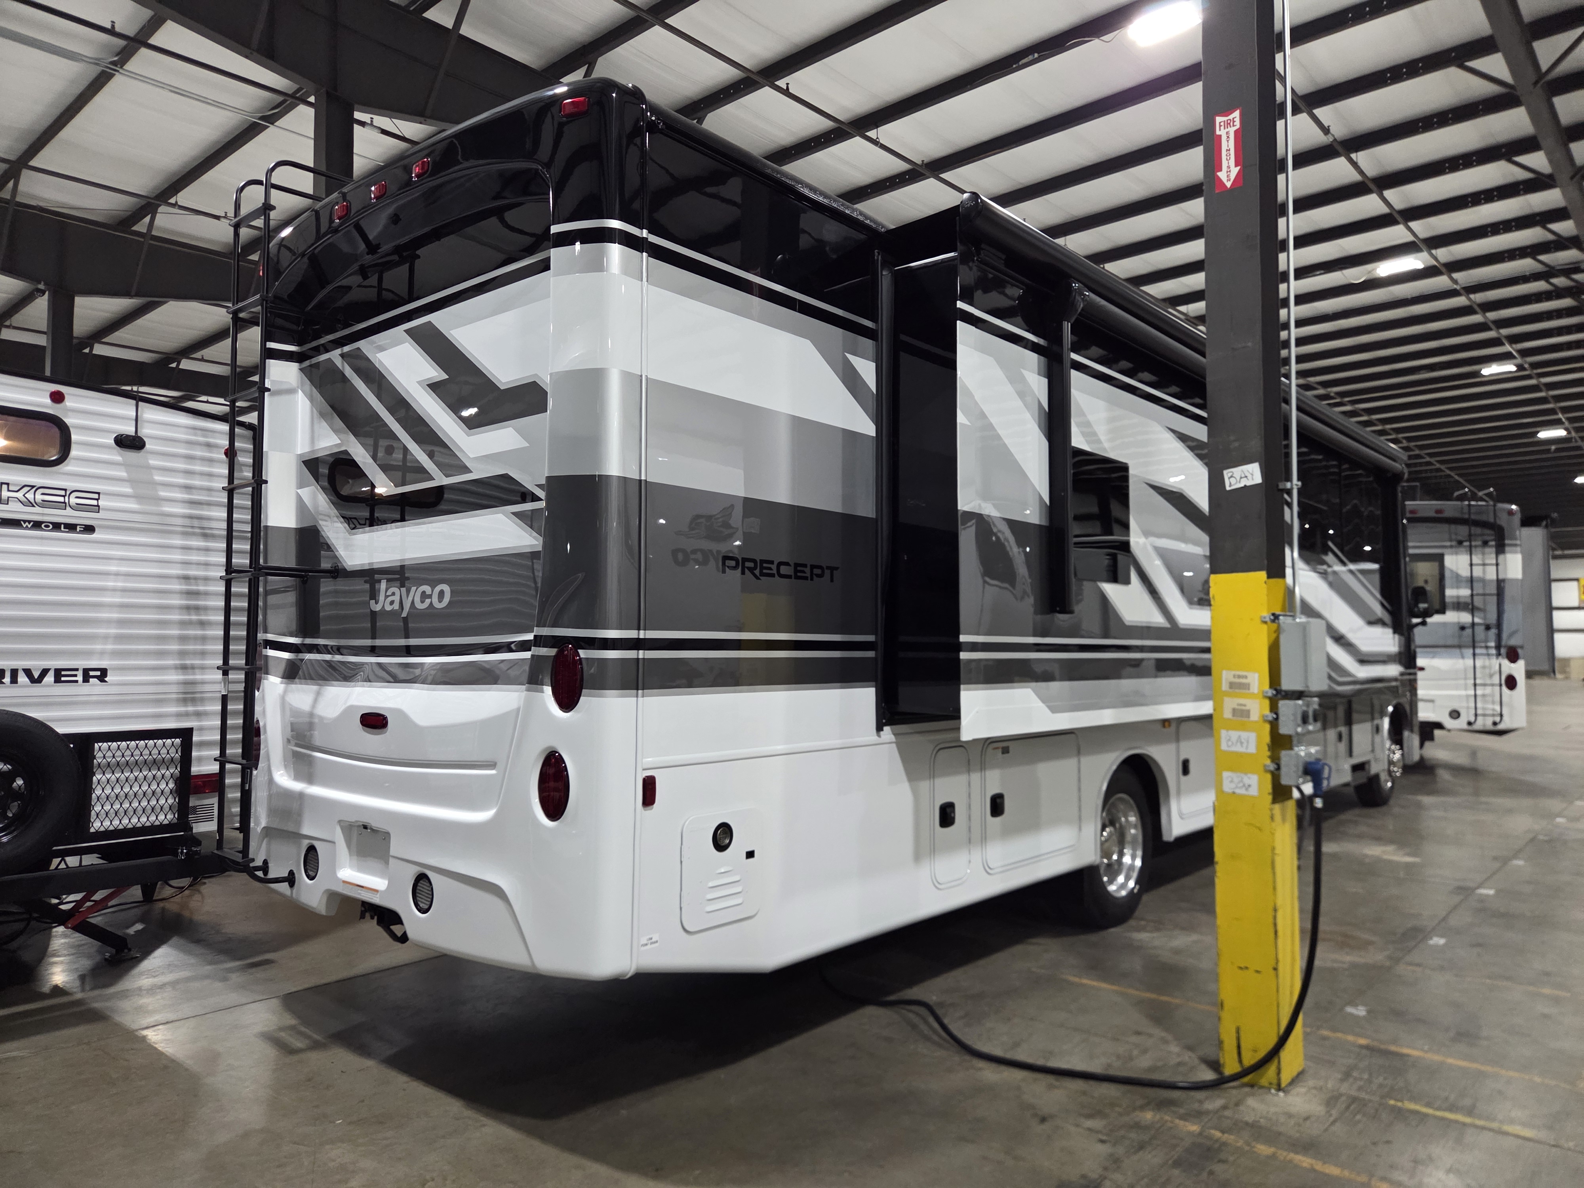
2027 Jayco Precept 36C - Image 2
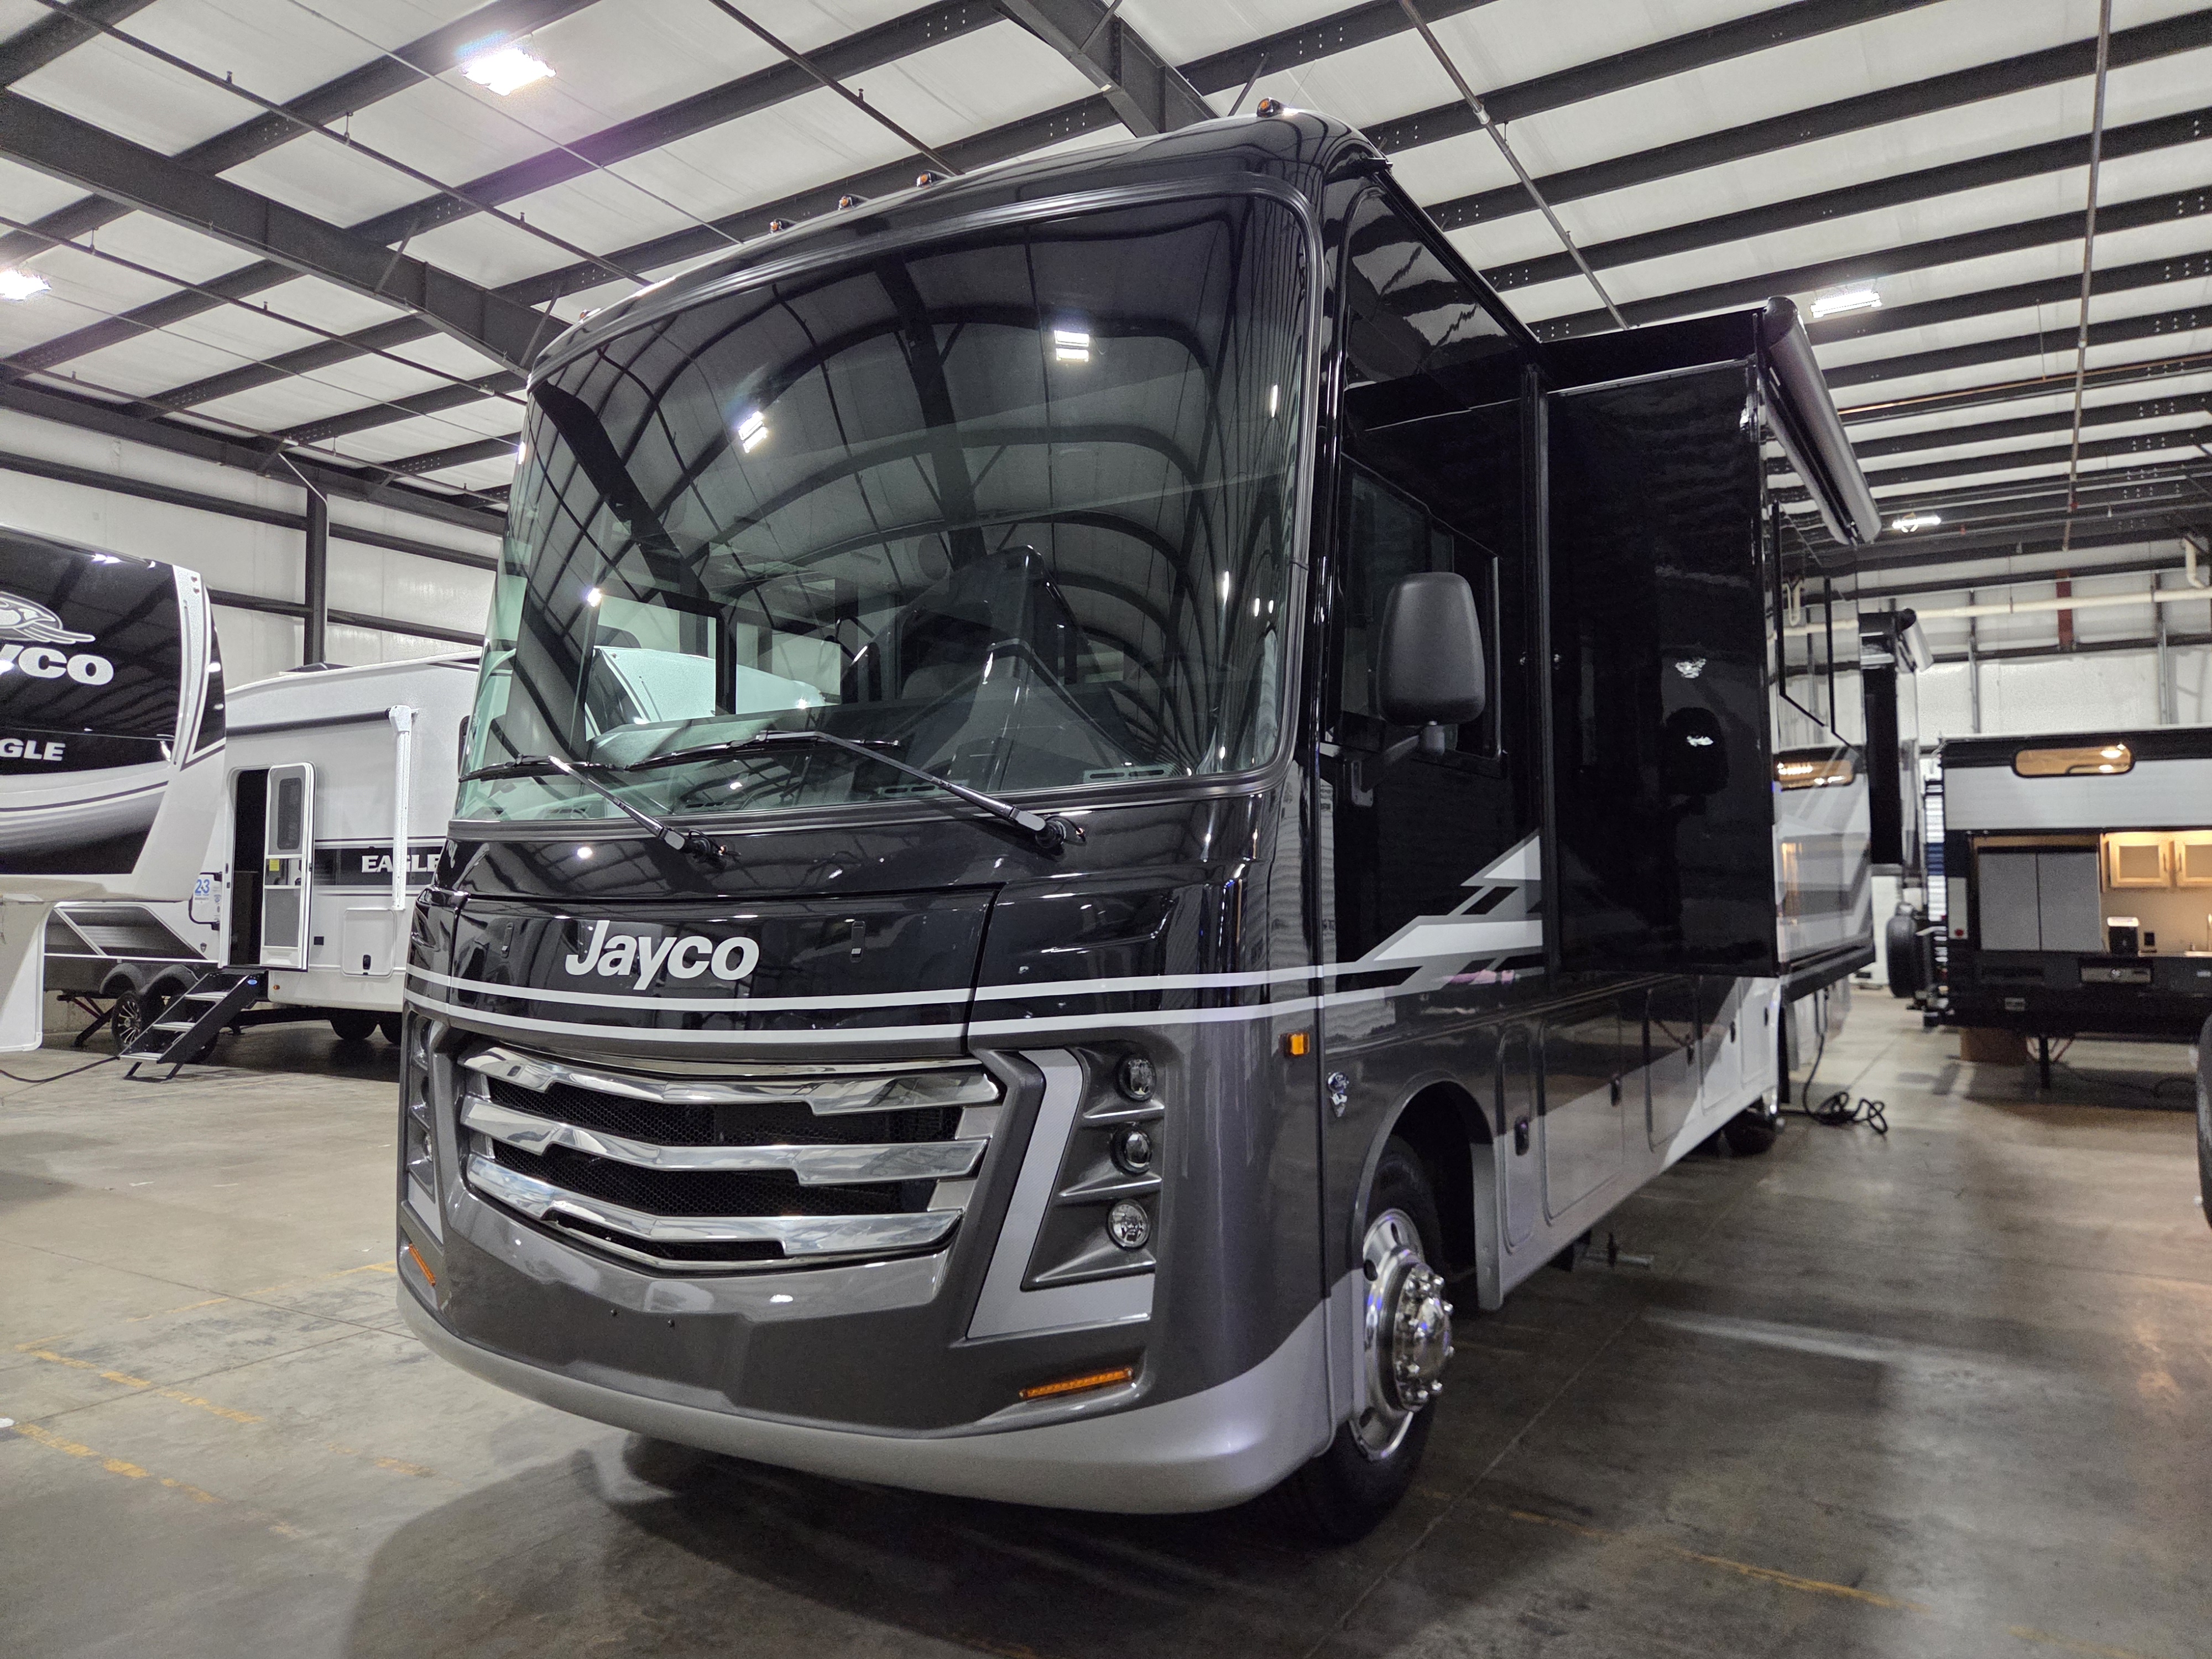
2027 Jayco Precept 36C - Image 3
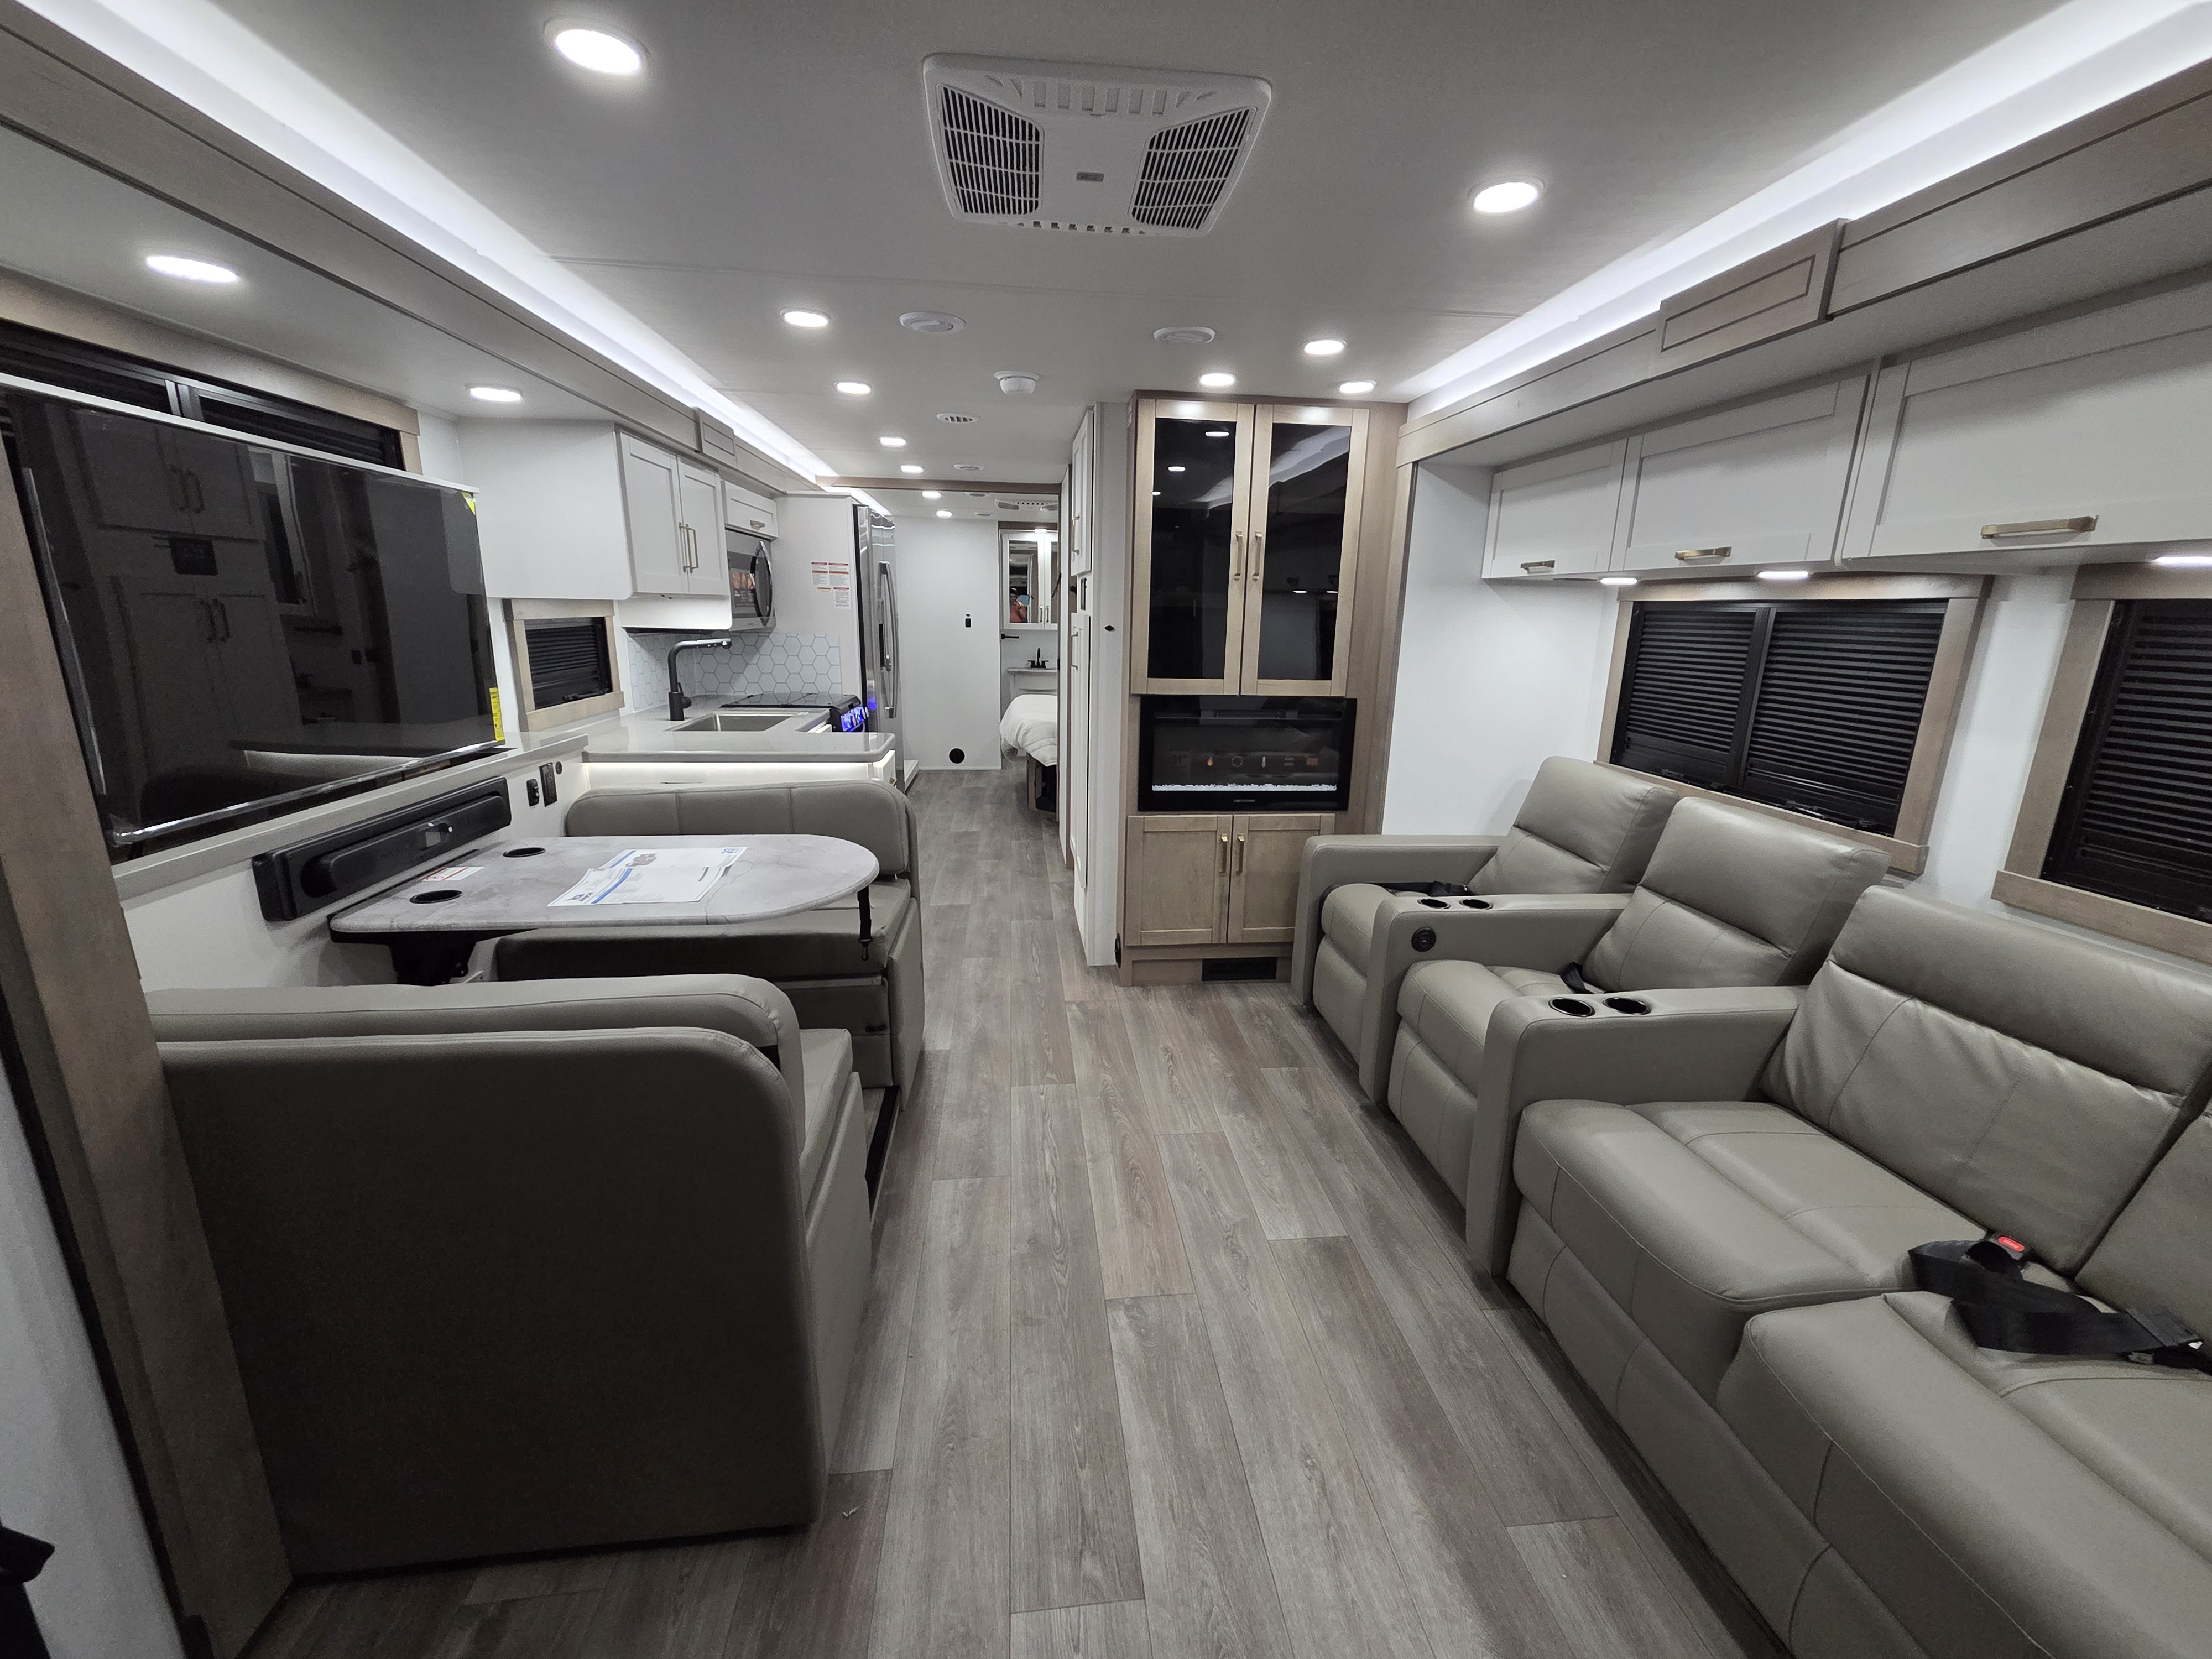
2027 Jayco Precept 36C - Image 4
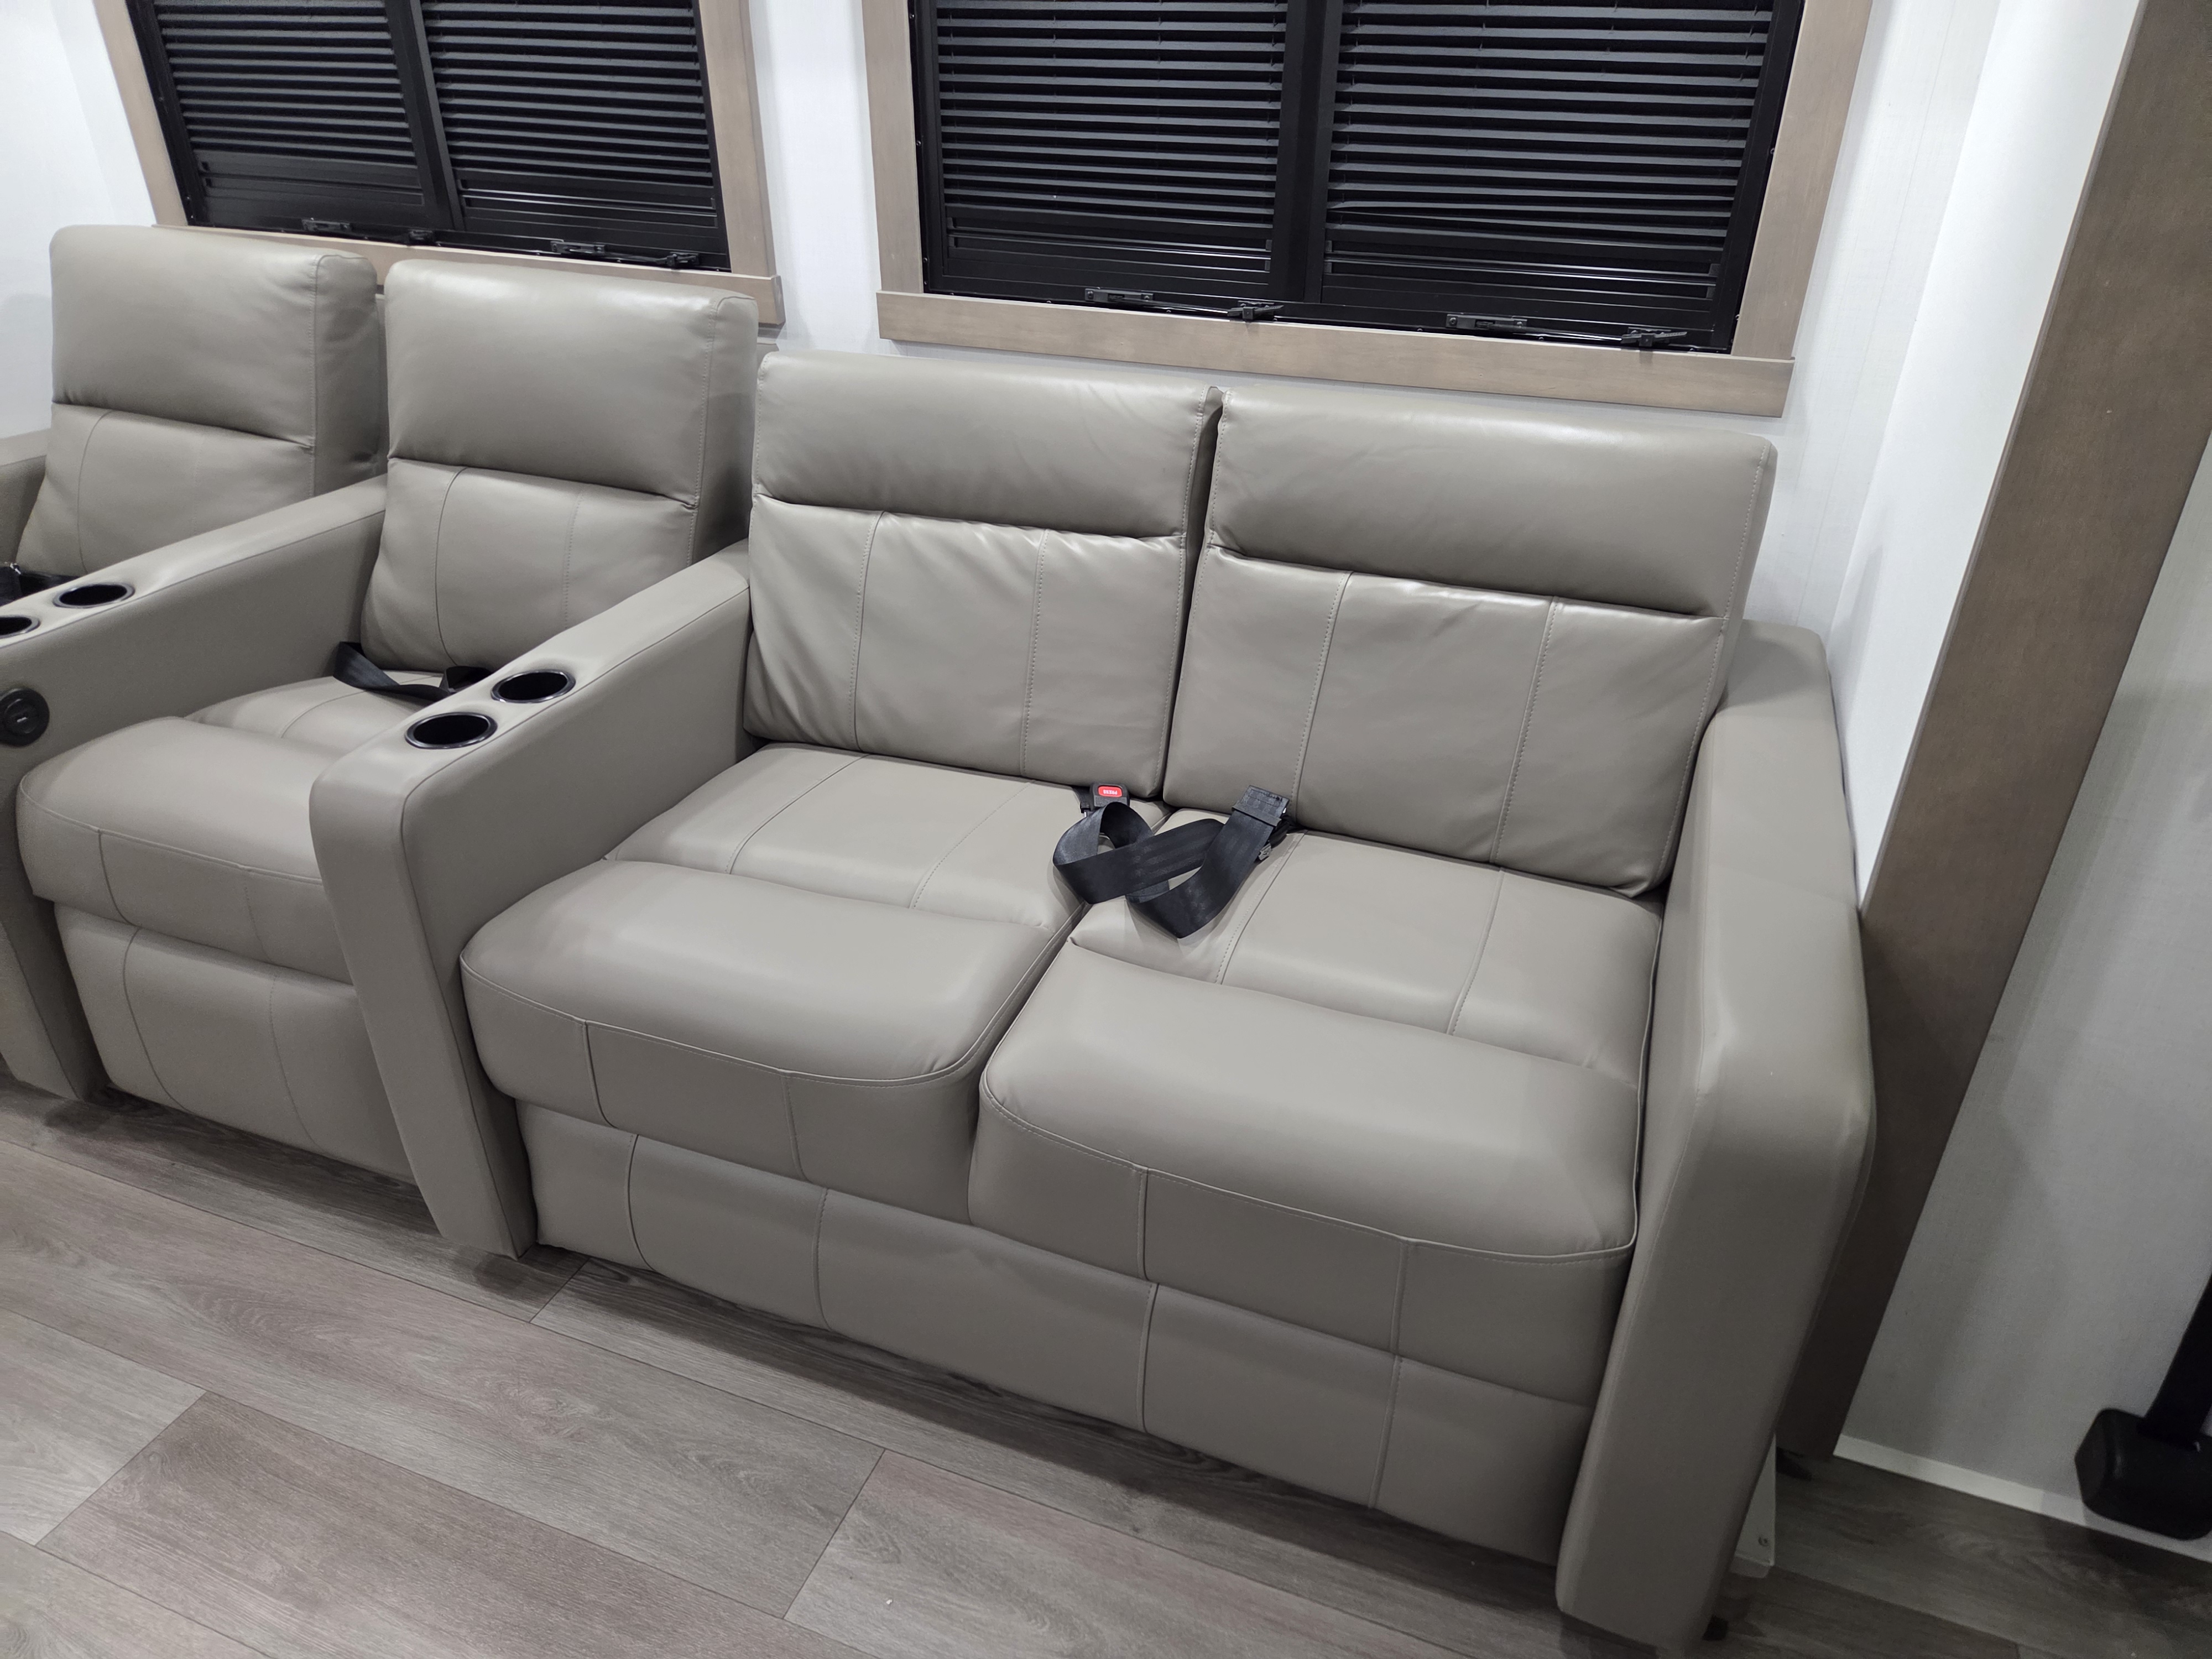
2027 Jayco Precept 36C - Image 5
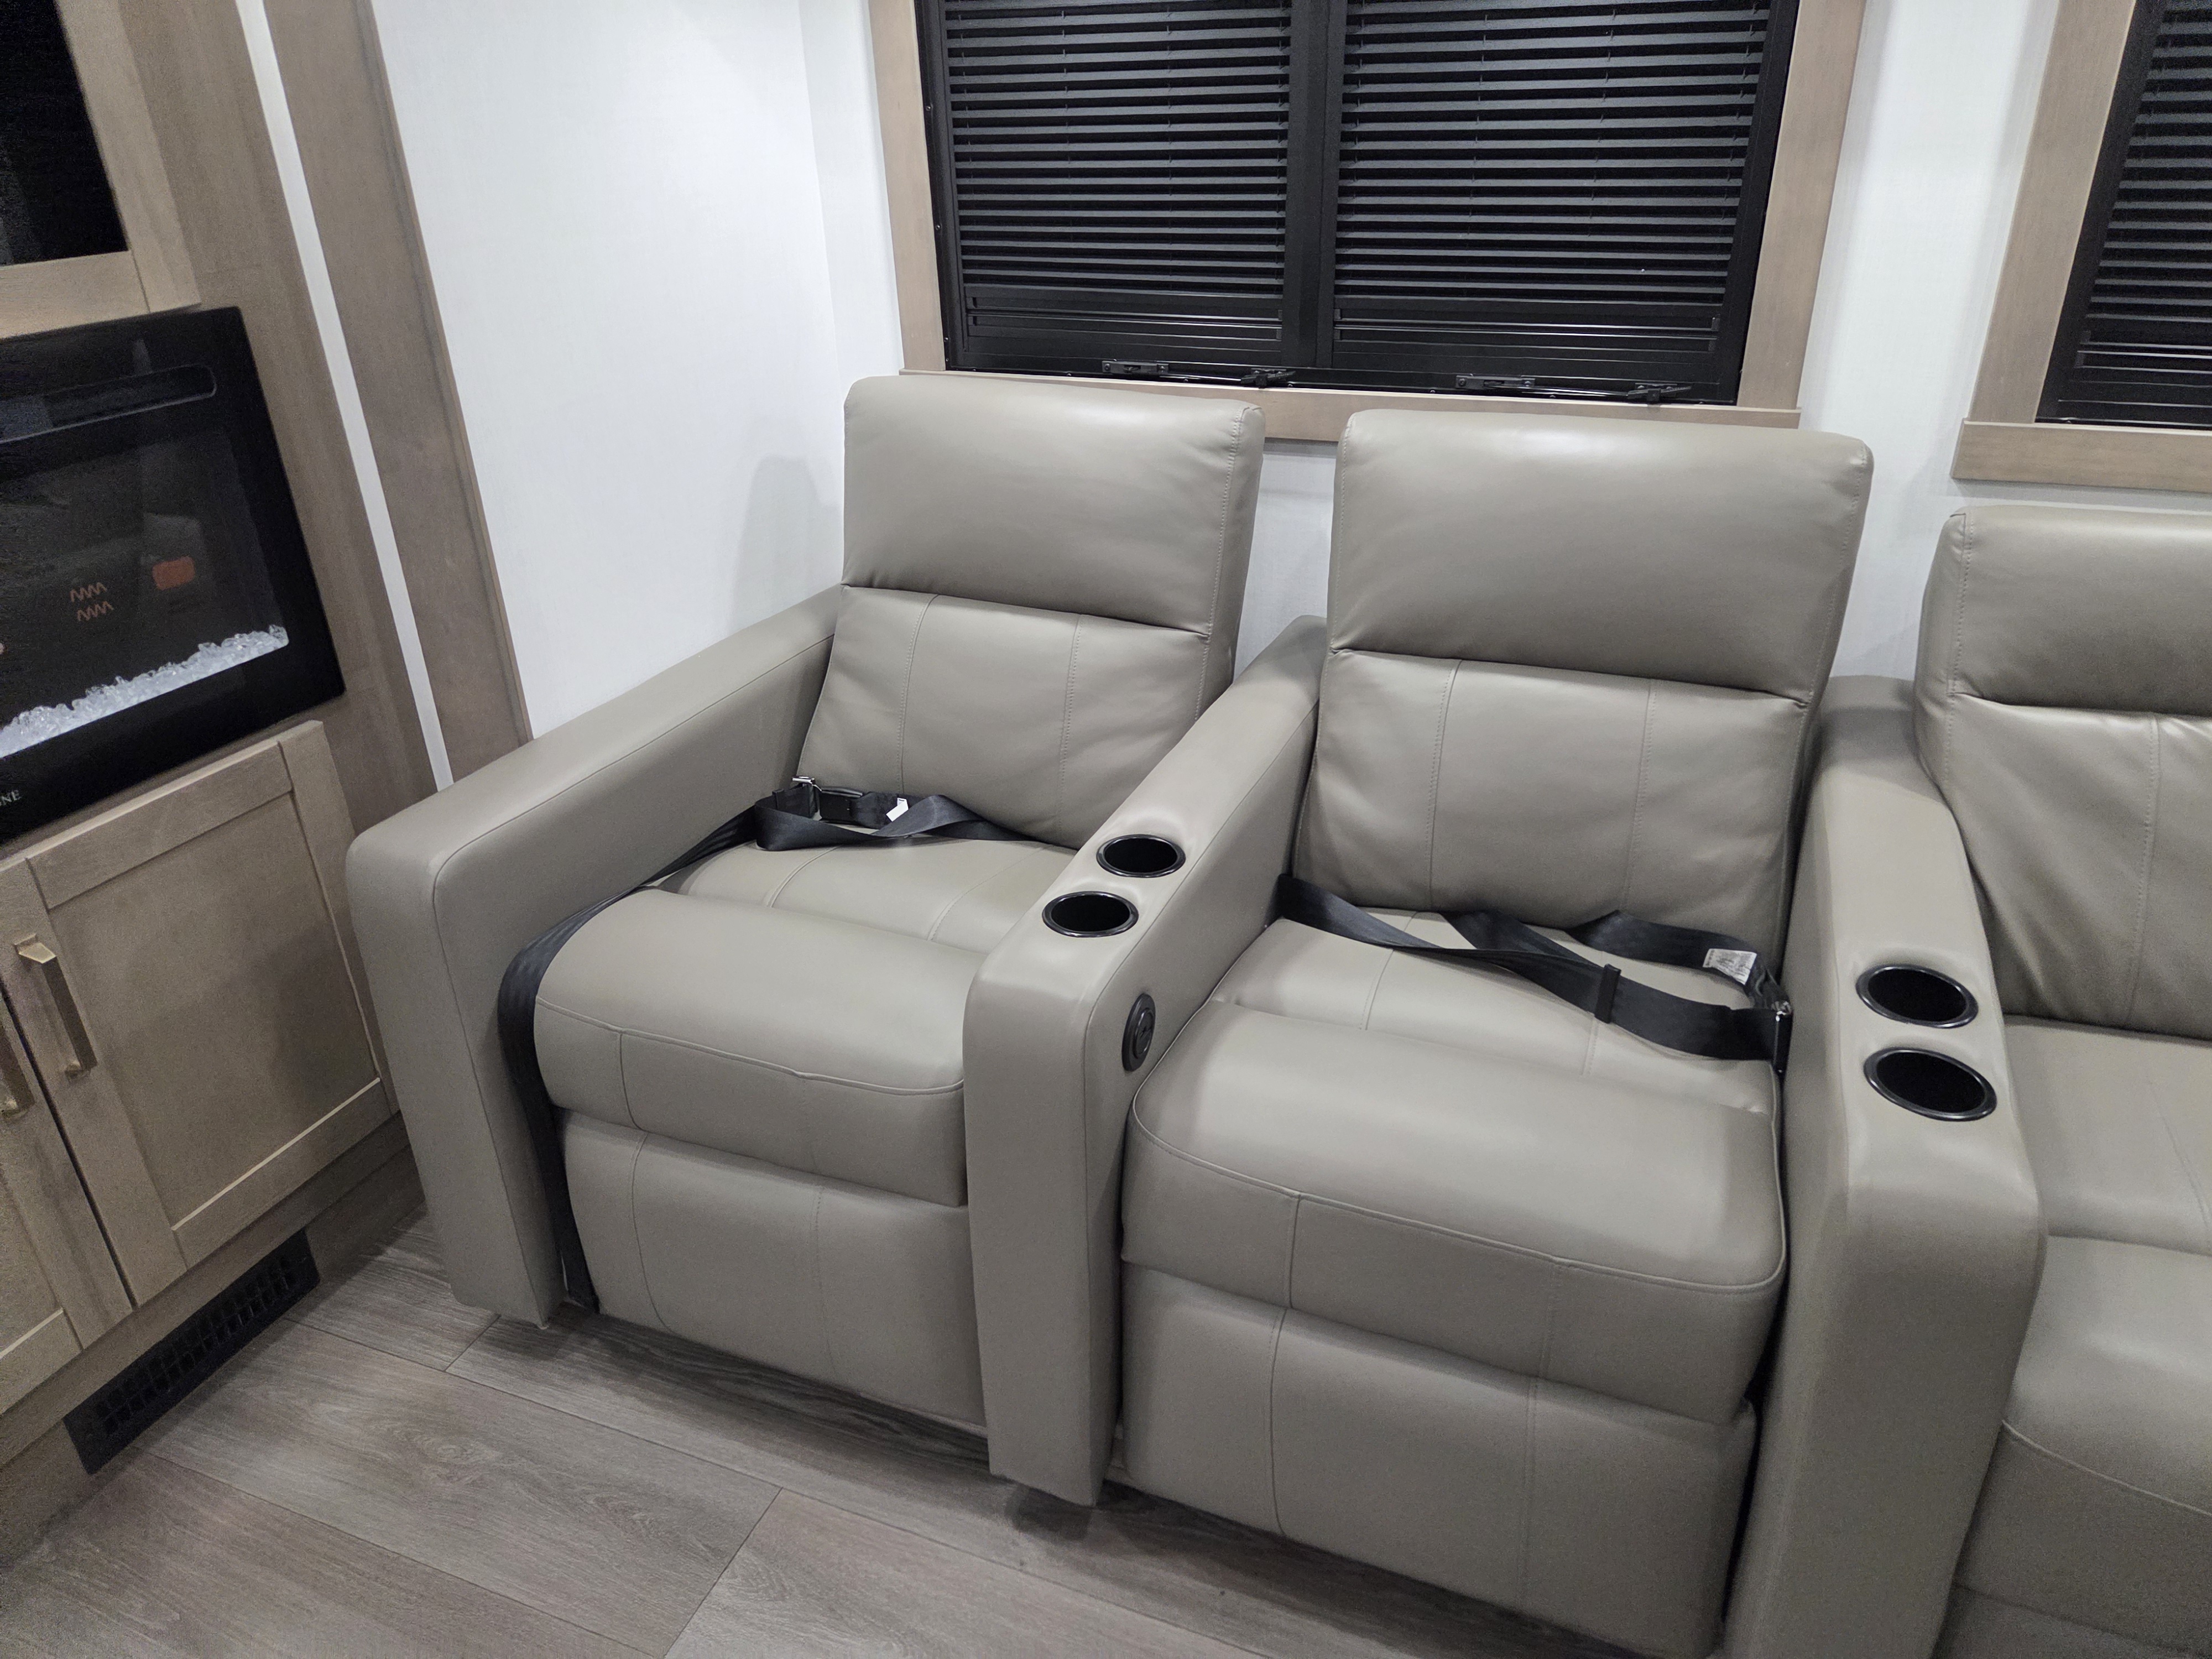
2027 Jayco Precept 36C - Image 6
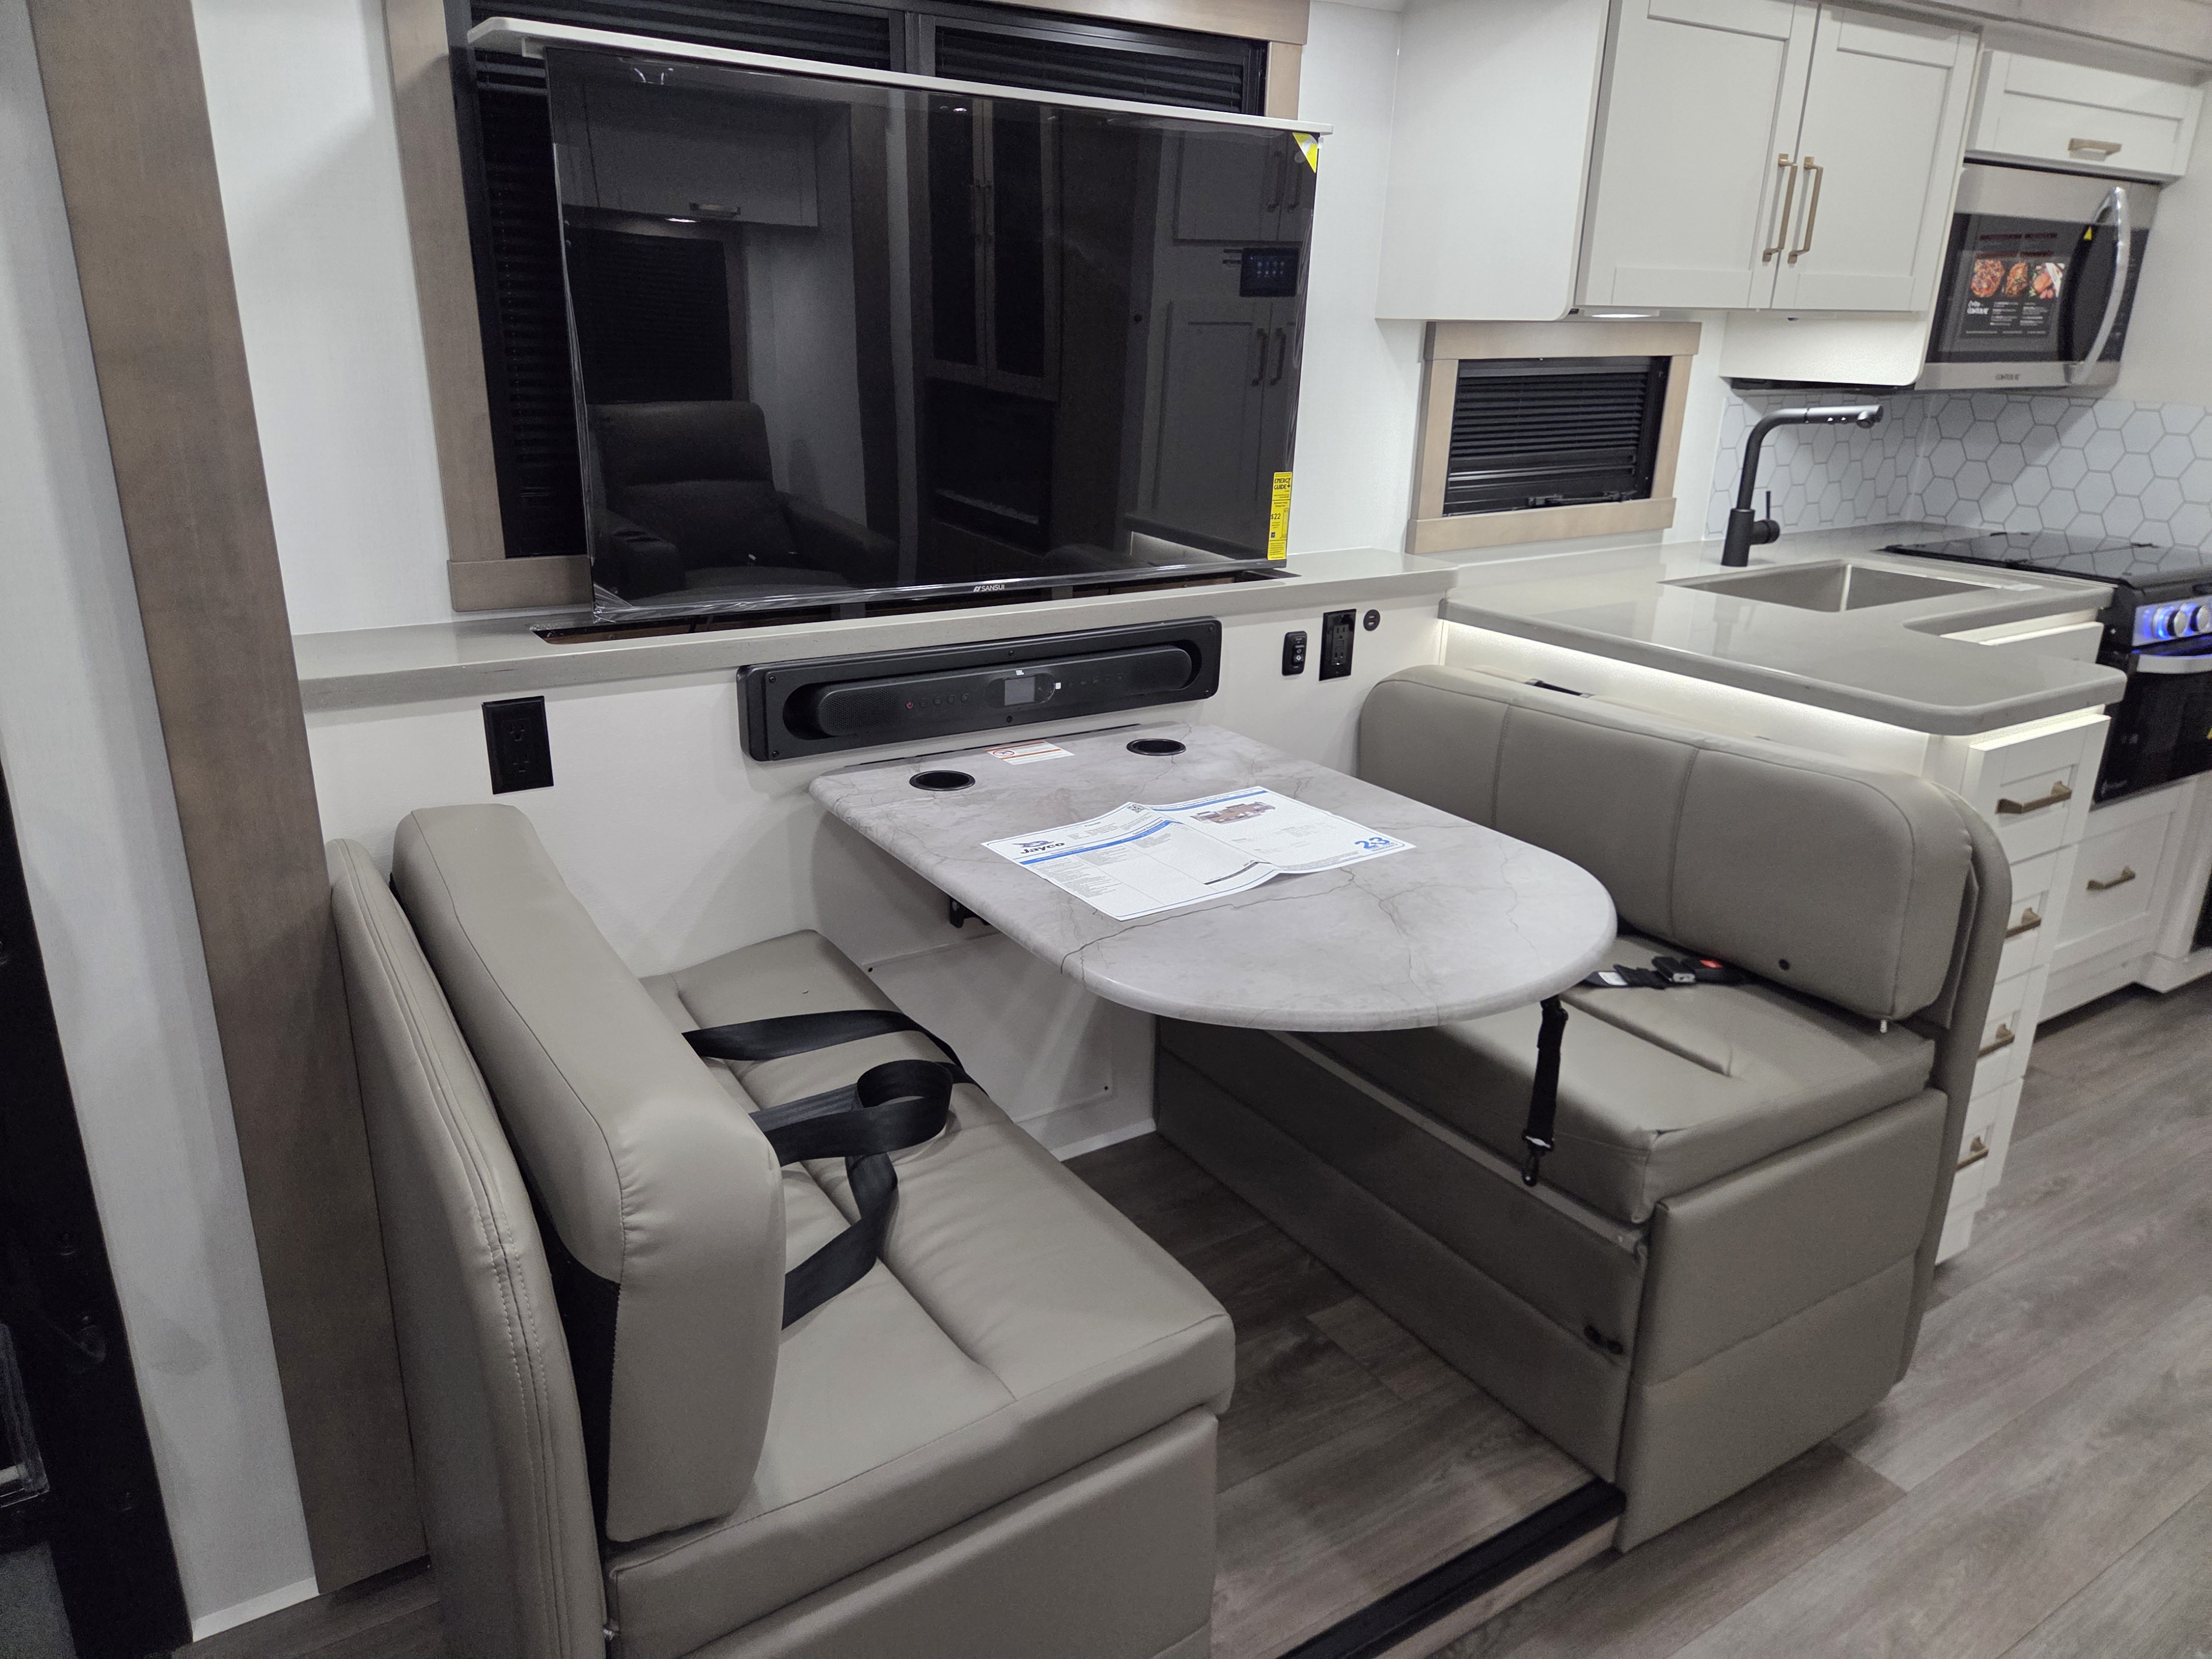
2027 Jayco Precept 36C - Image 7
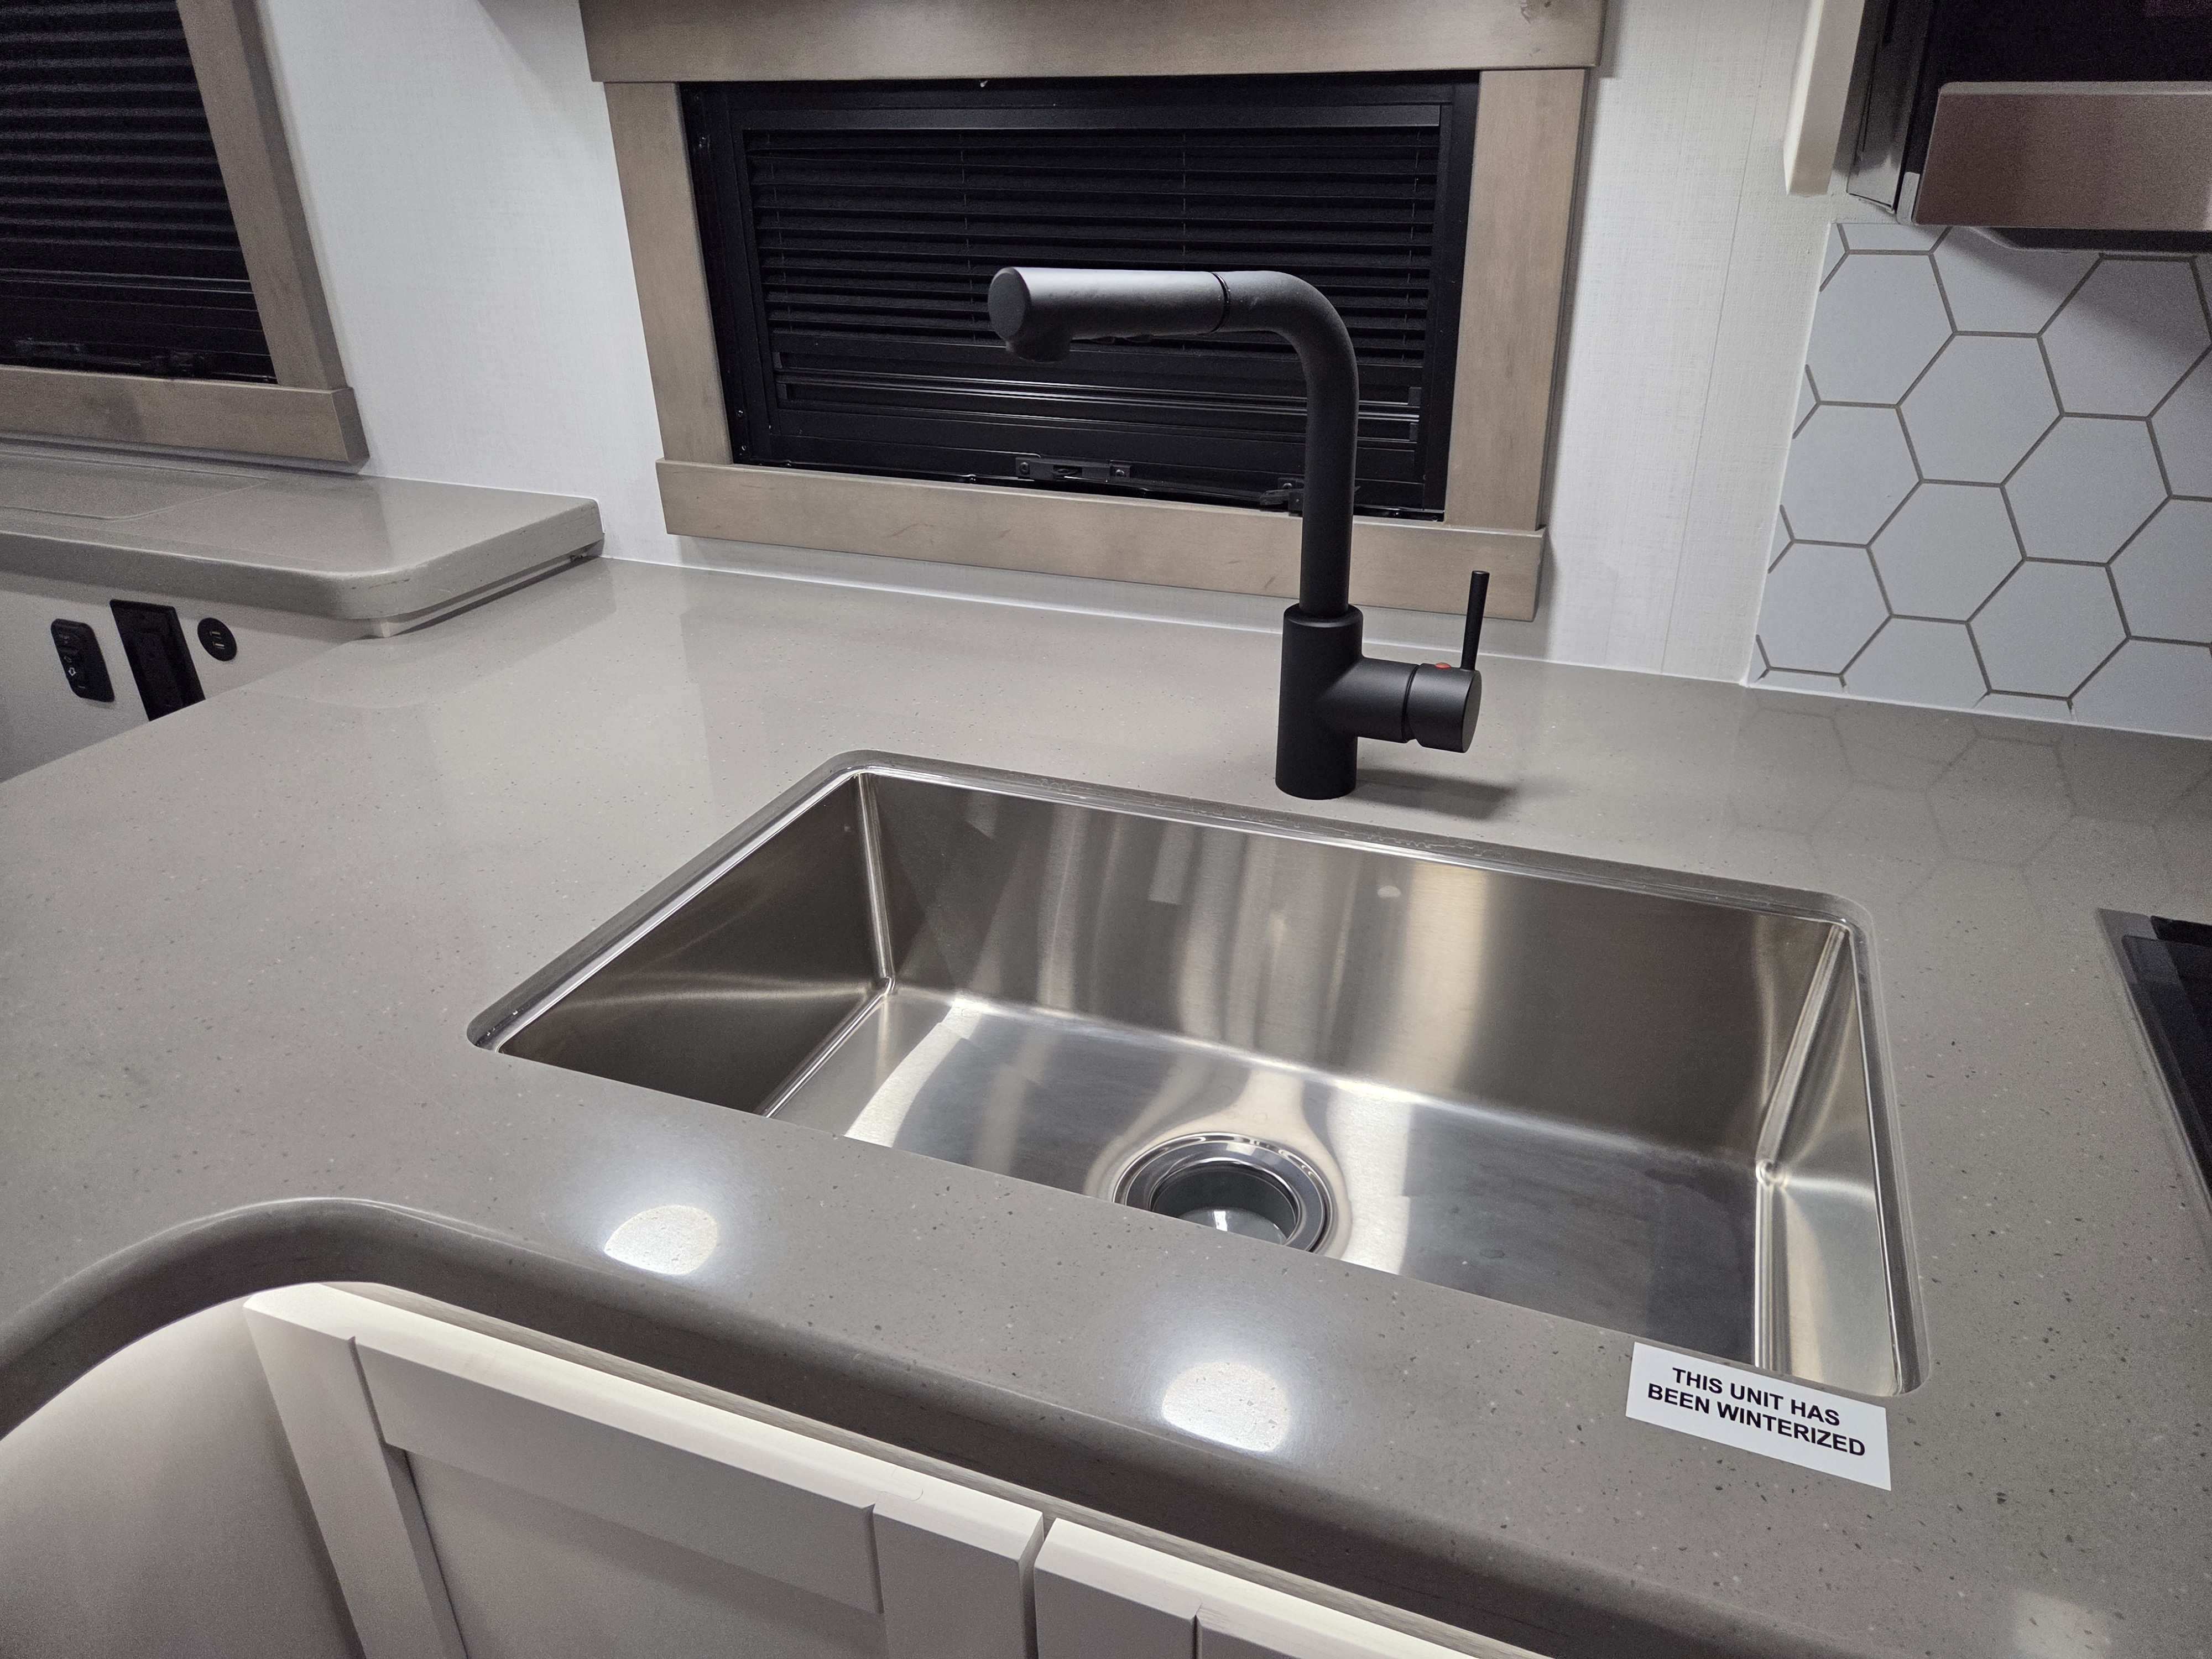
2027 Jayco Precept 36C - Image 8
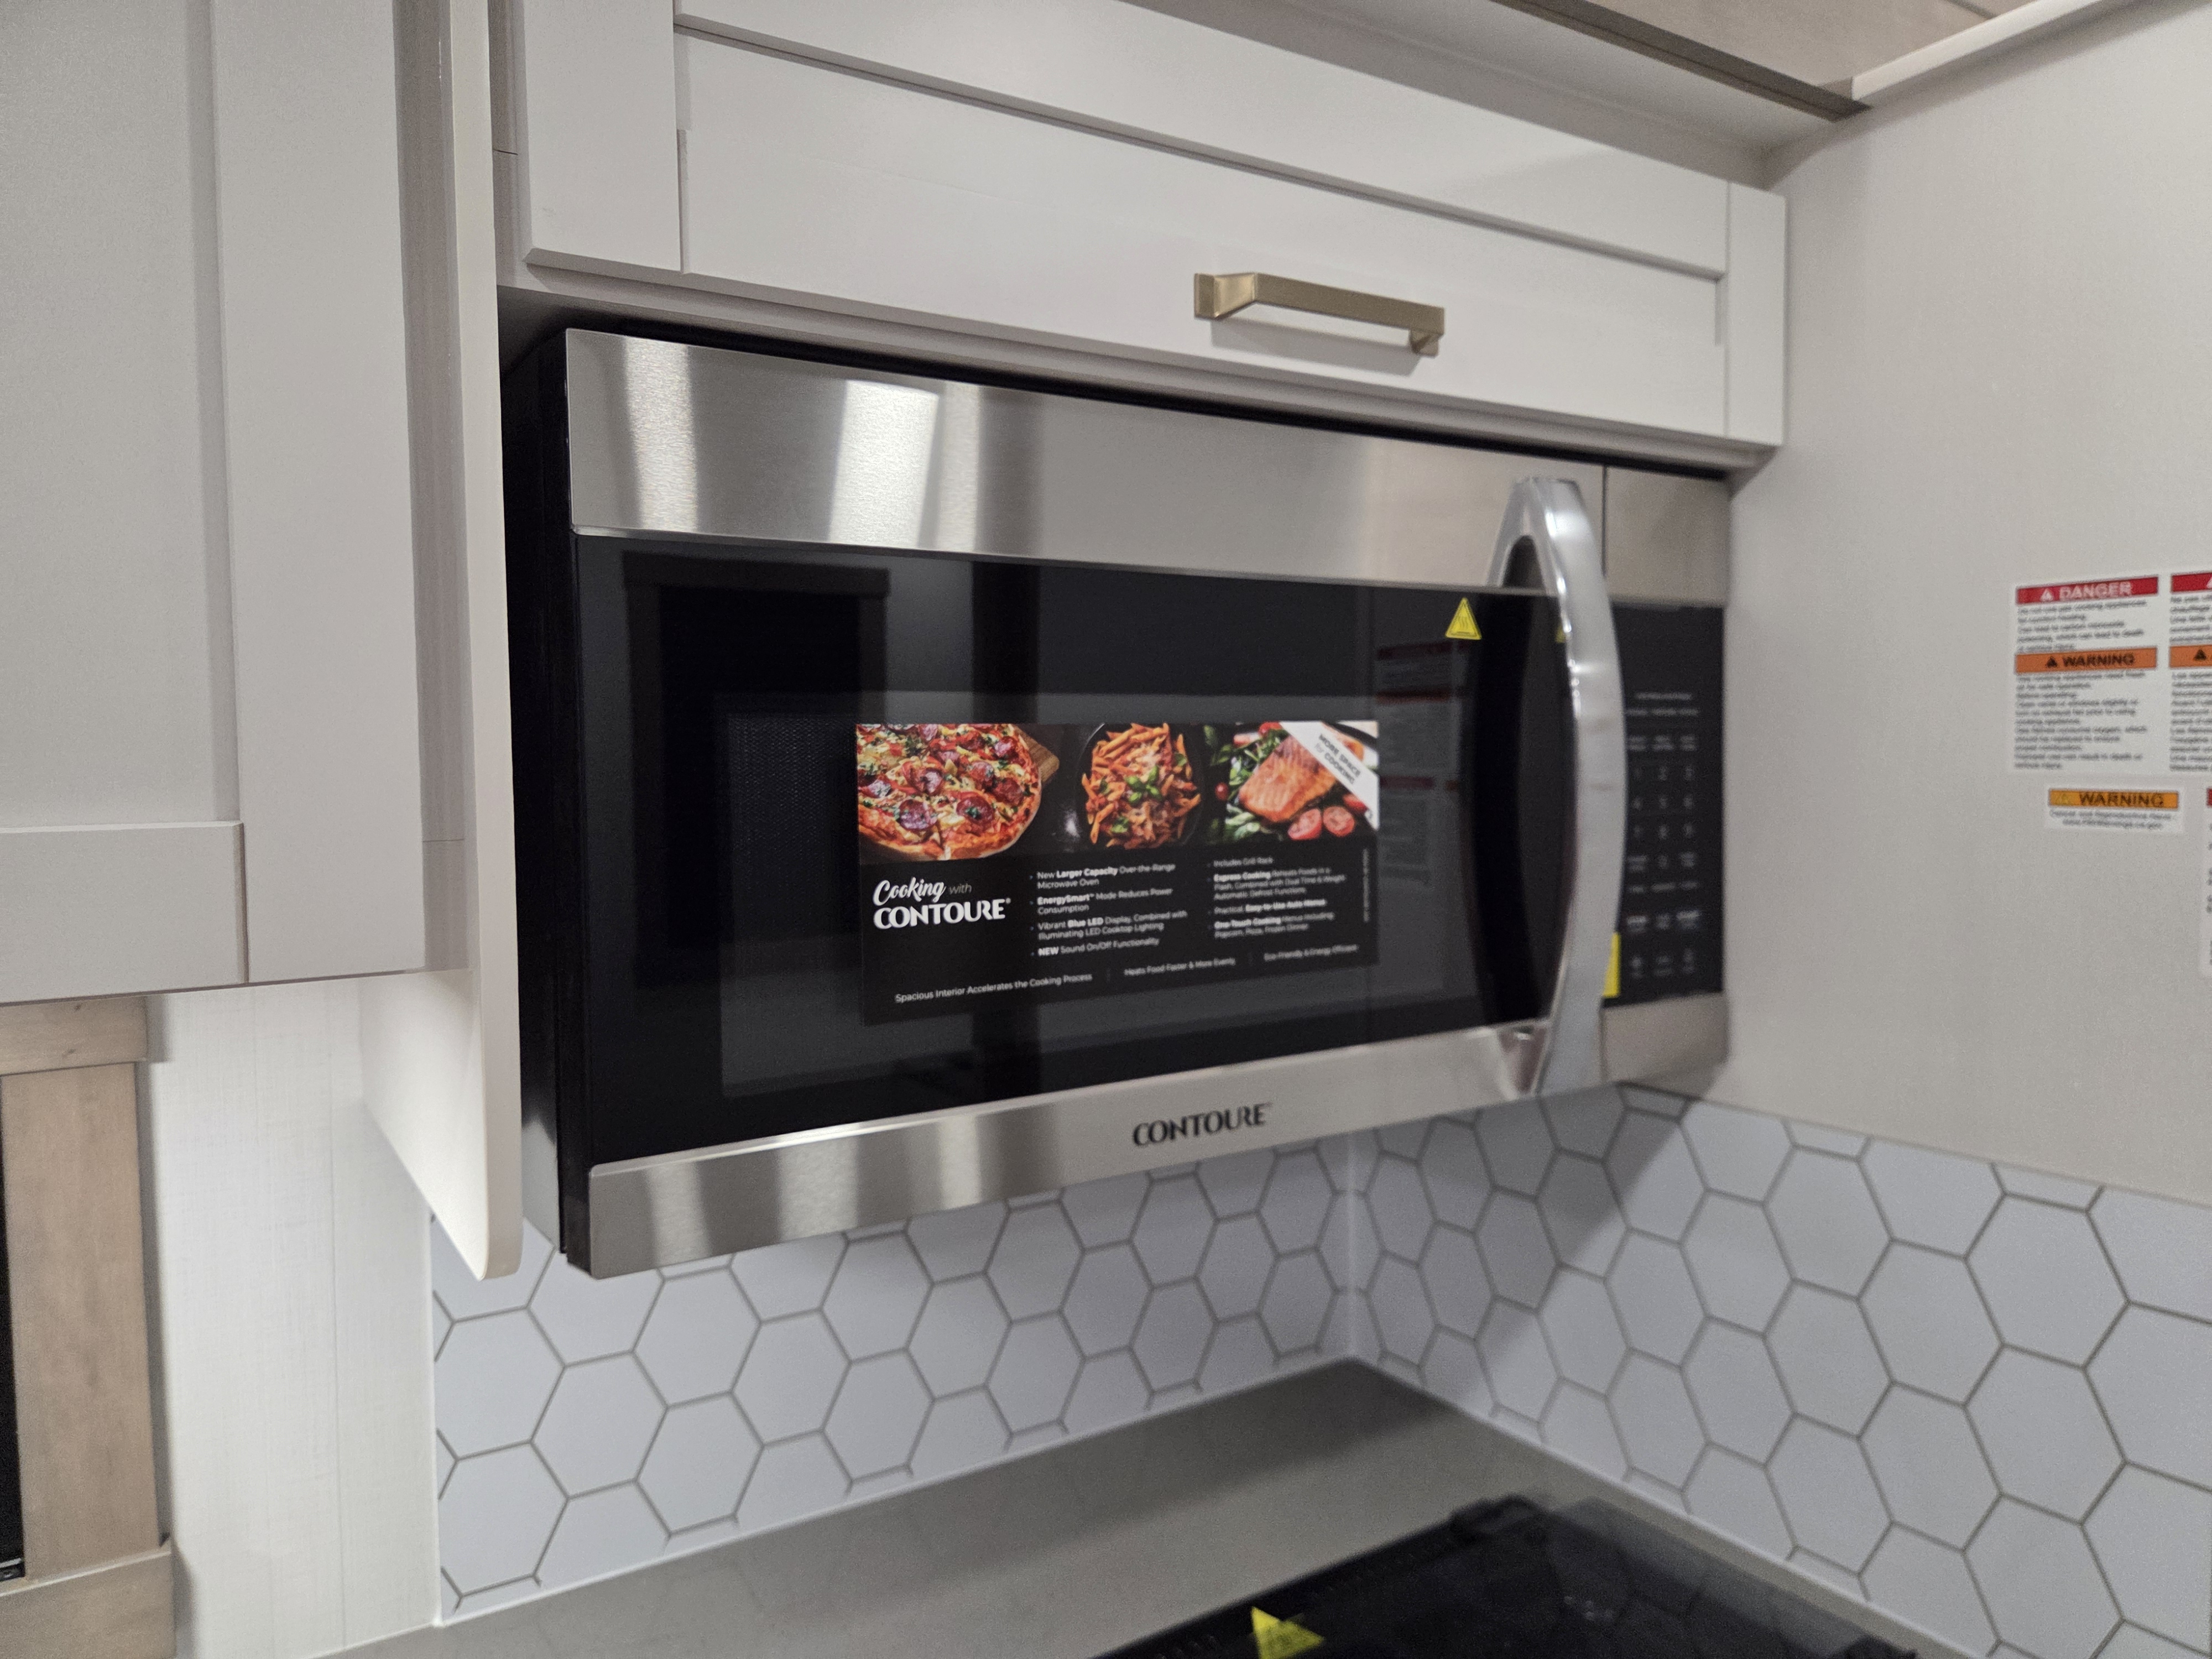
2027 Jayco Precept 36C - Image 9
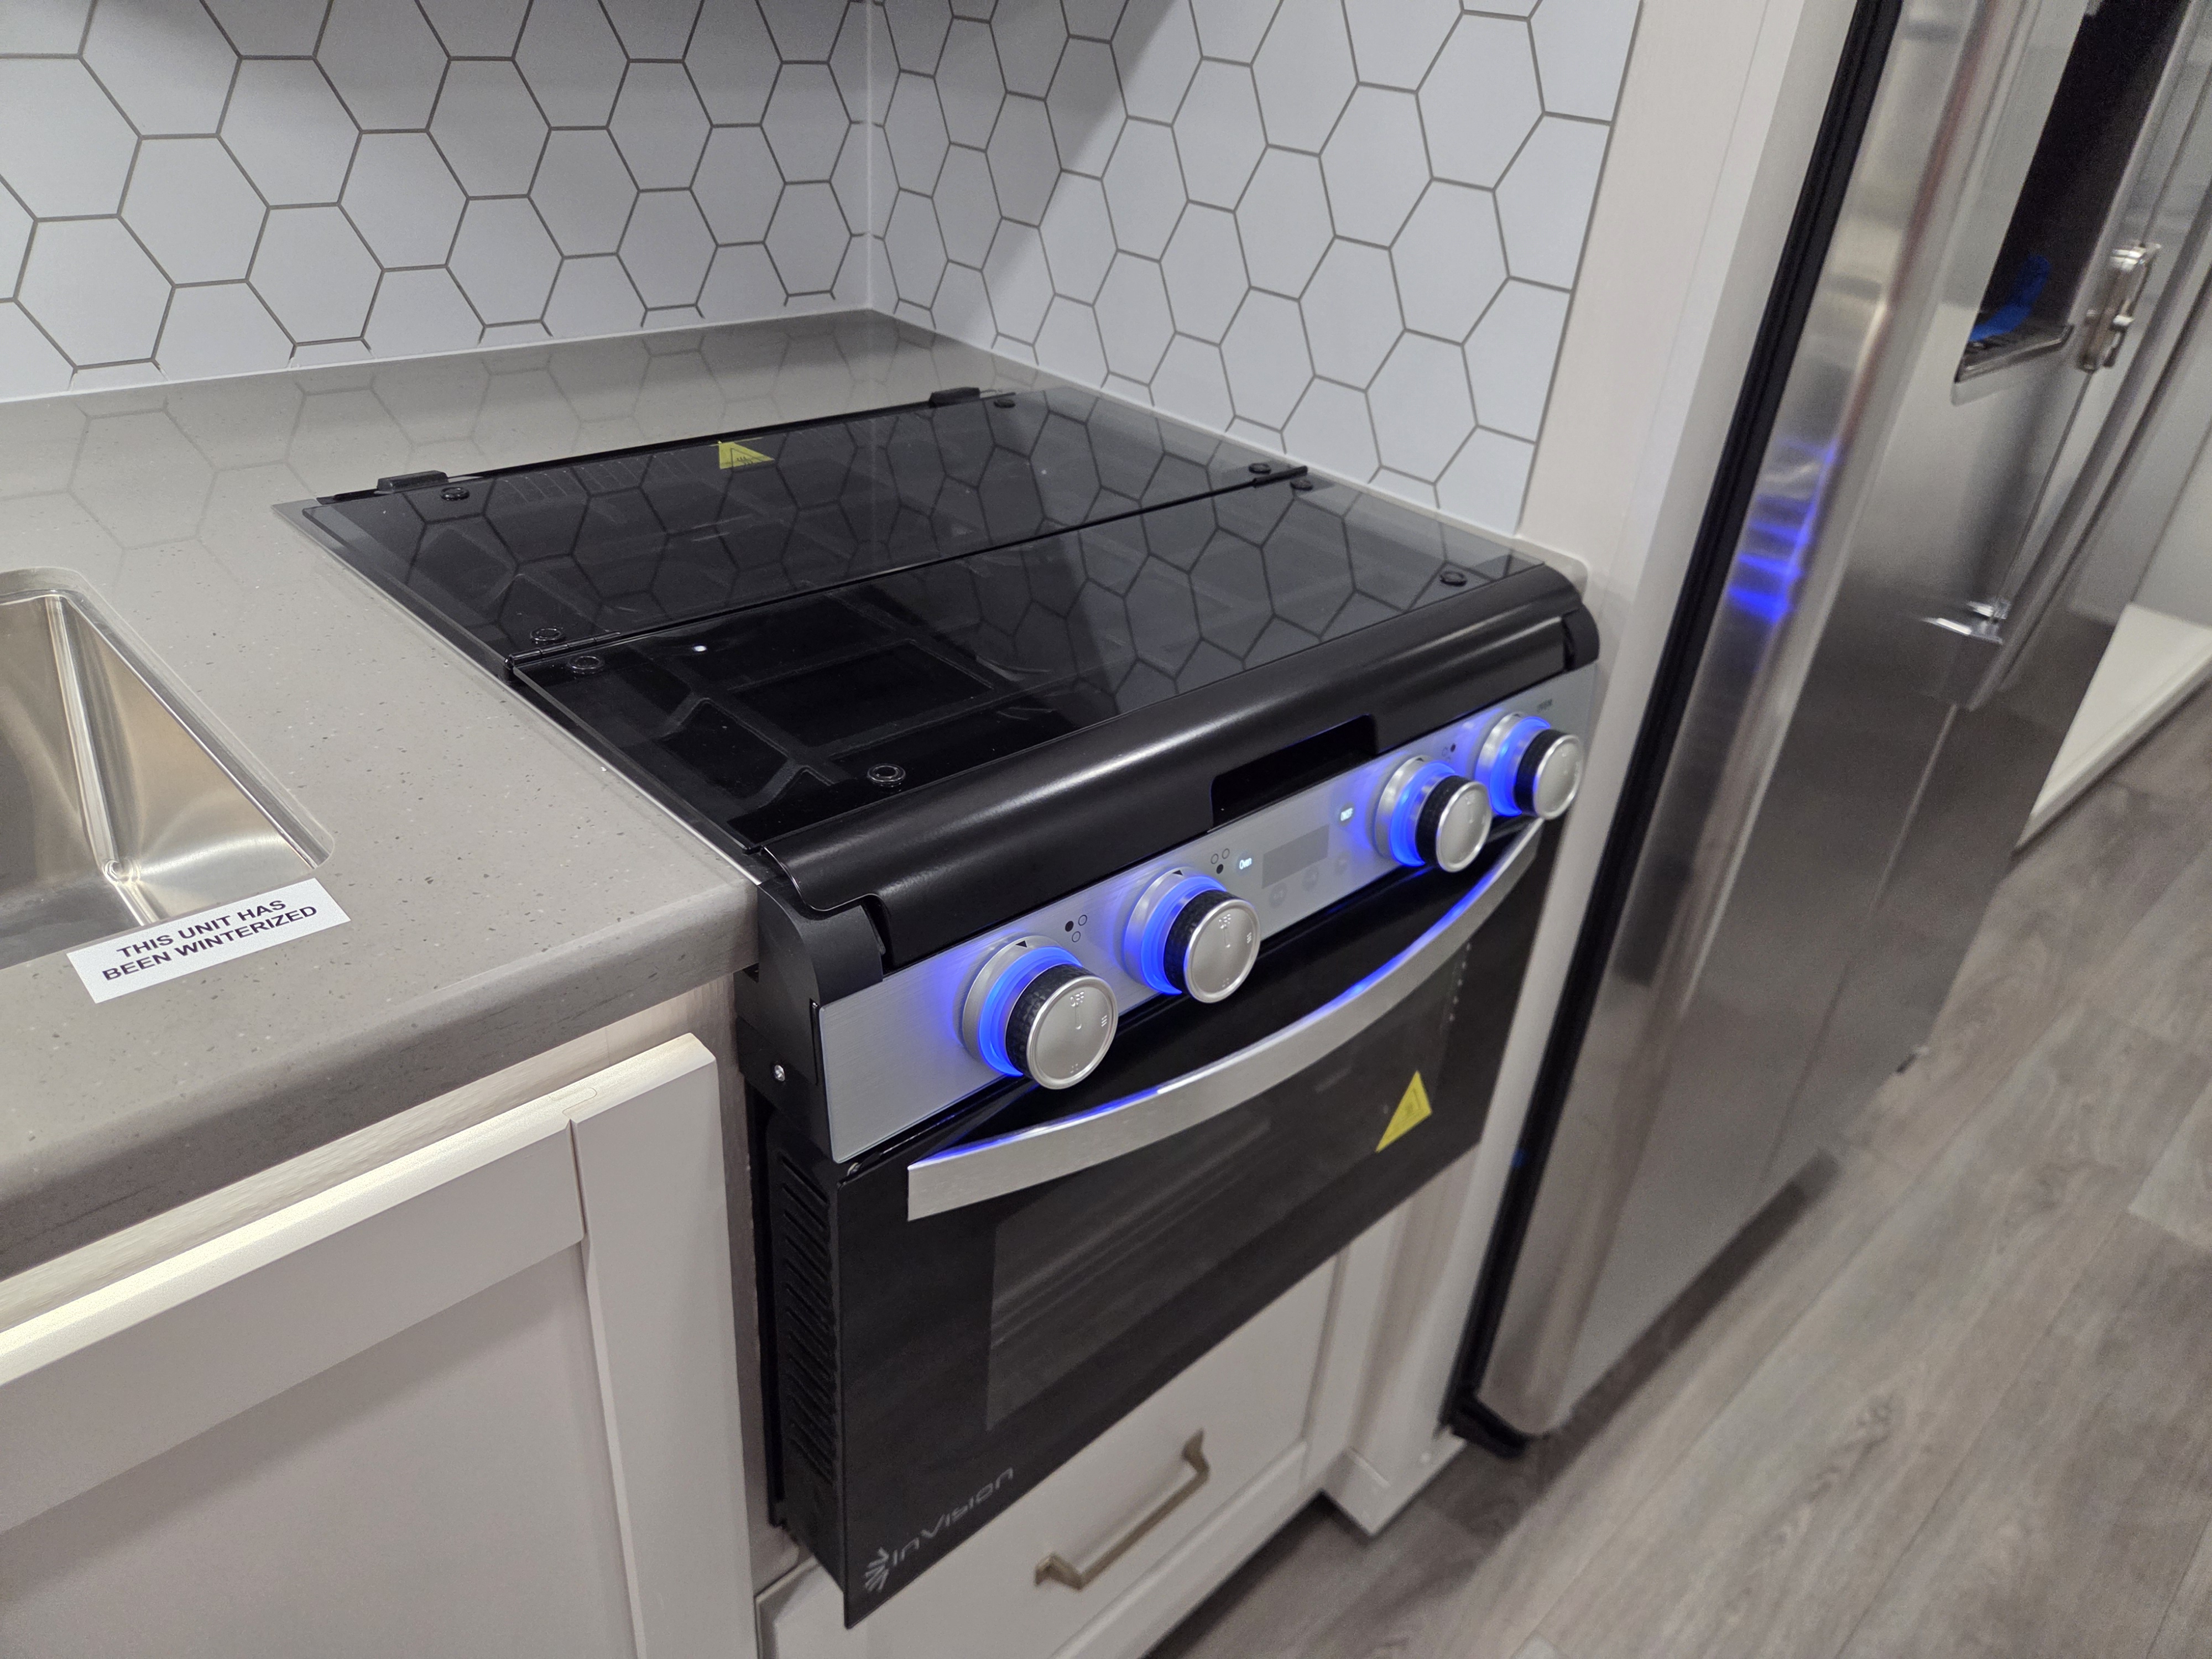
2027 Jayco Precept 36C - Image 10
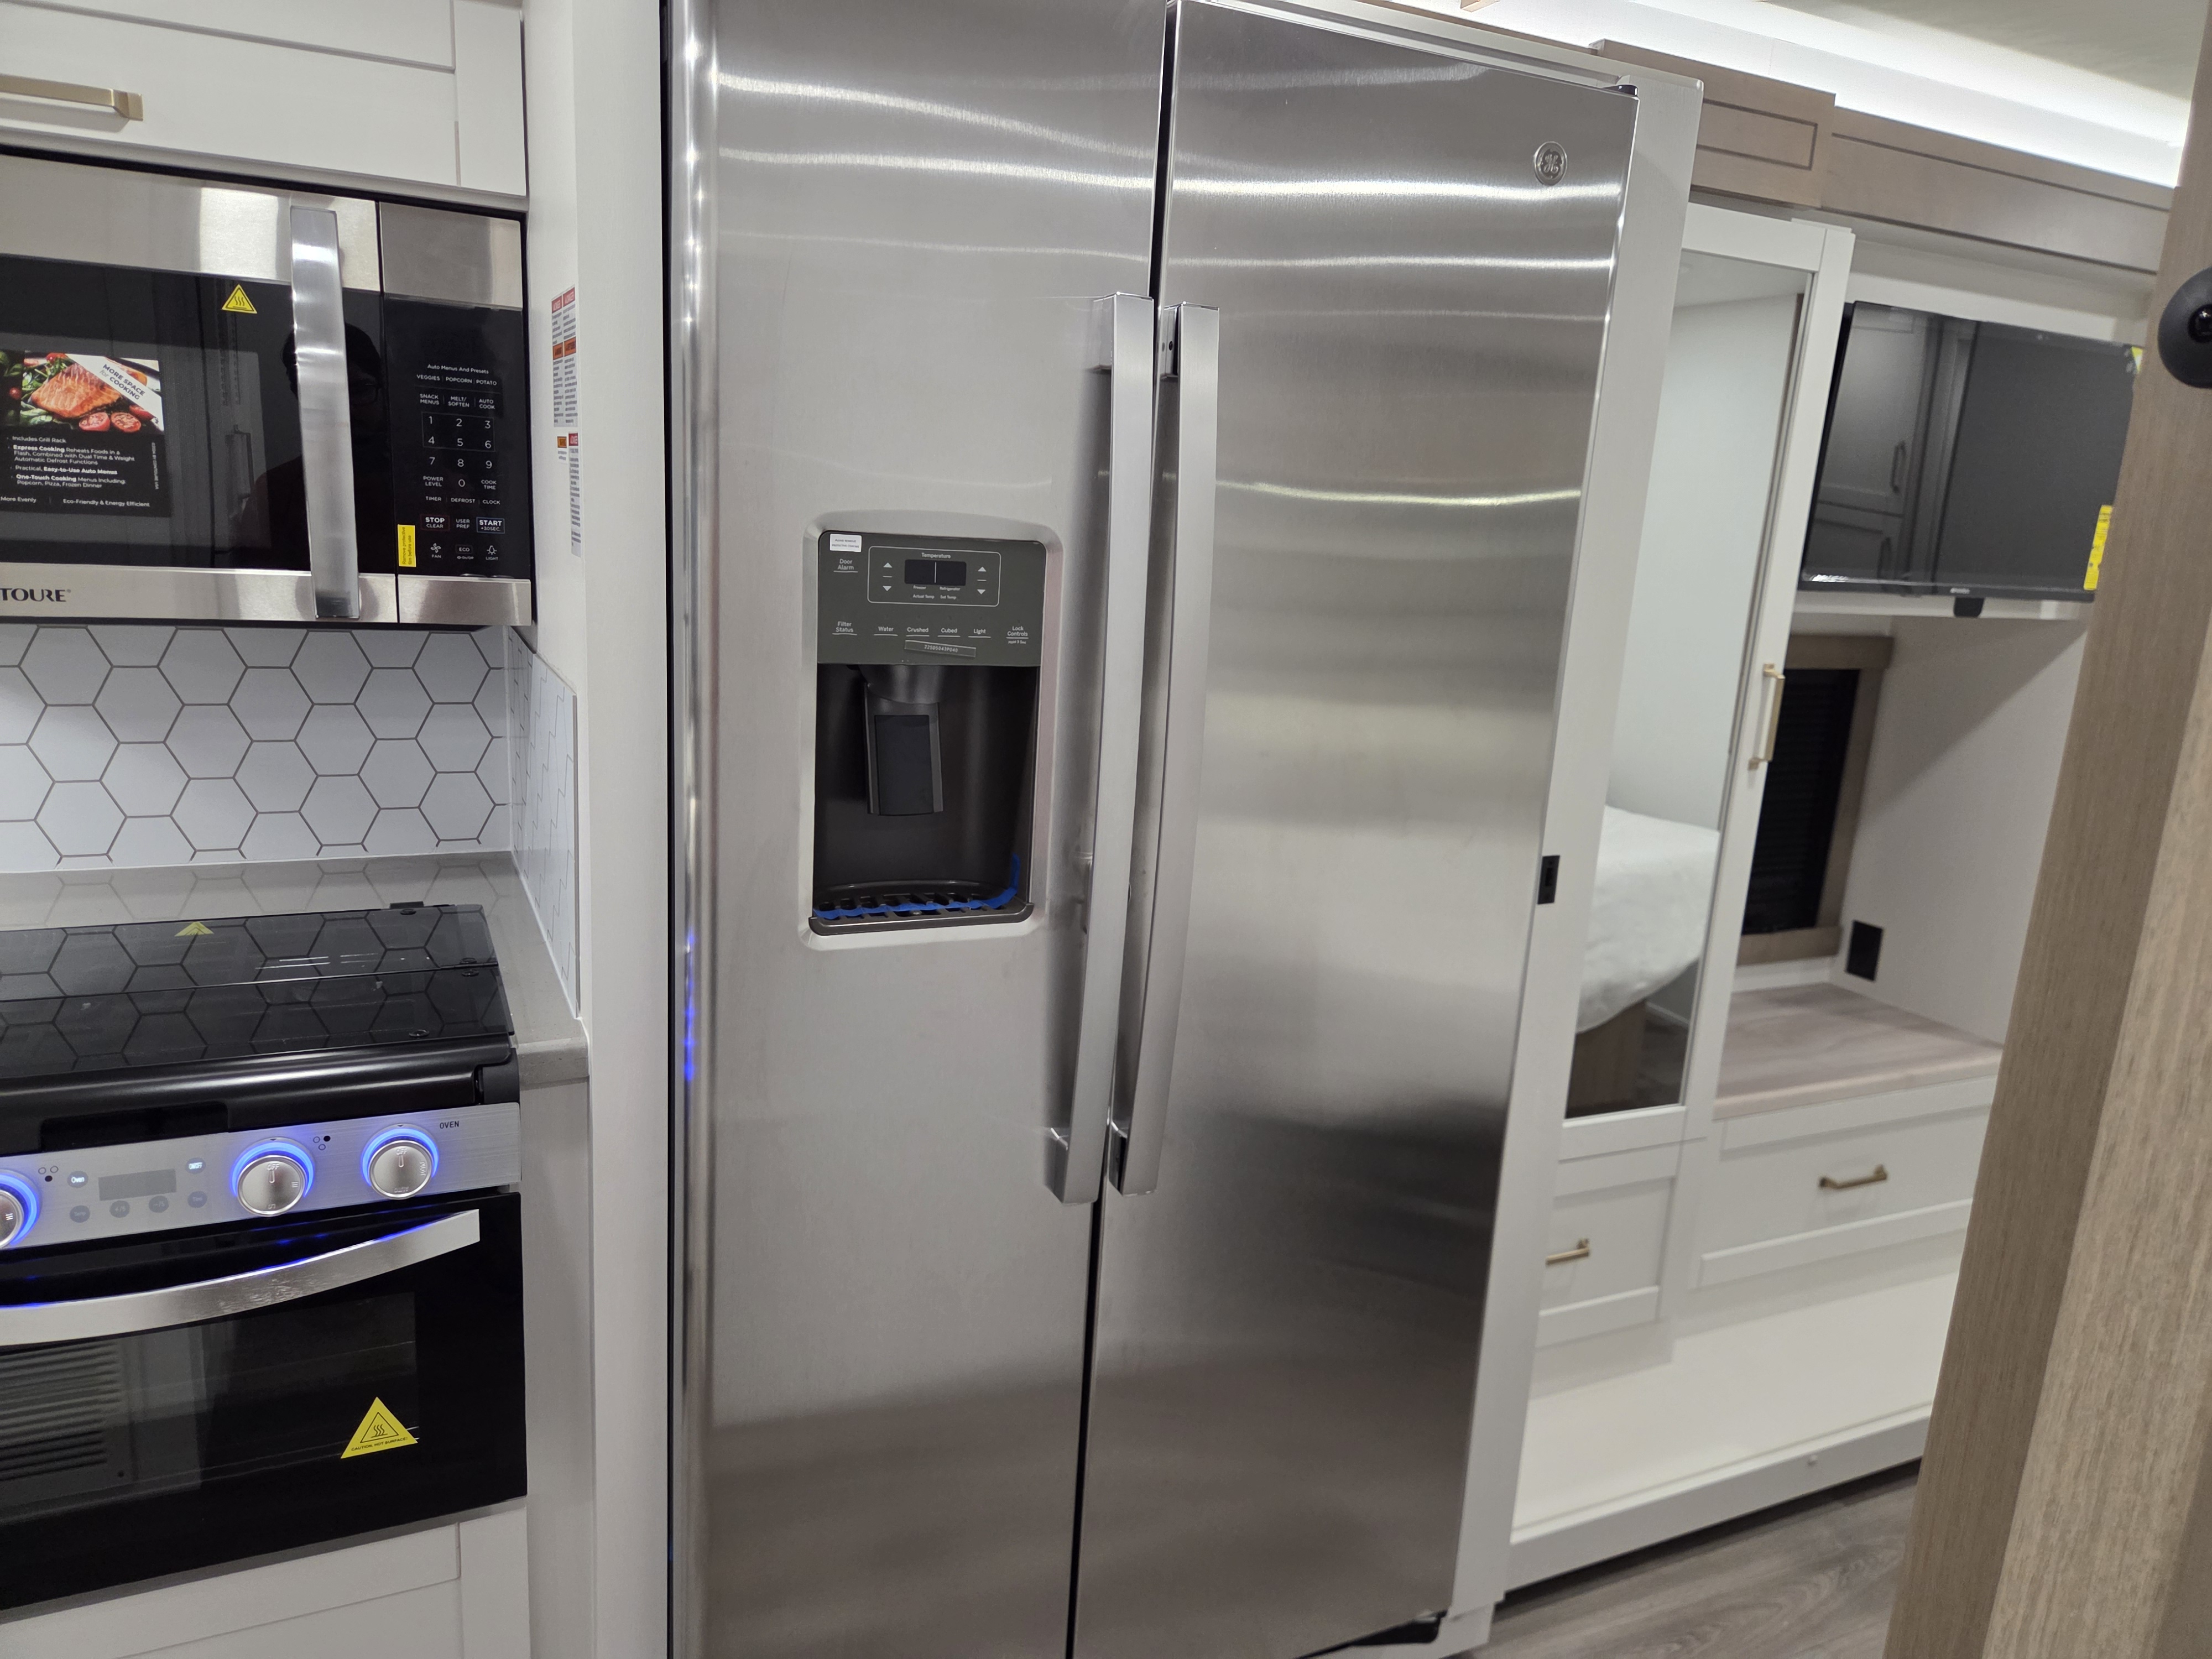
2027 Jayco Precept 36C - Image 11
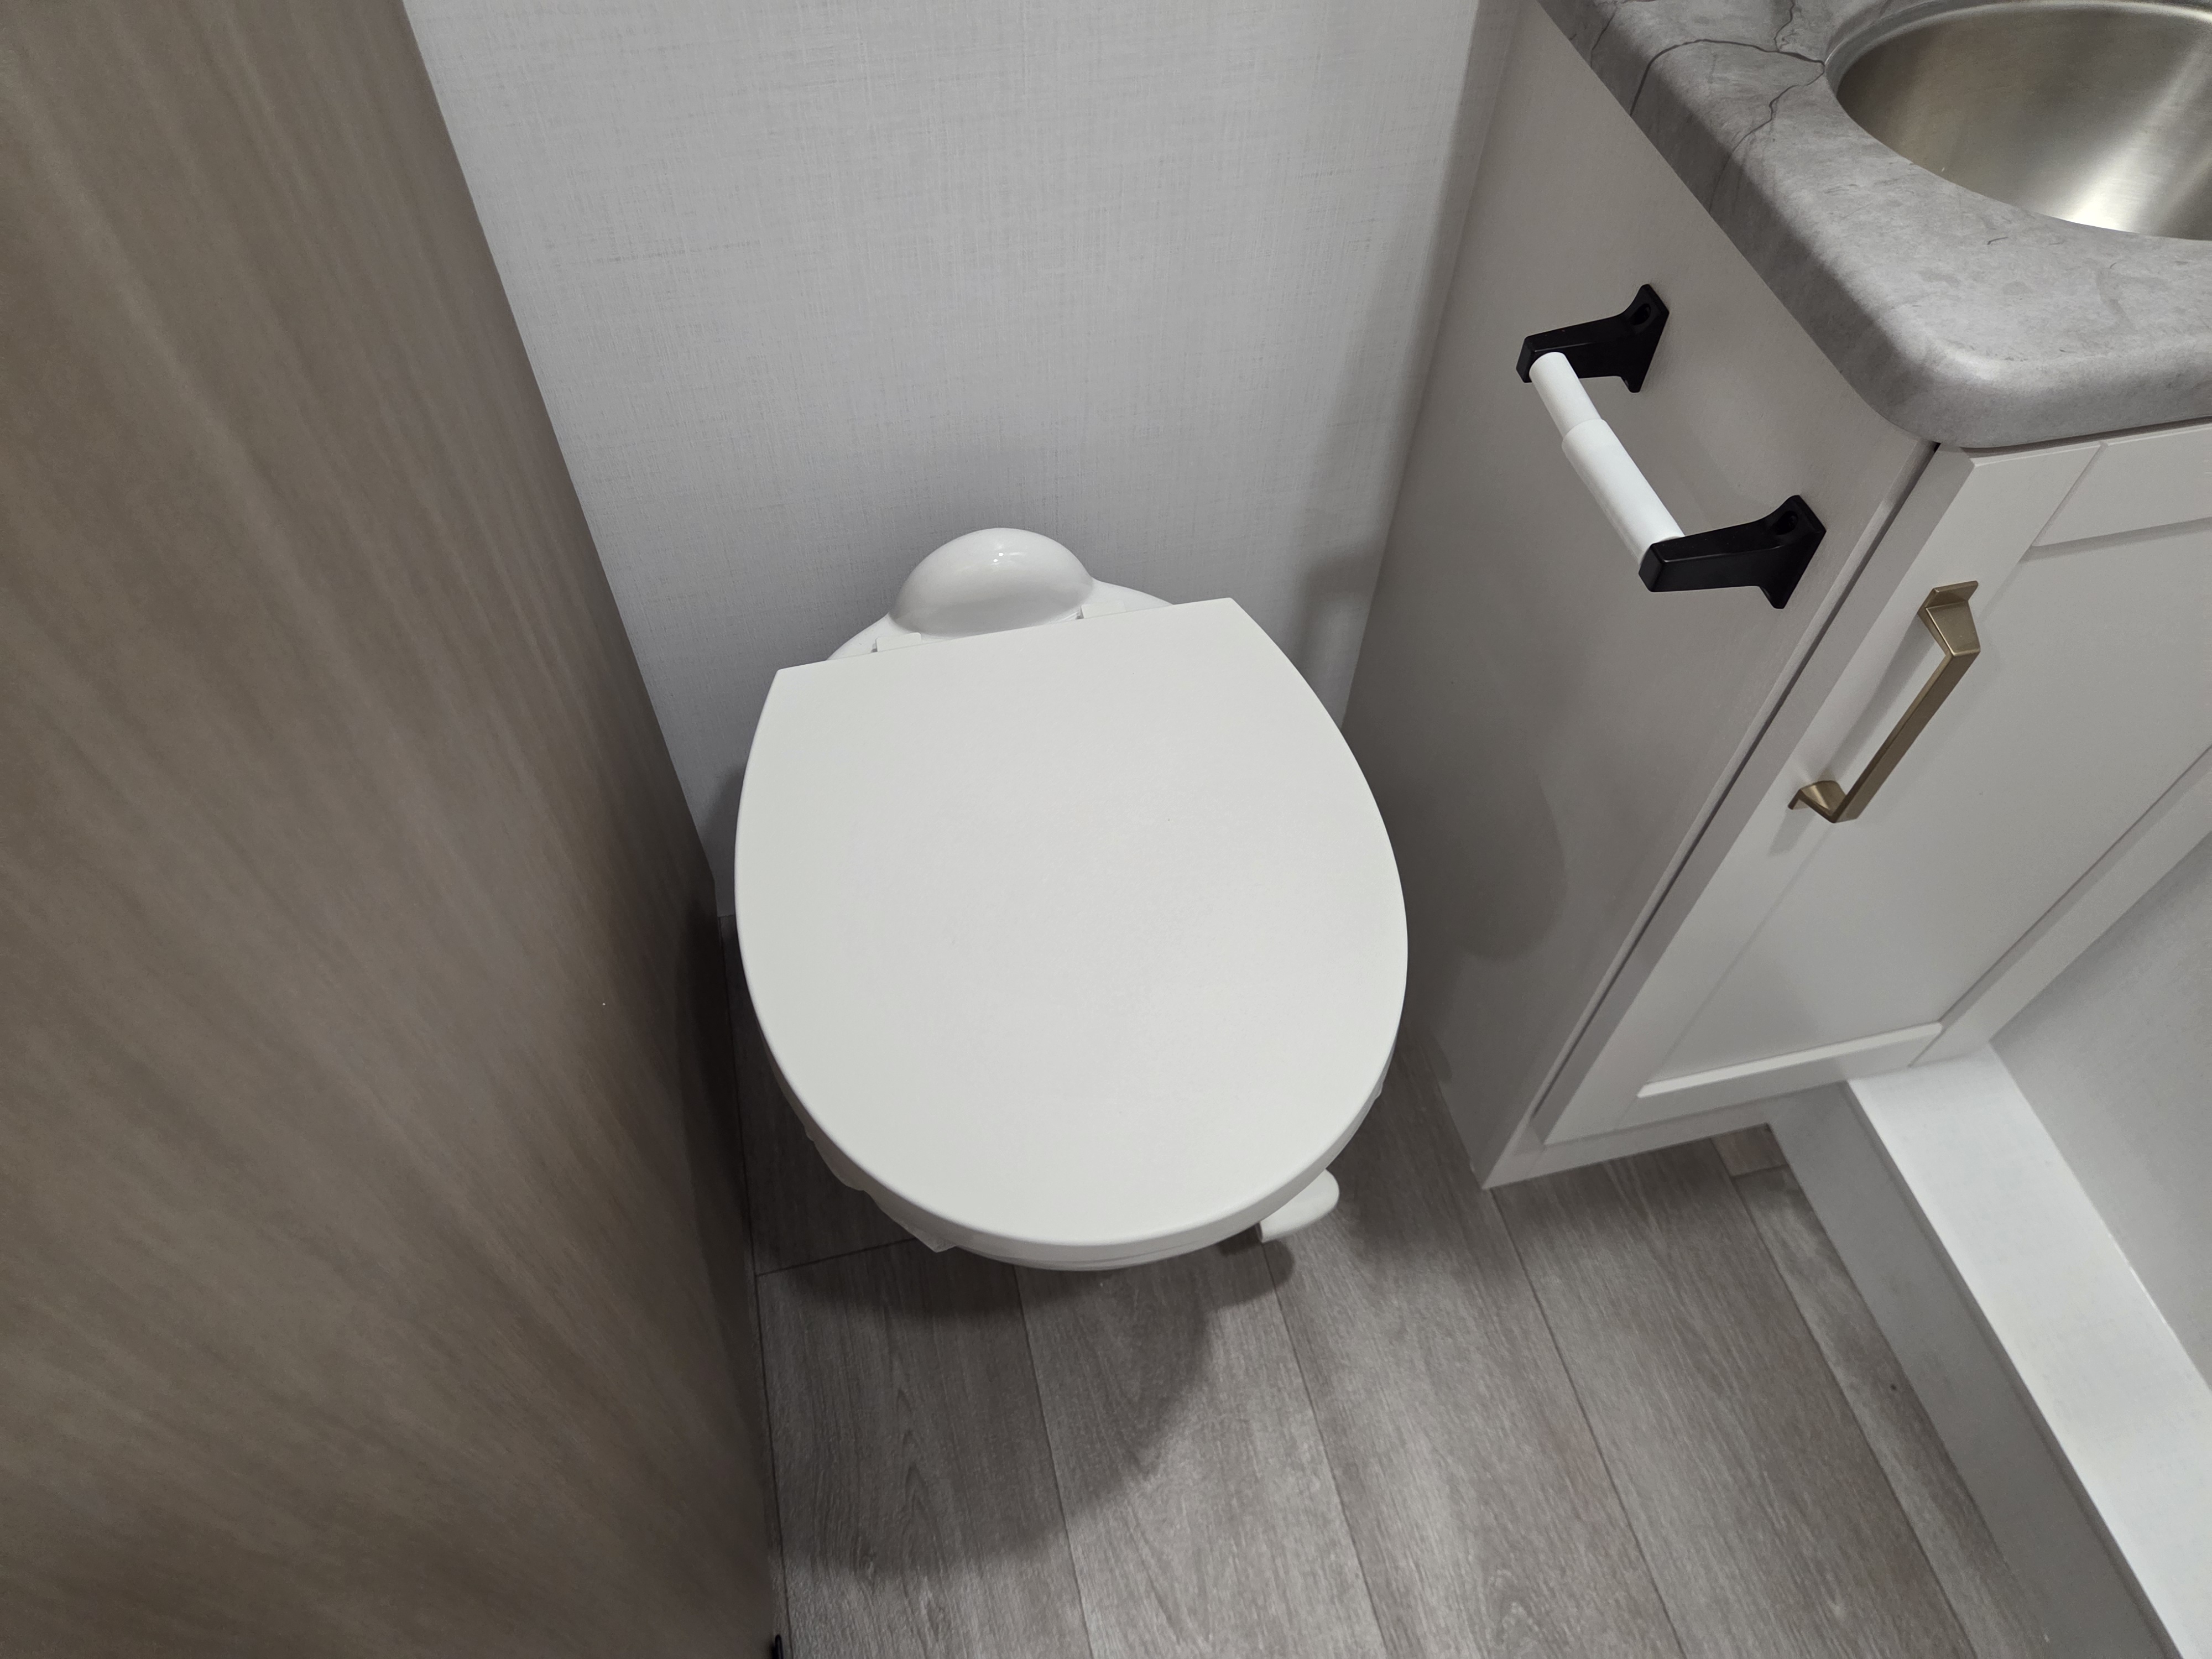
2027 Jayco Precept 36C - Image 12
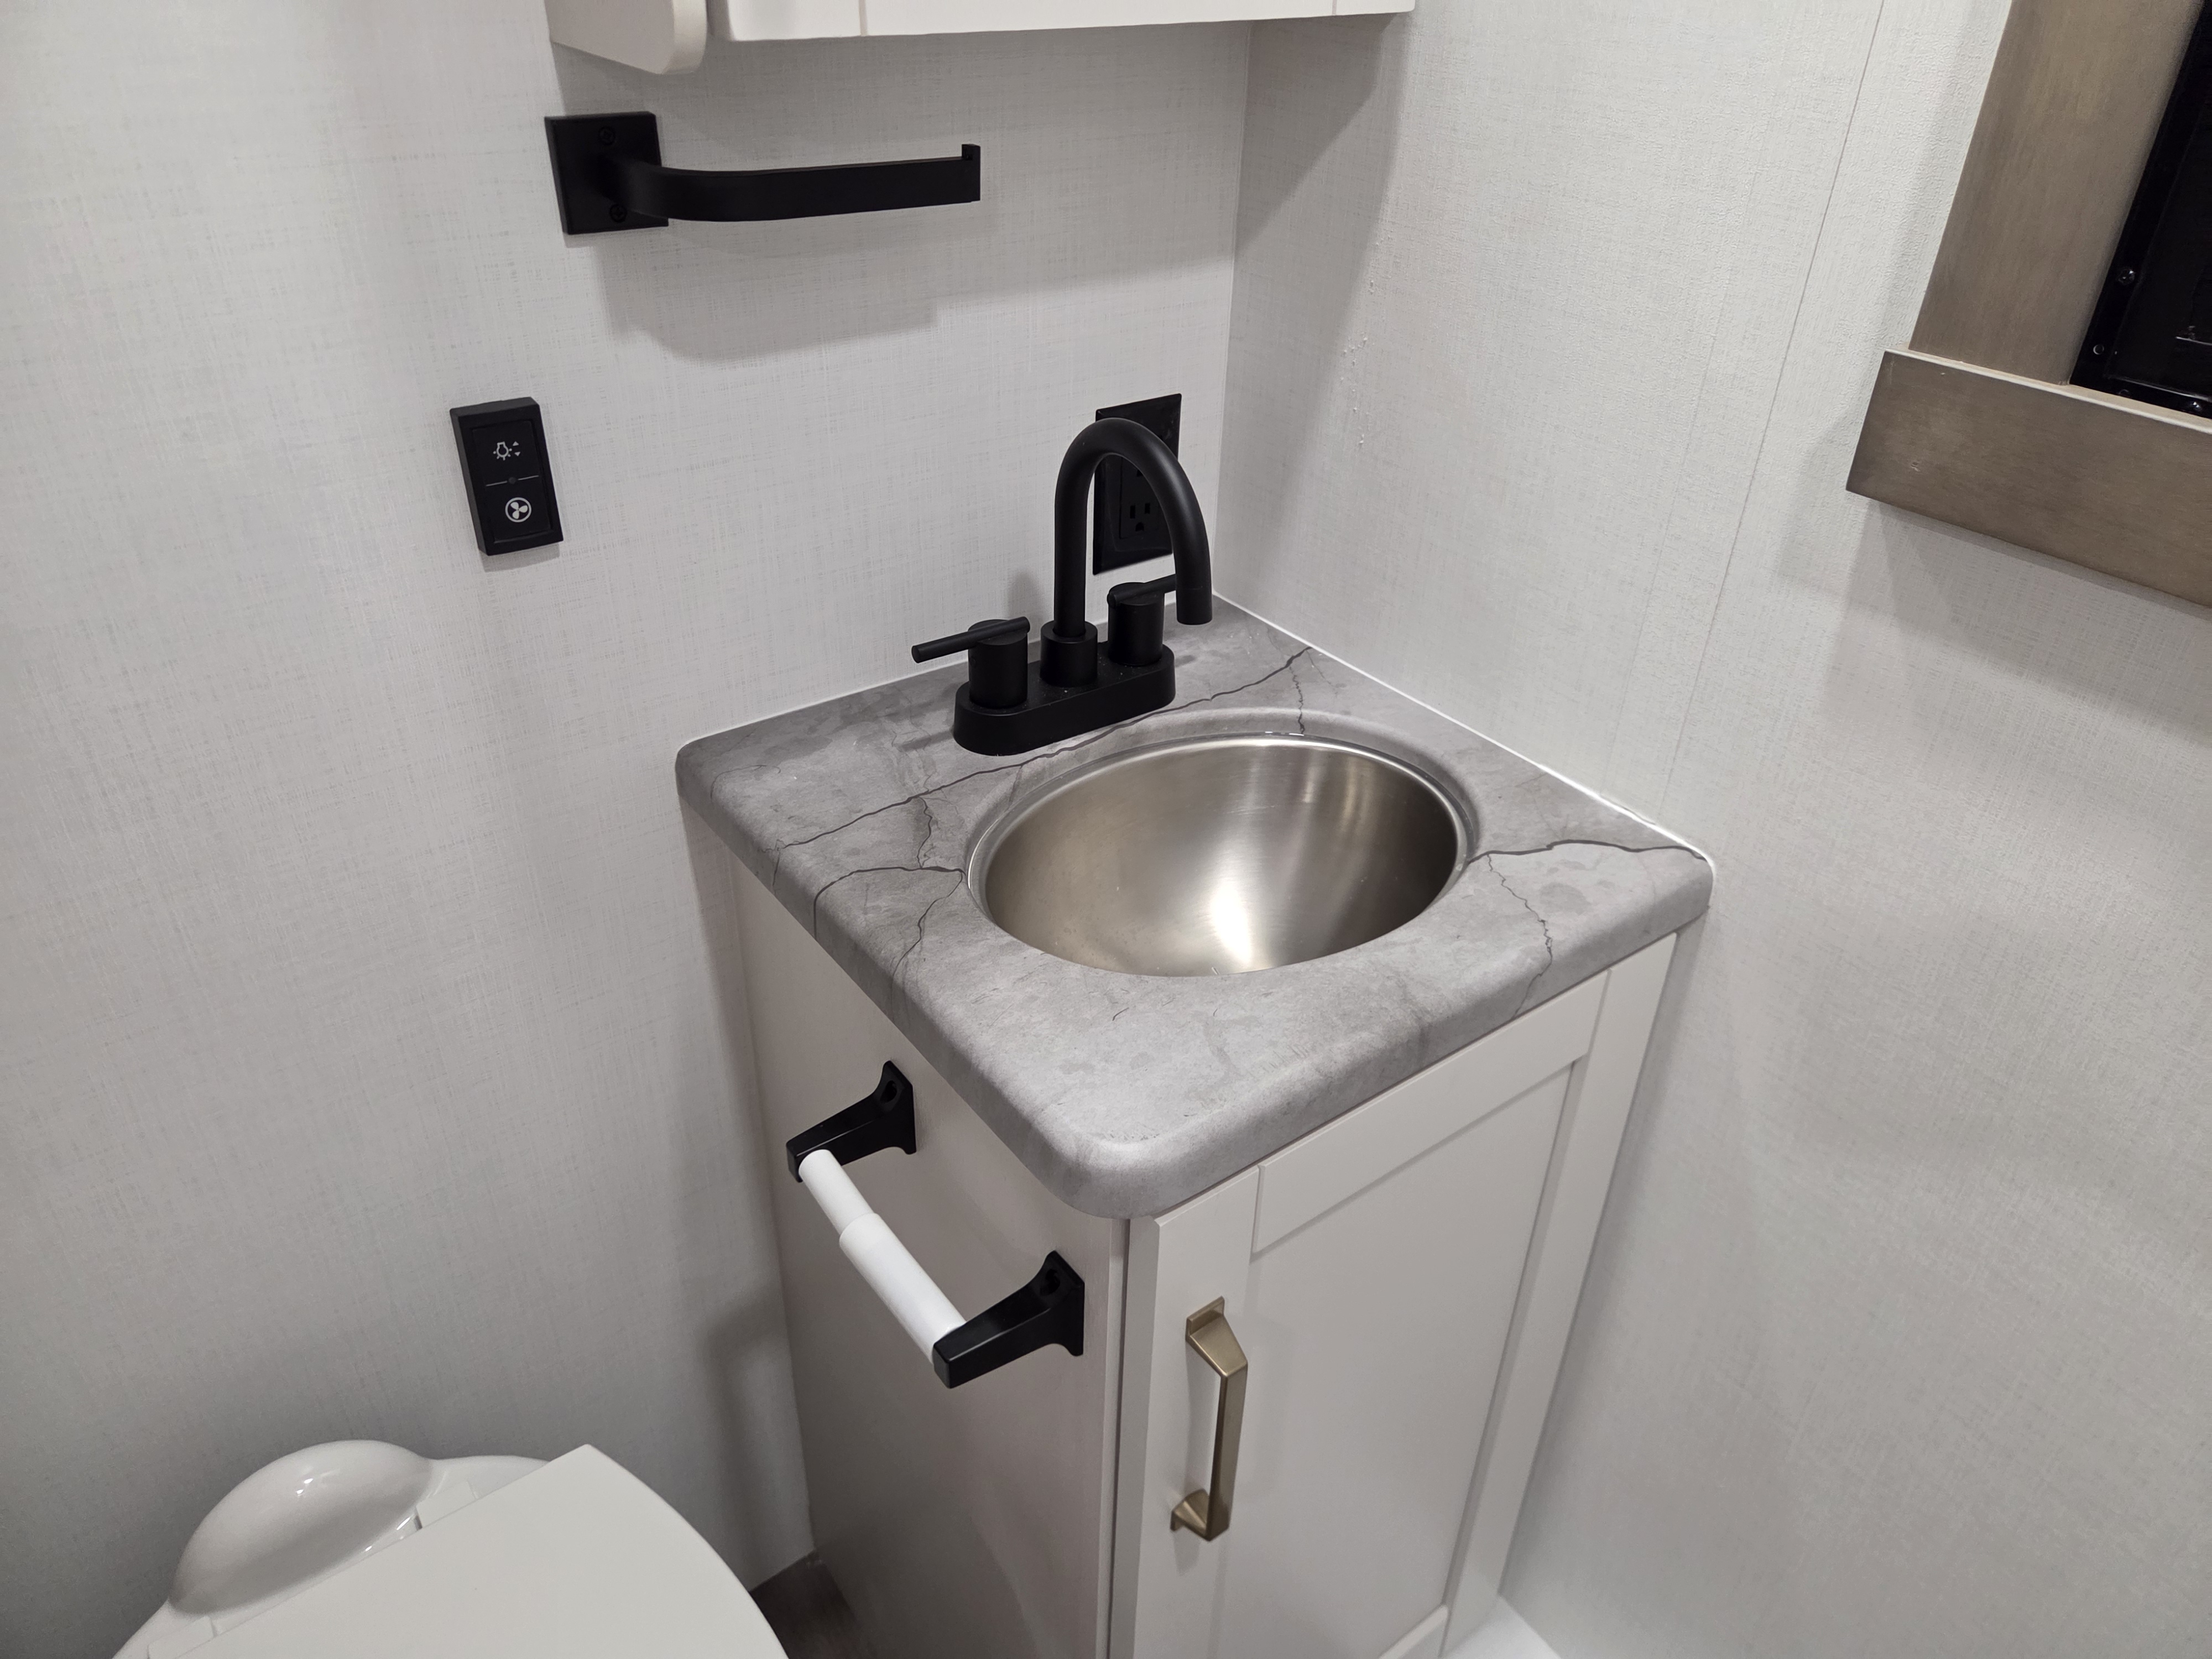
2027 Jayco Precept 36C - Image 13
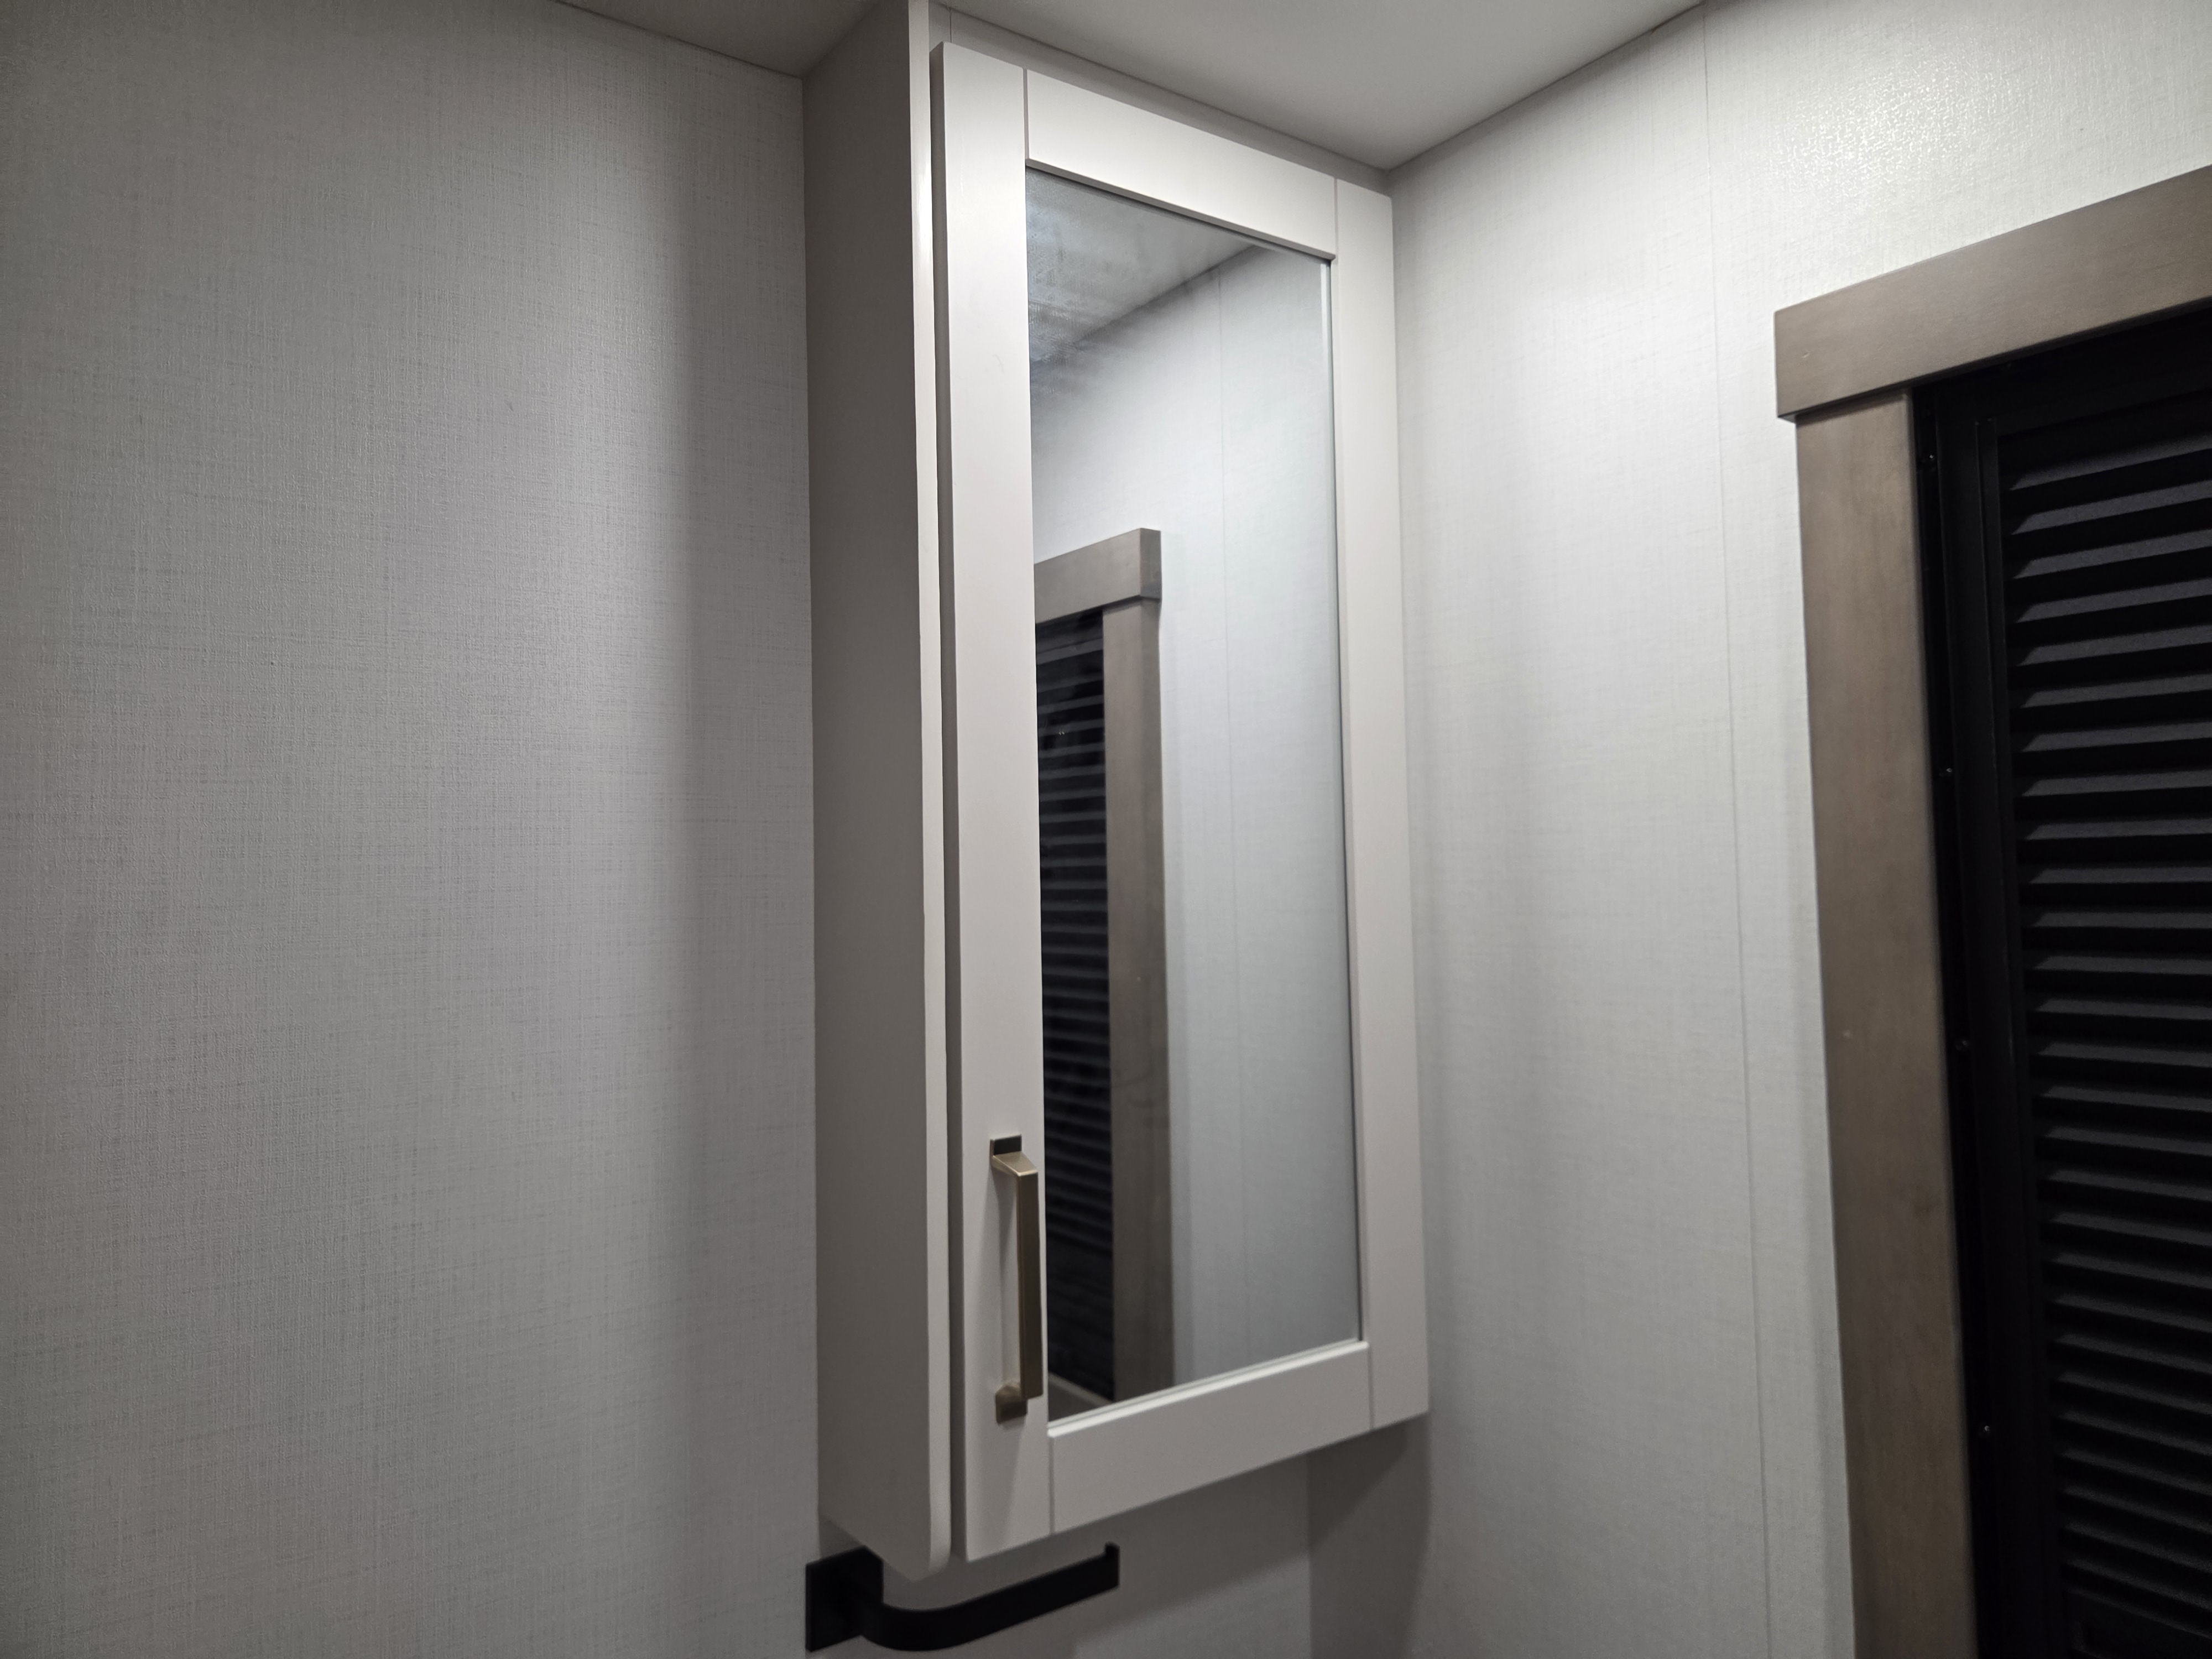
2027 Jayco Precept 36C - Image 14
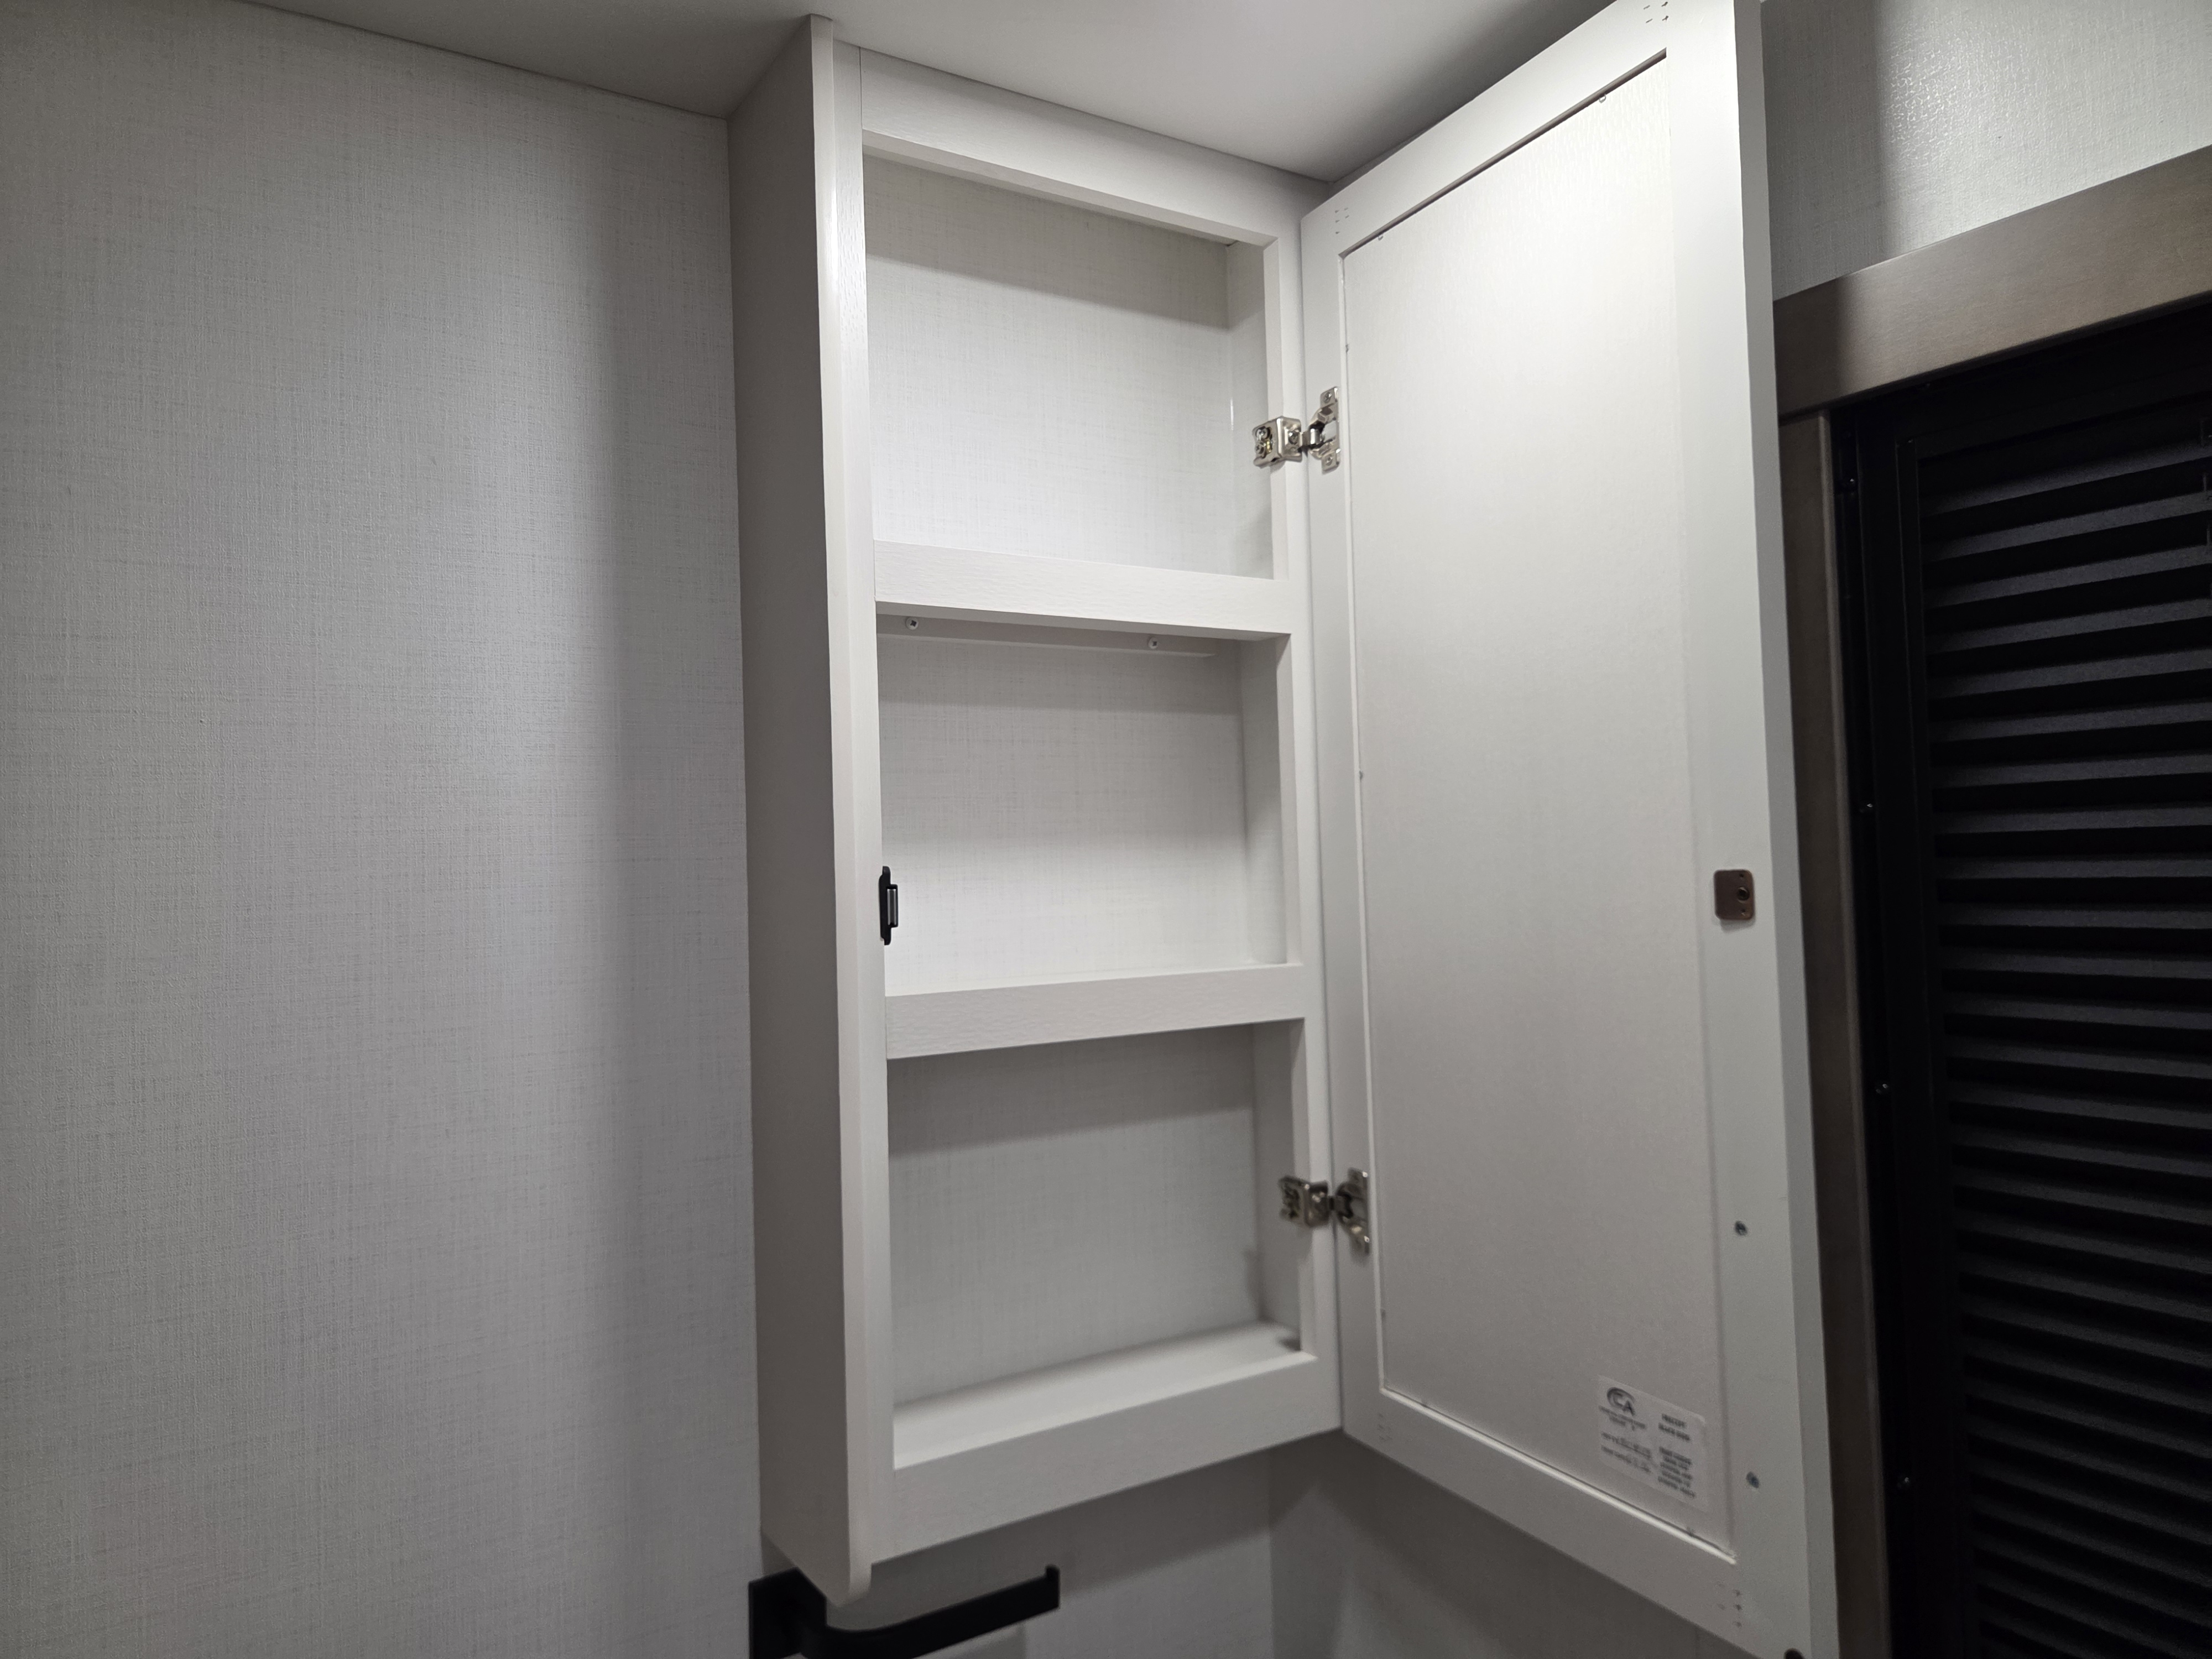
2027 Jayco Precept 36C - Image 15
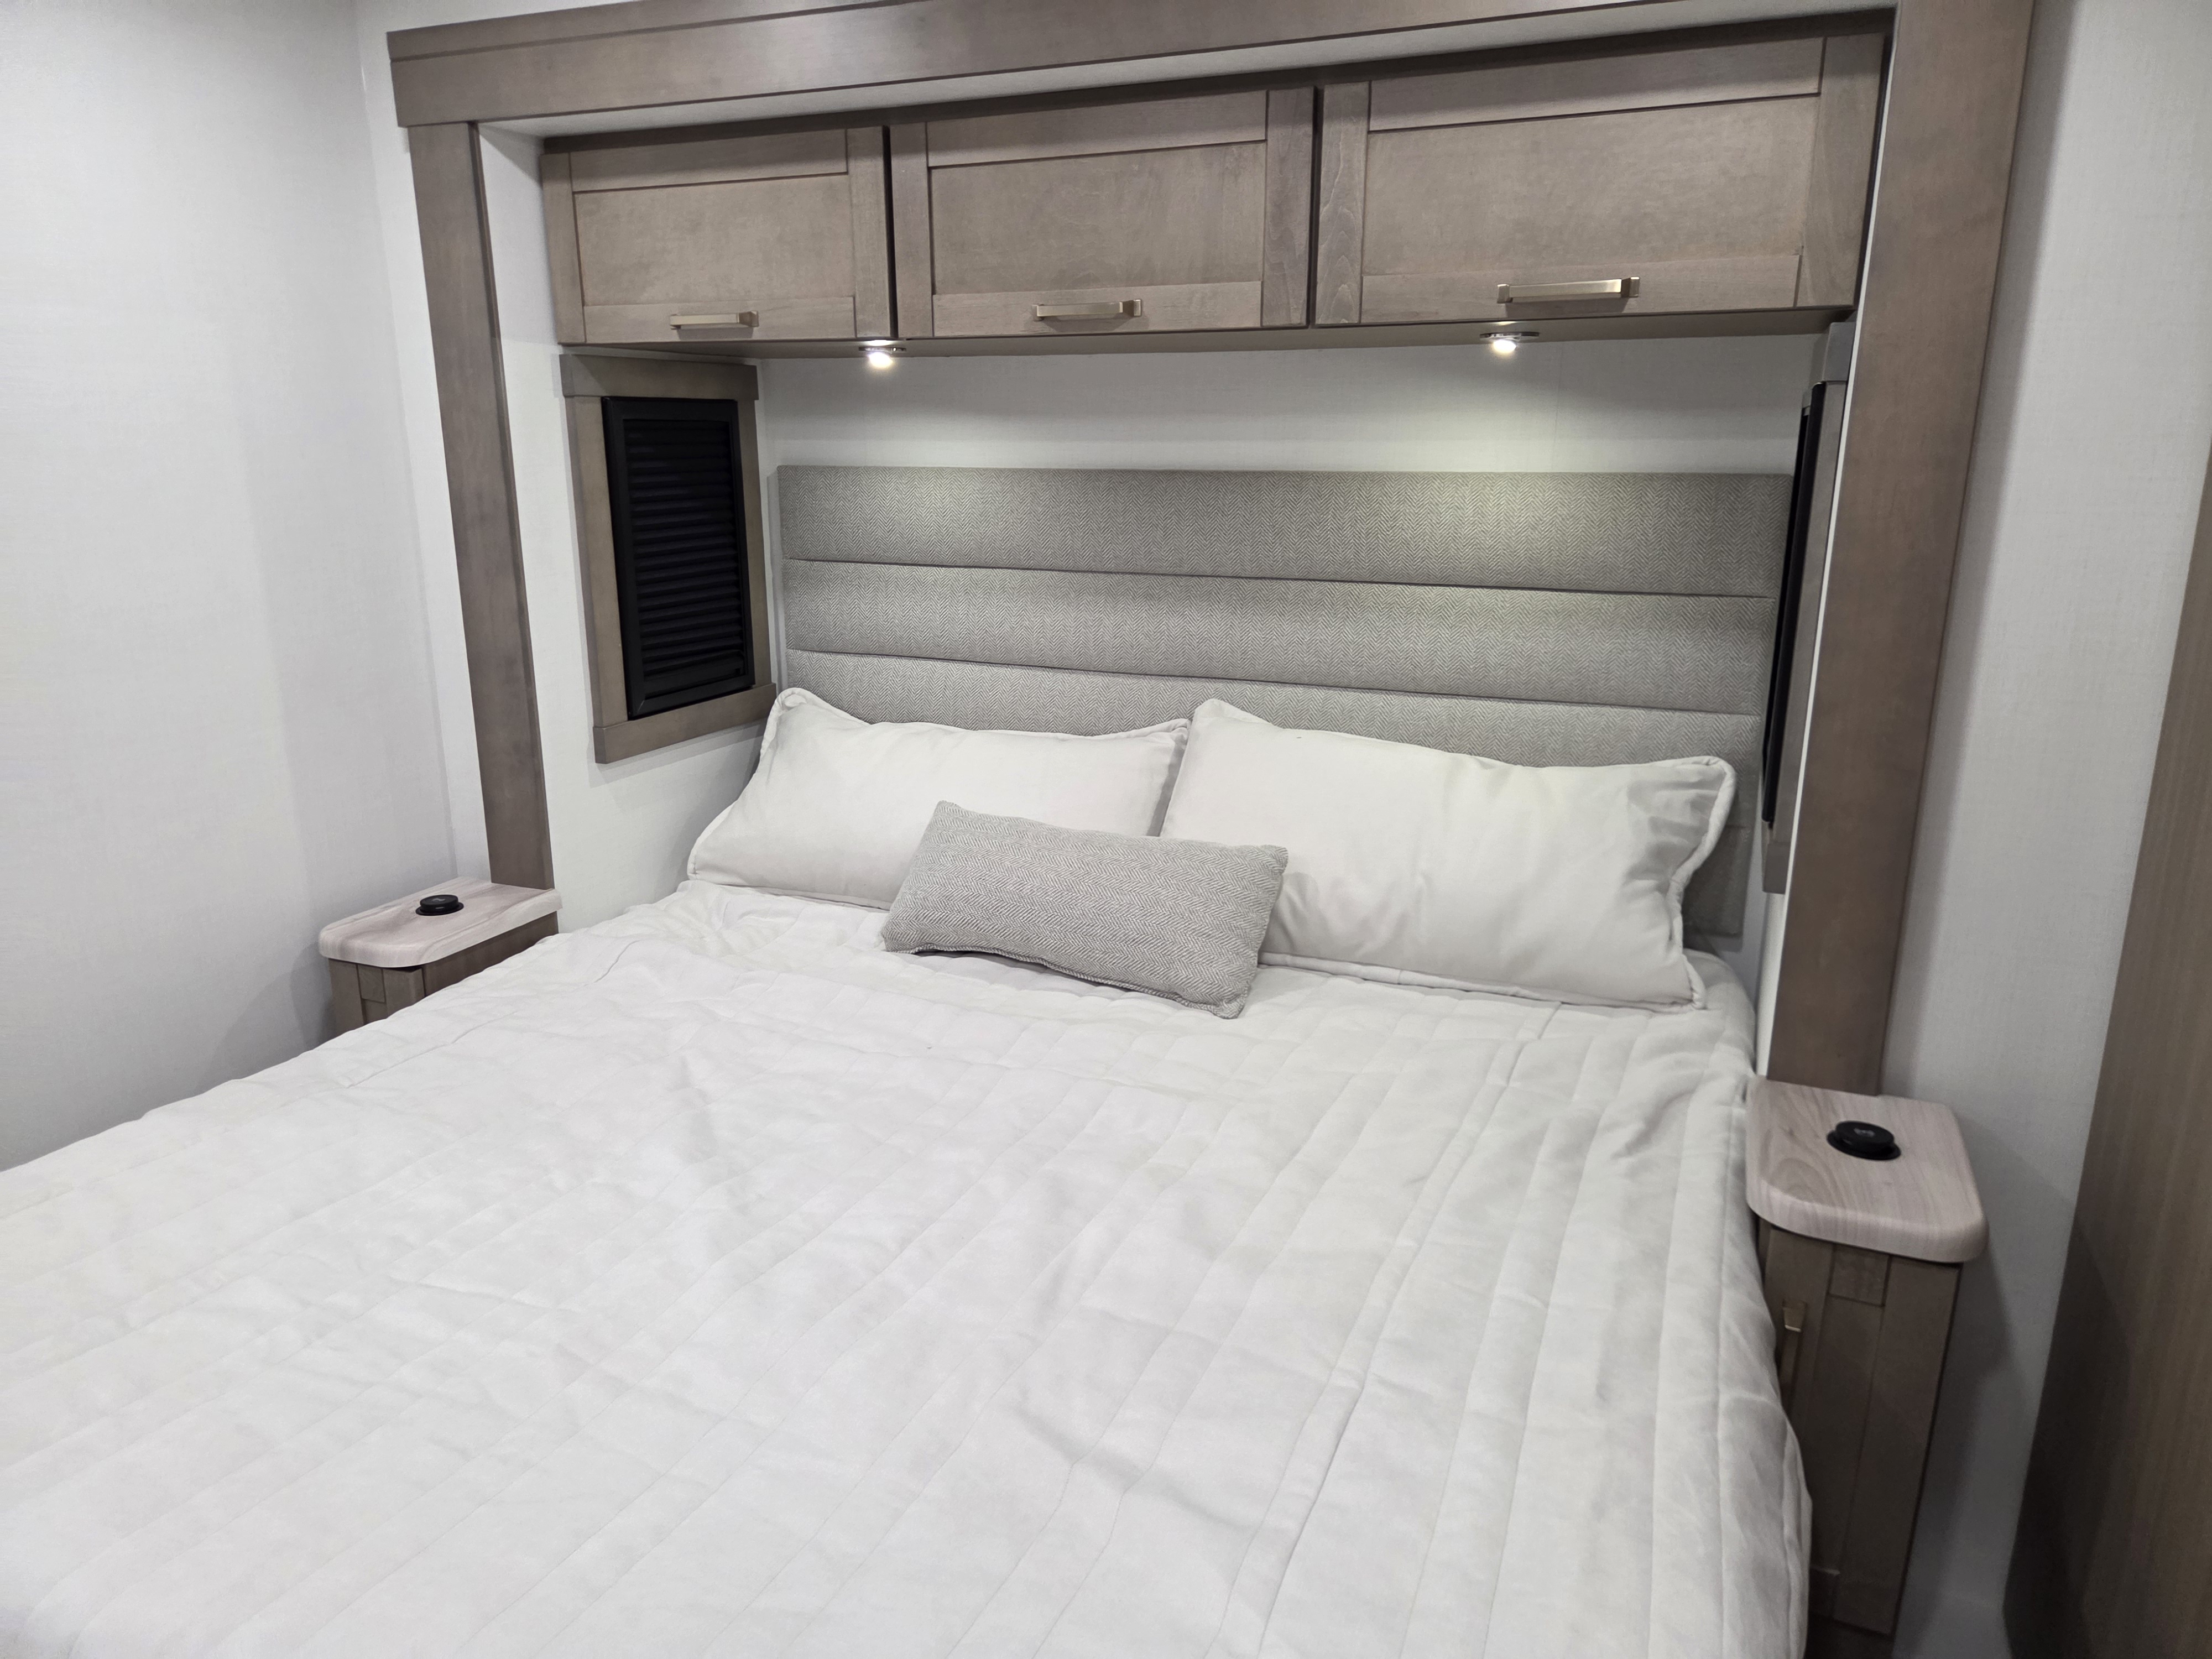
2027 Jayco Precept 36C - Image 16
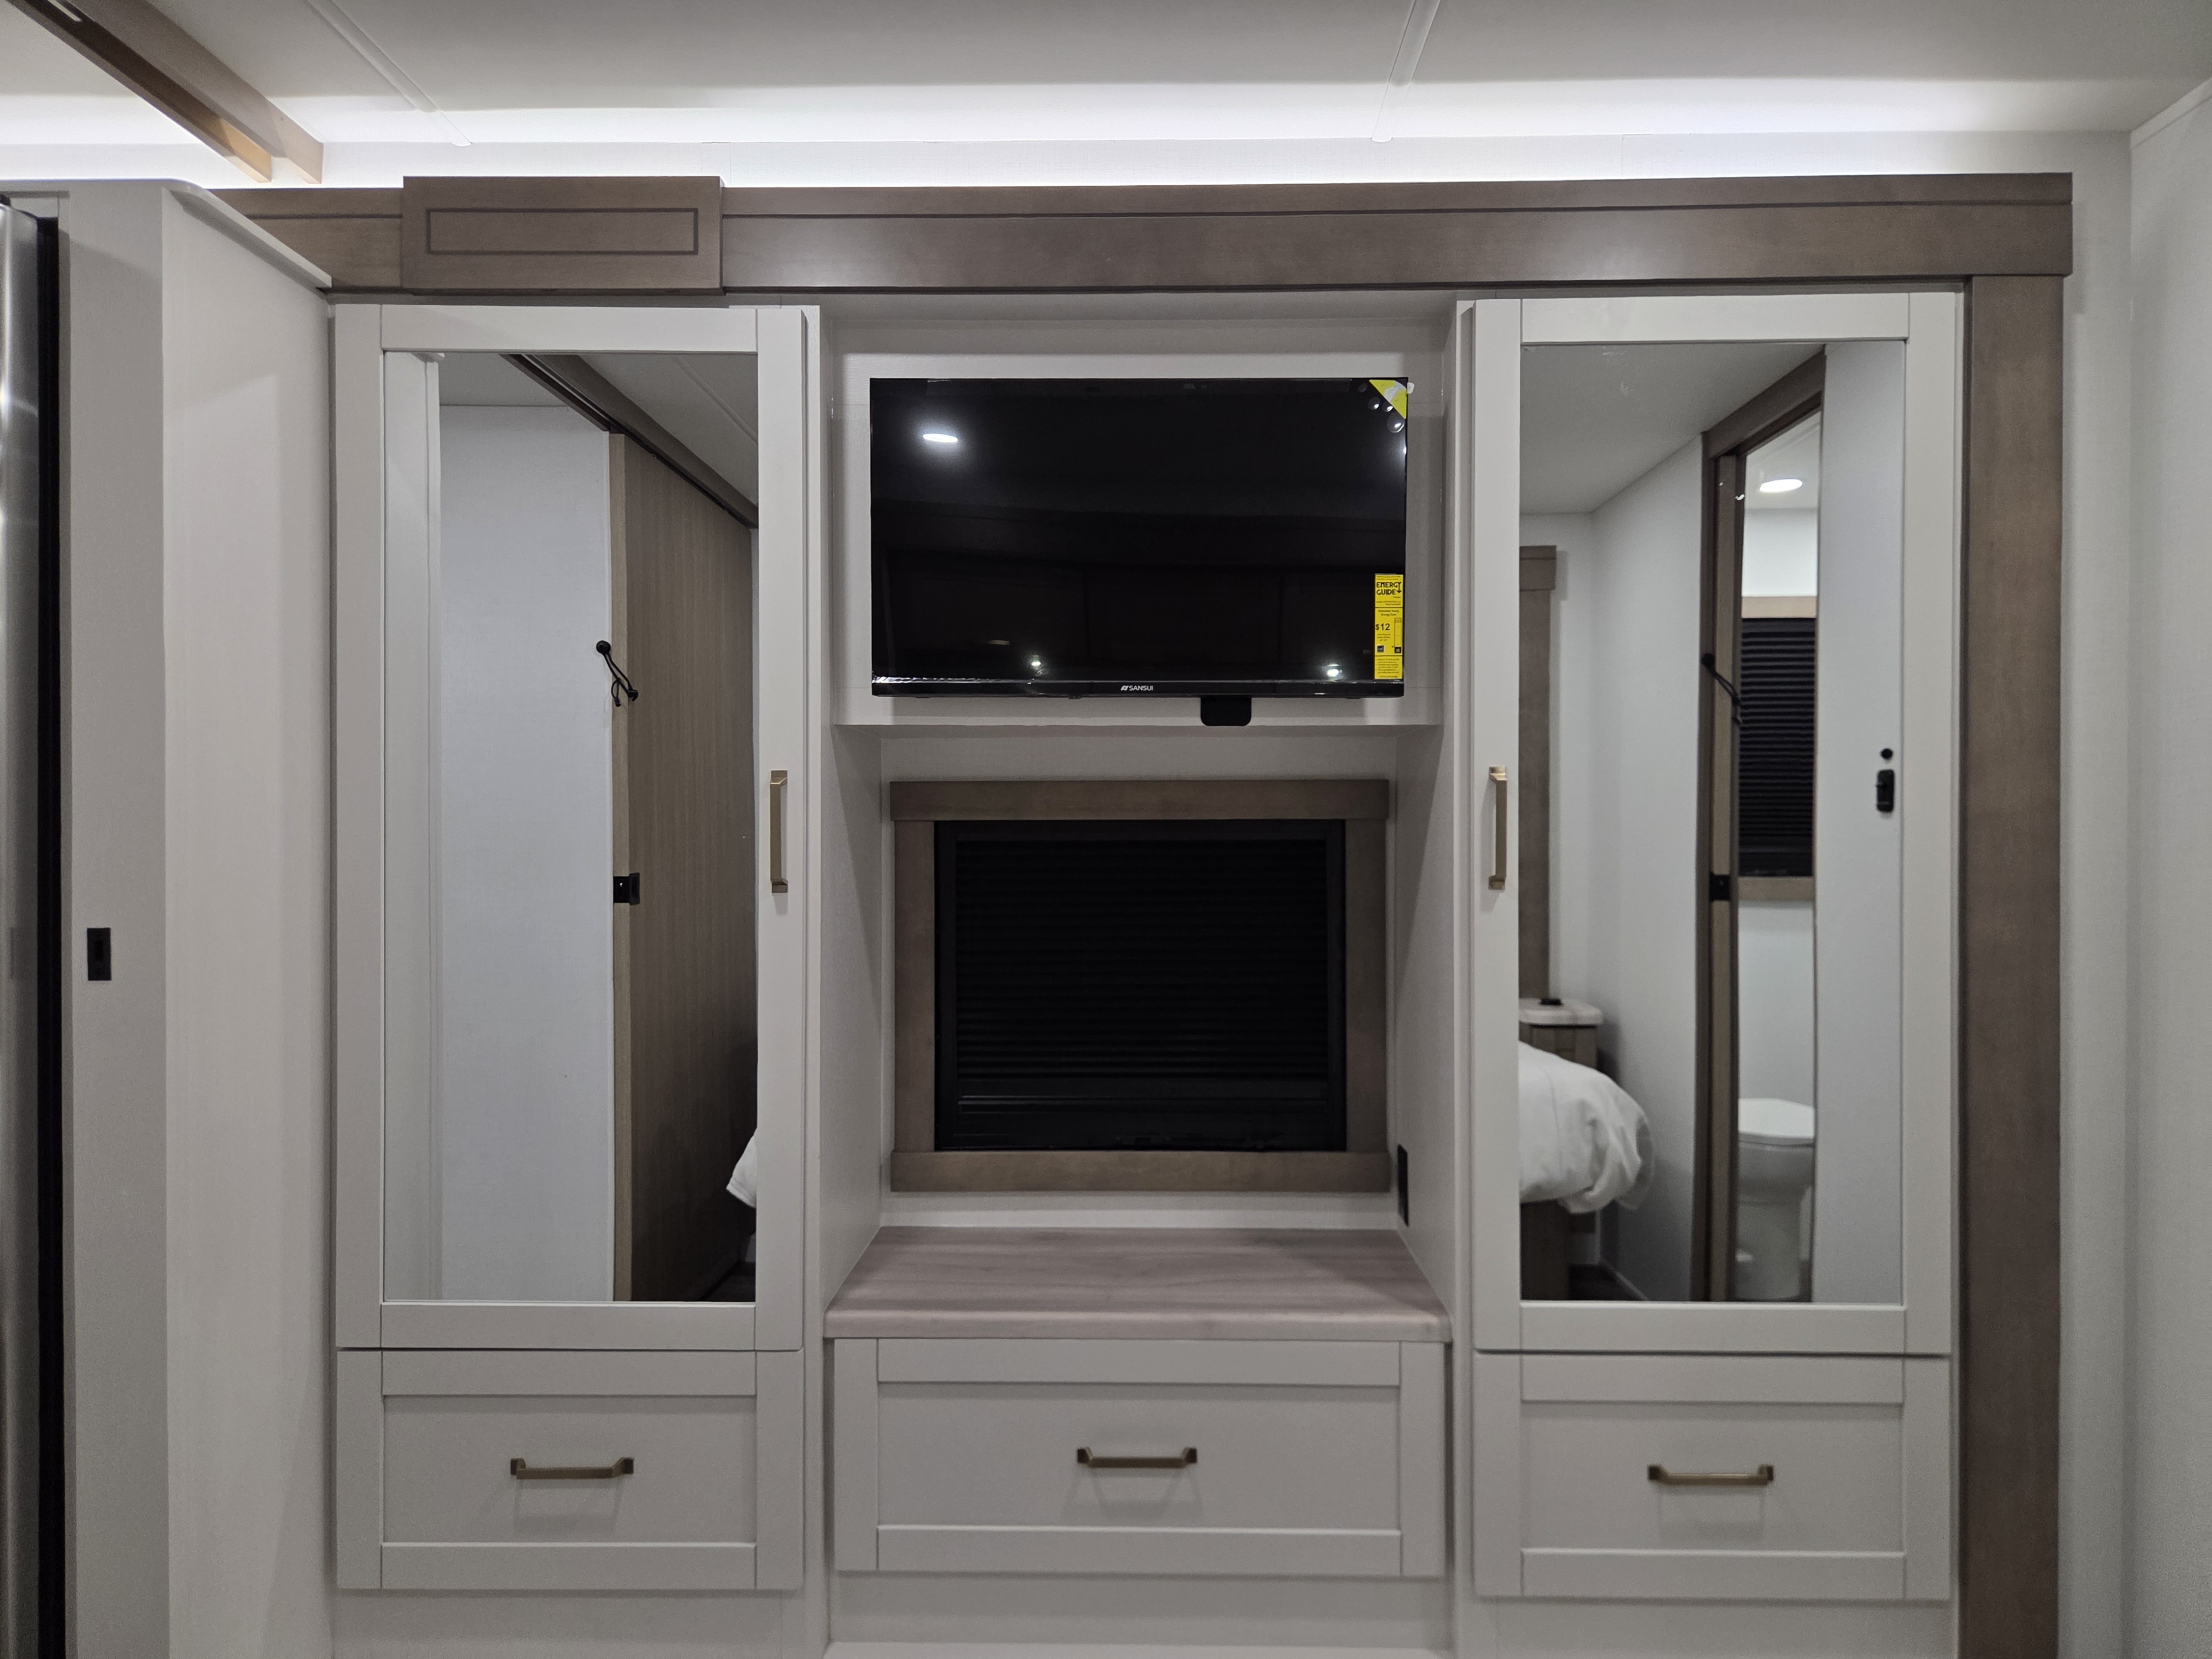
2027 Jayco Precept 36C - Image 17
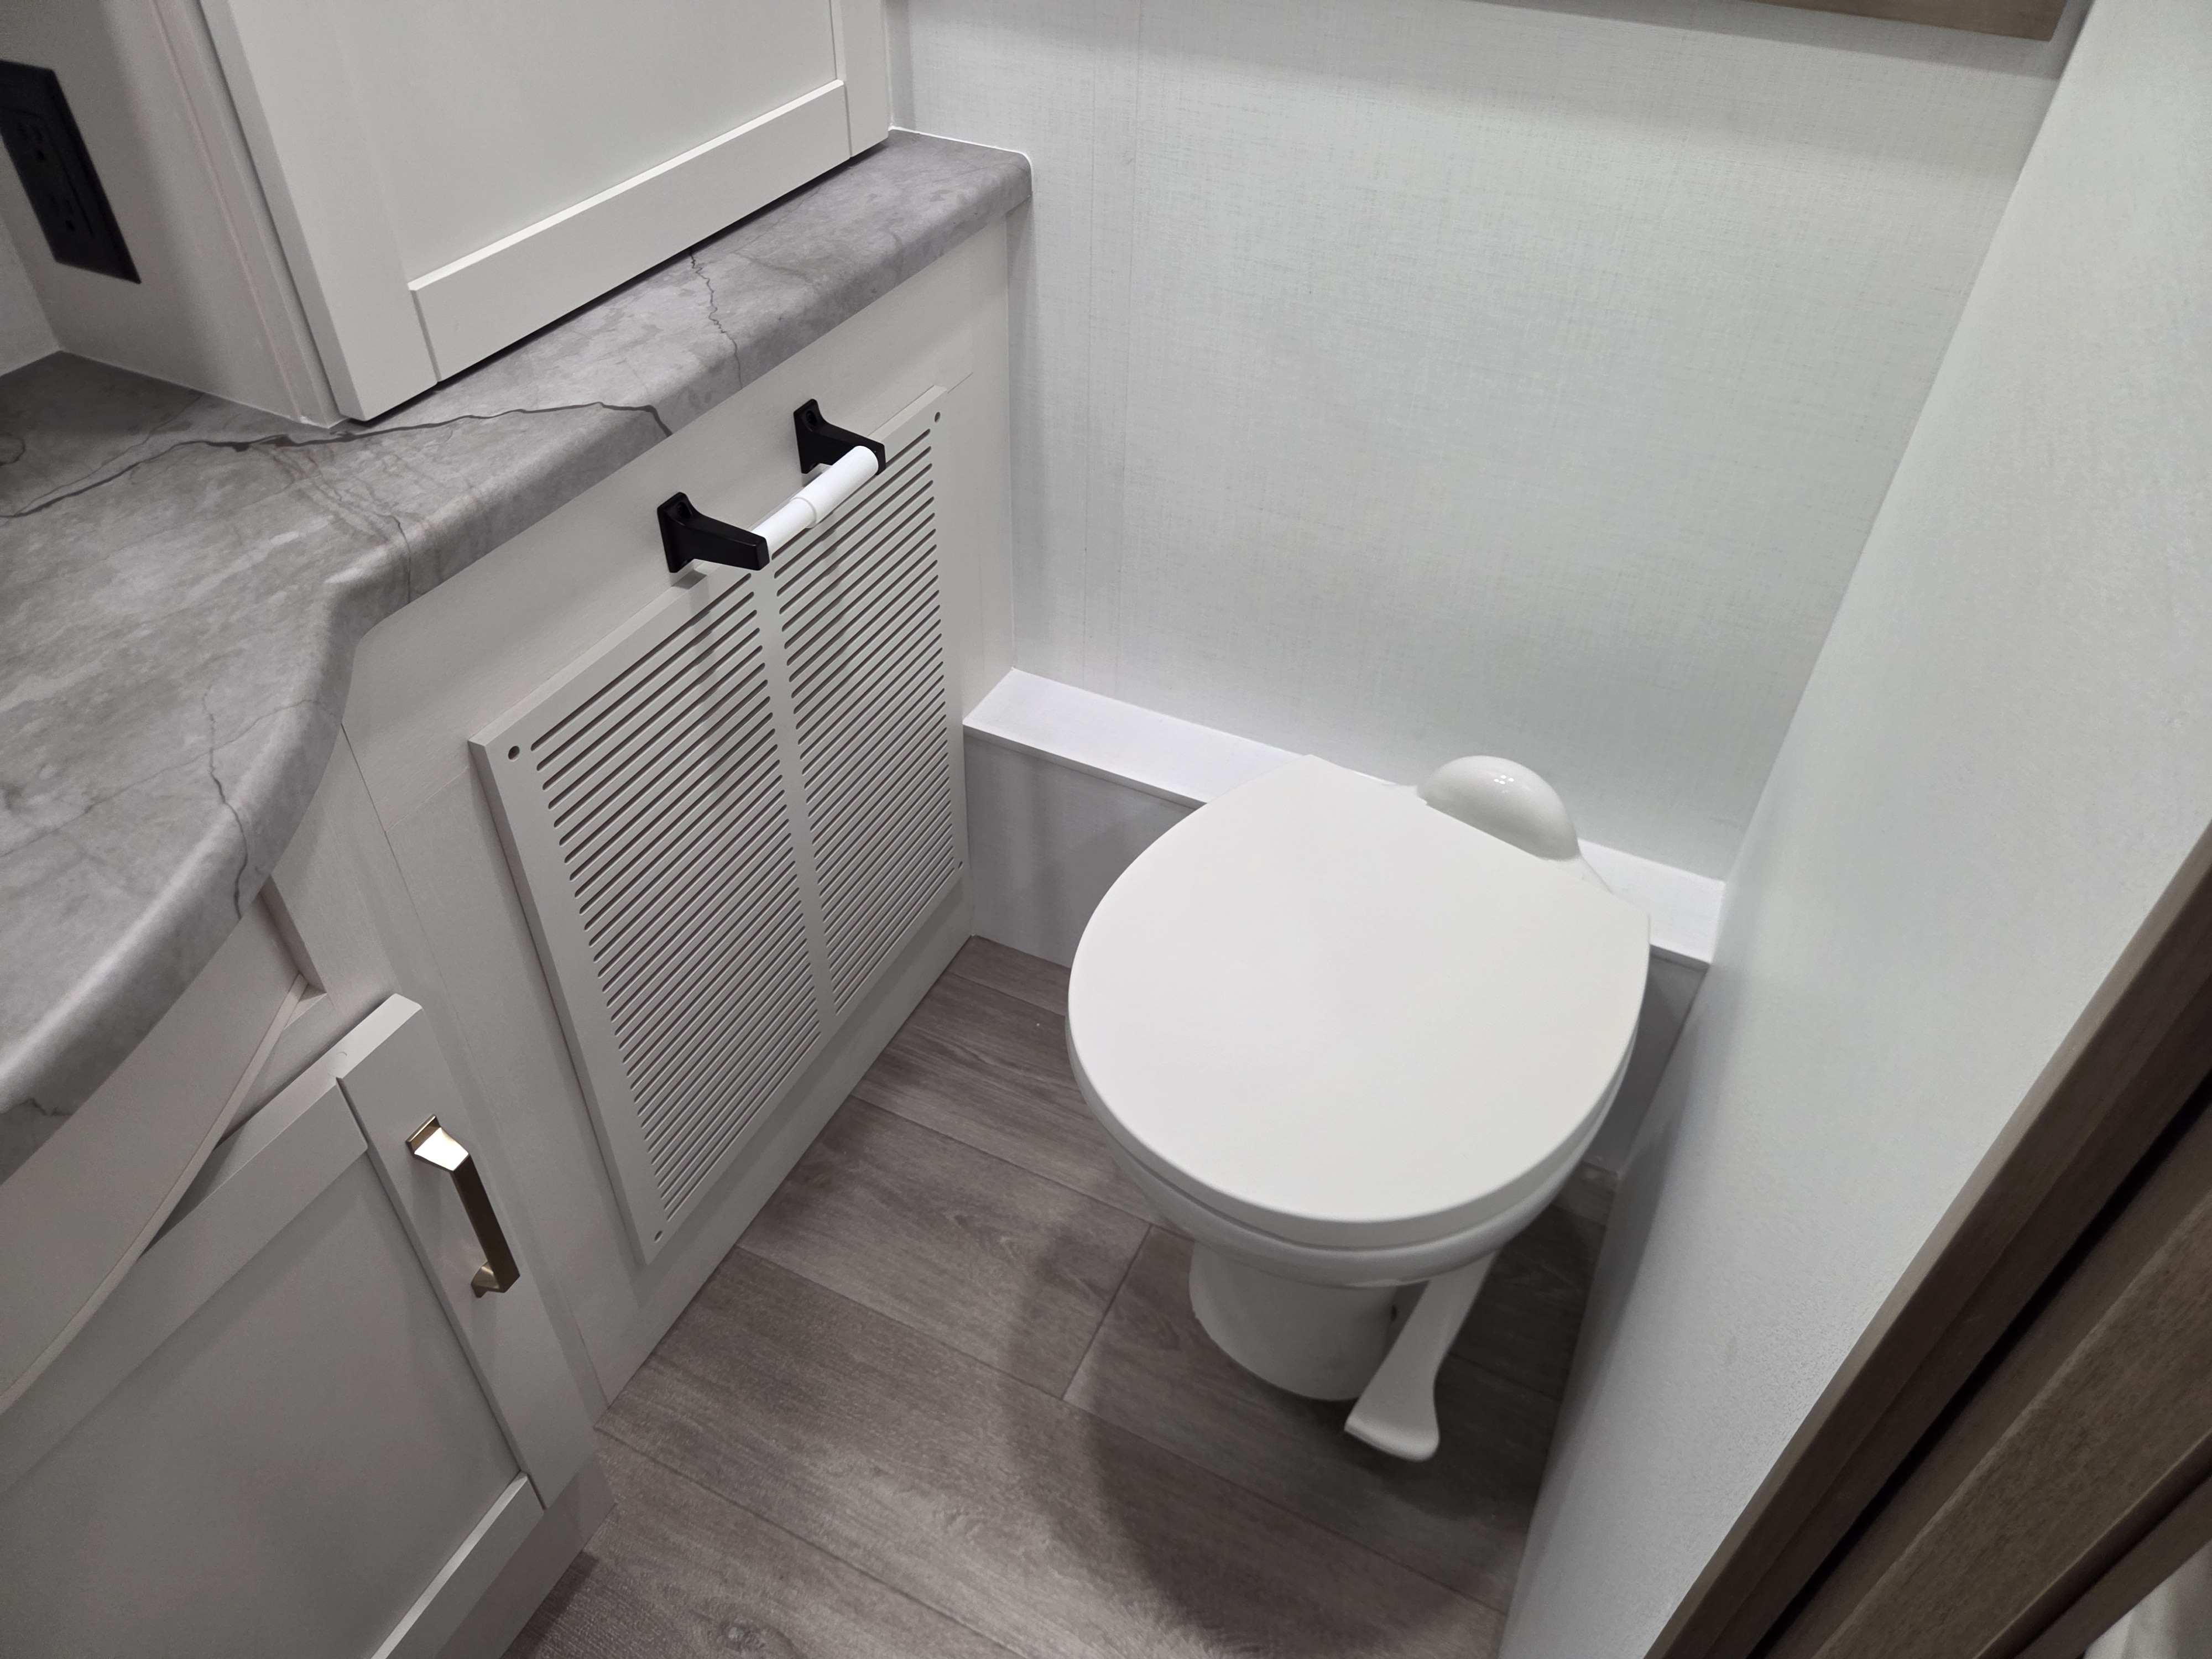
2027 Jayco Precept 36C - Image 18
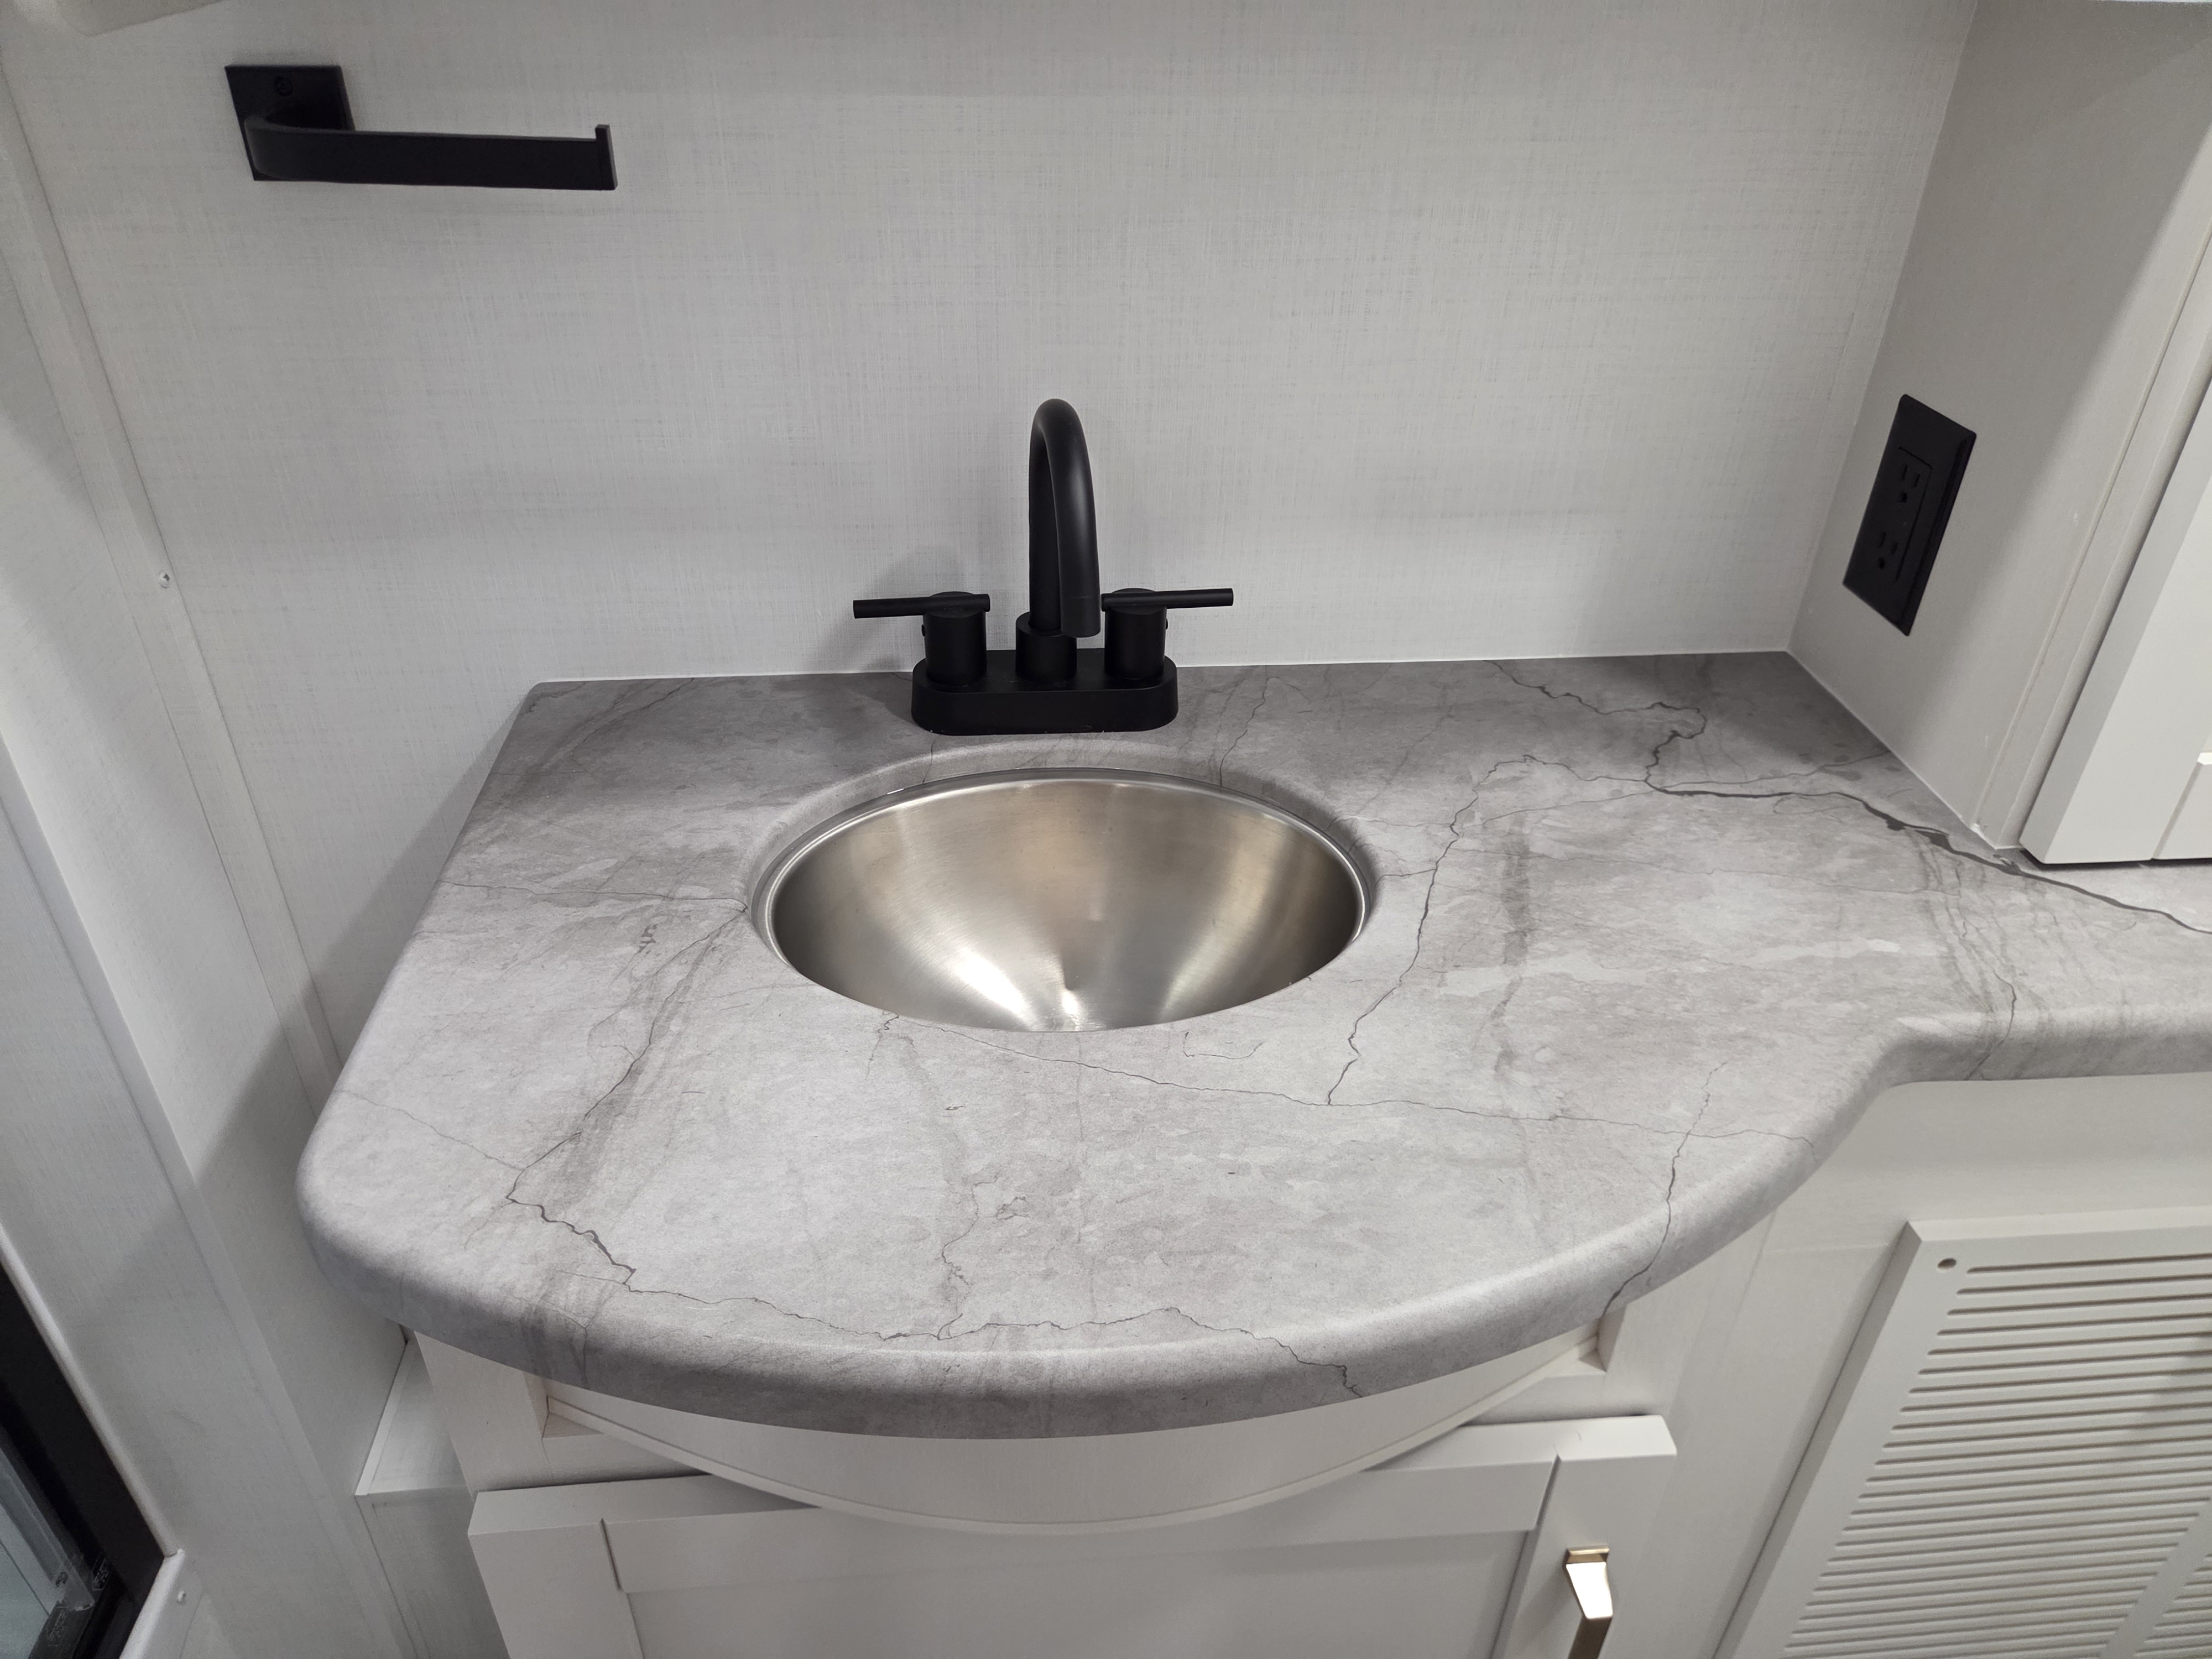
2027 Jayco Precept 36C - Image 19
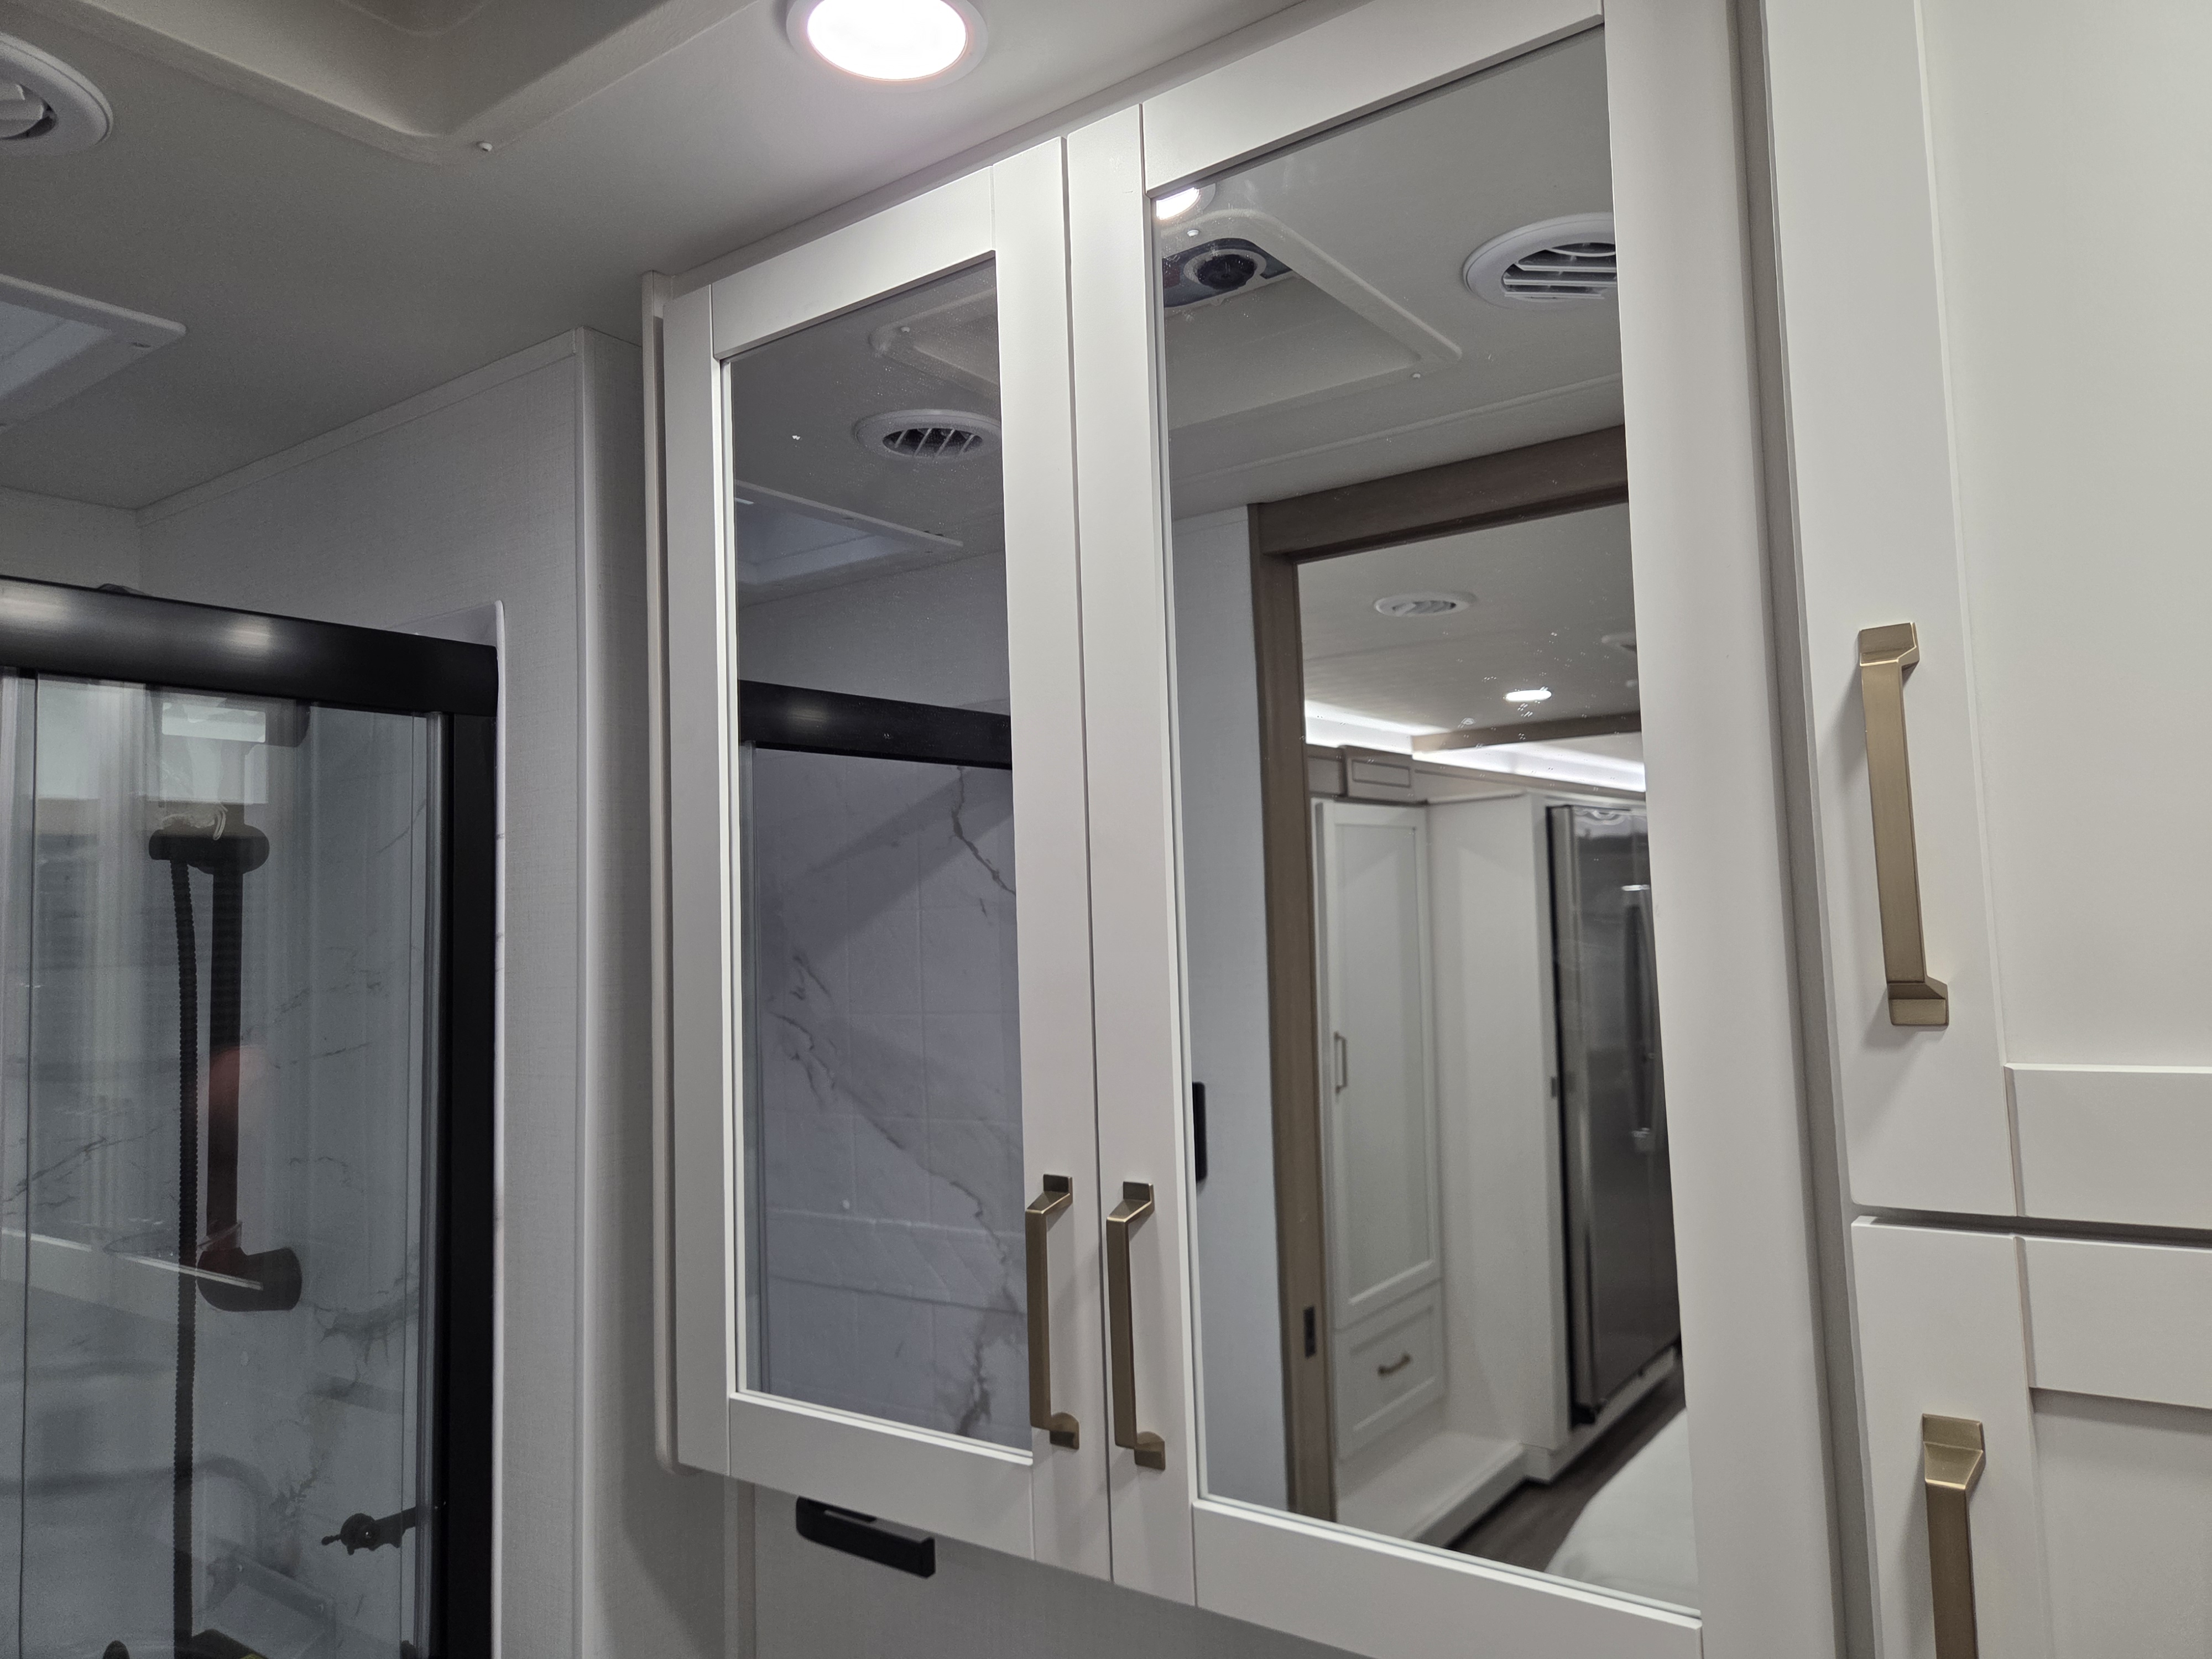
2027 Jayco Precept 36C - Image 20
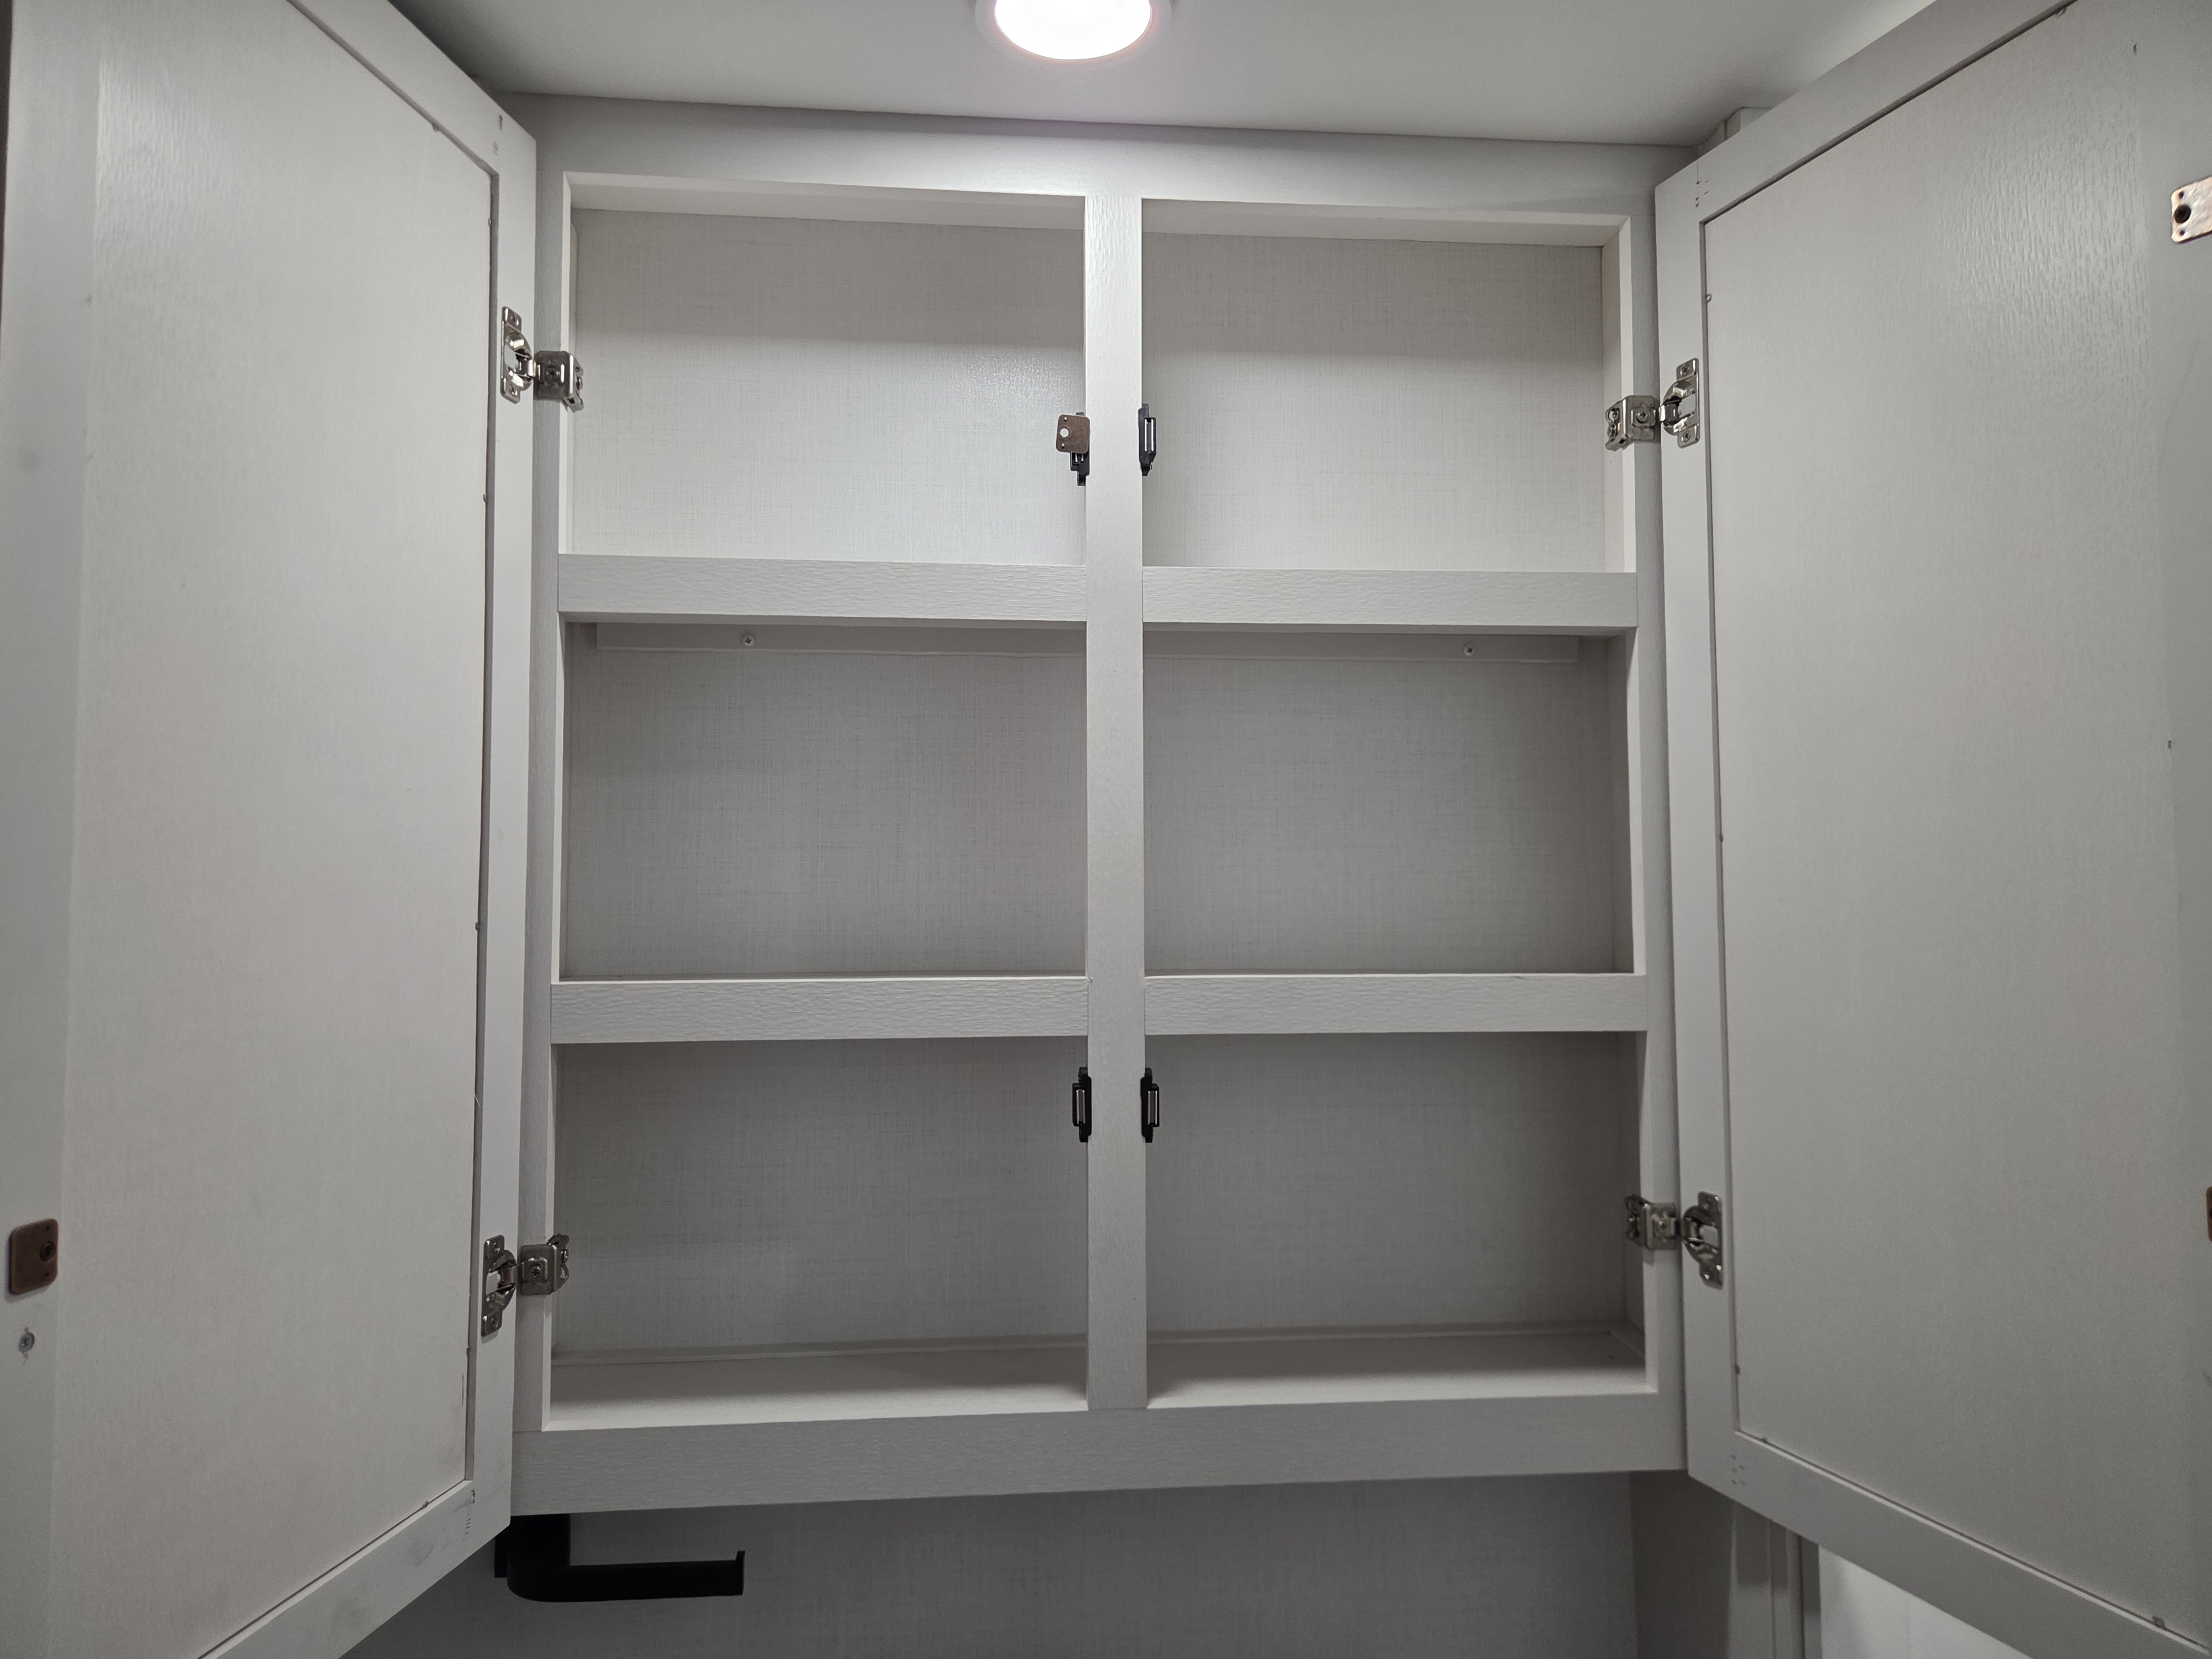
2027 Jayco Precept 36C - Image 21
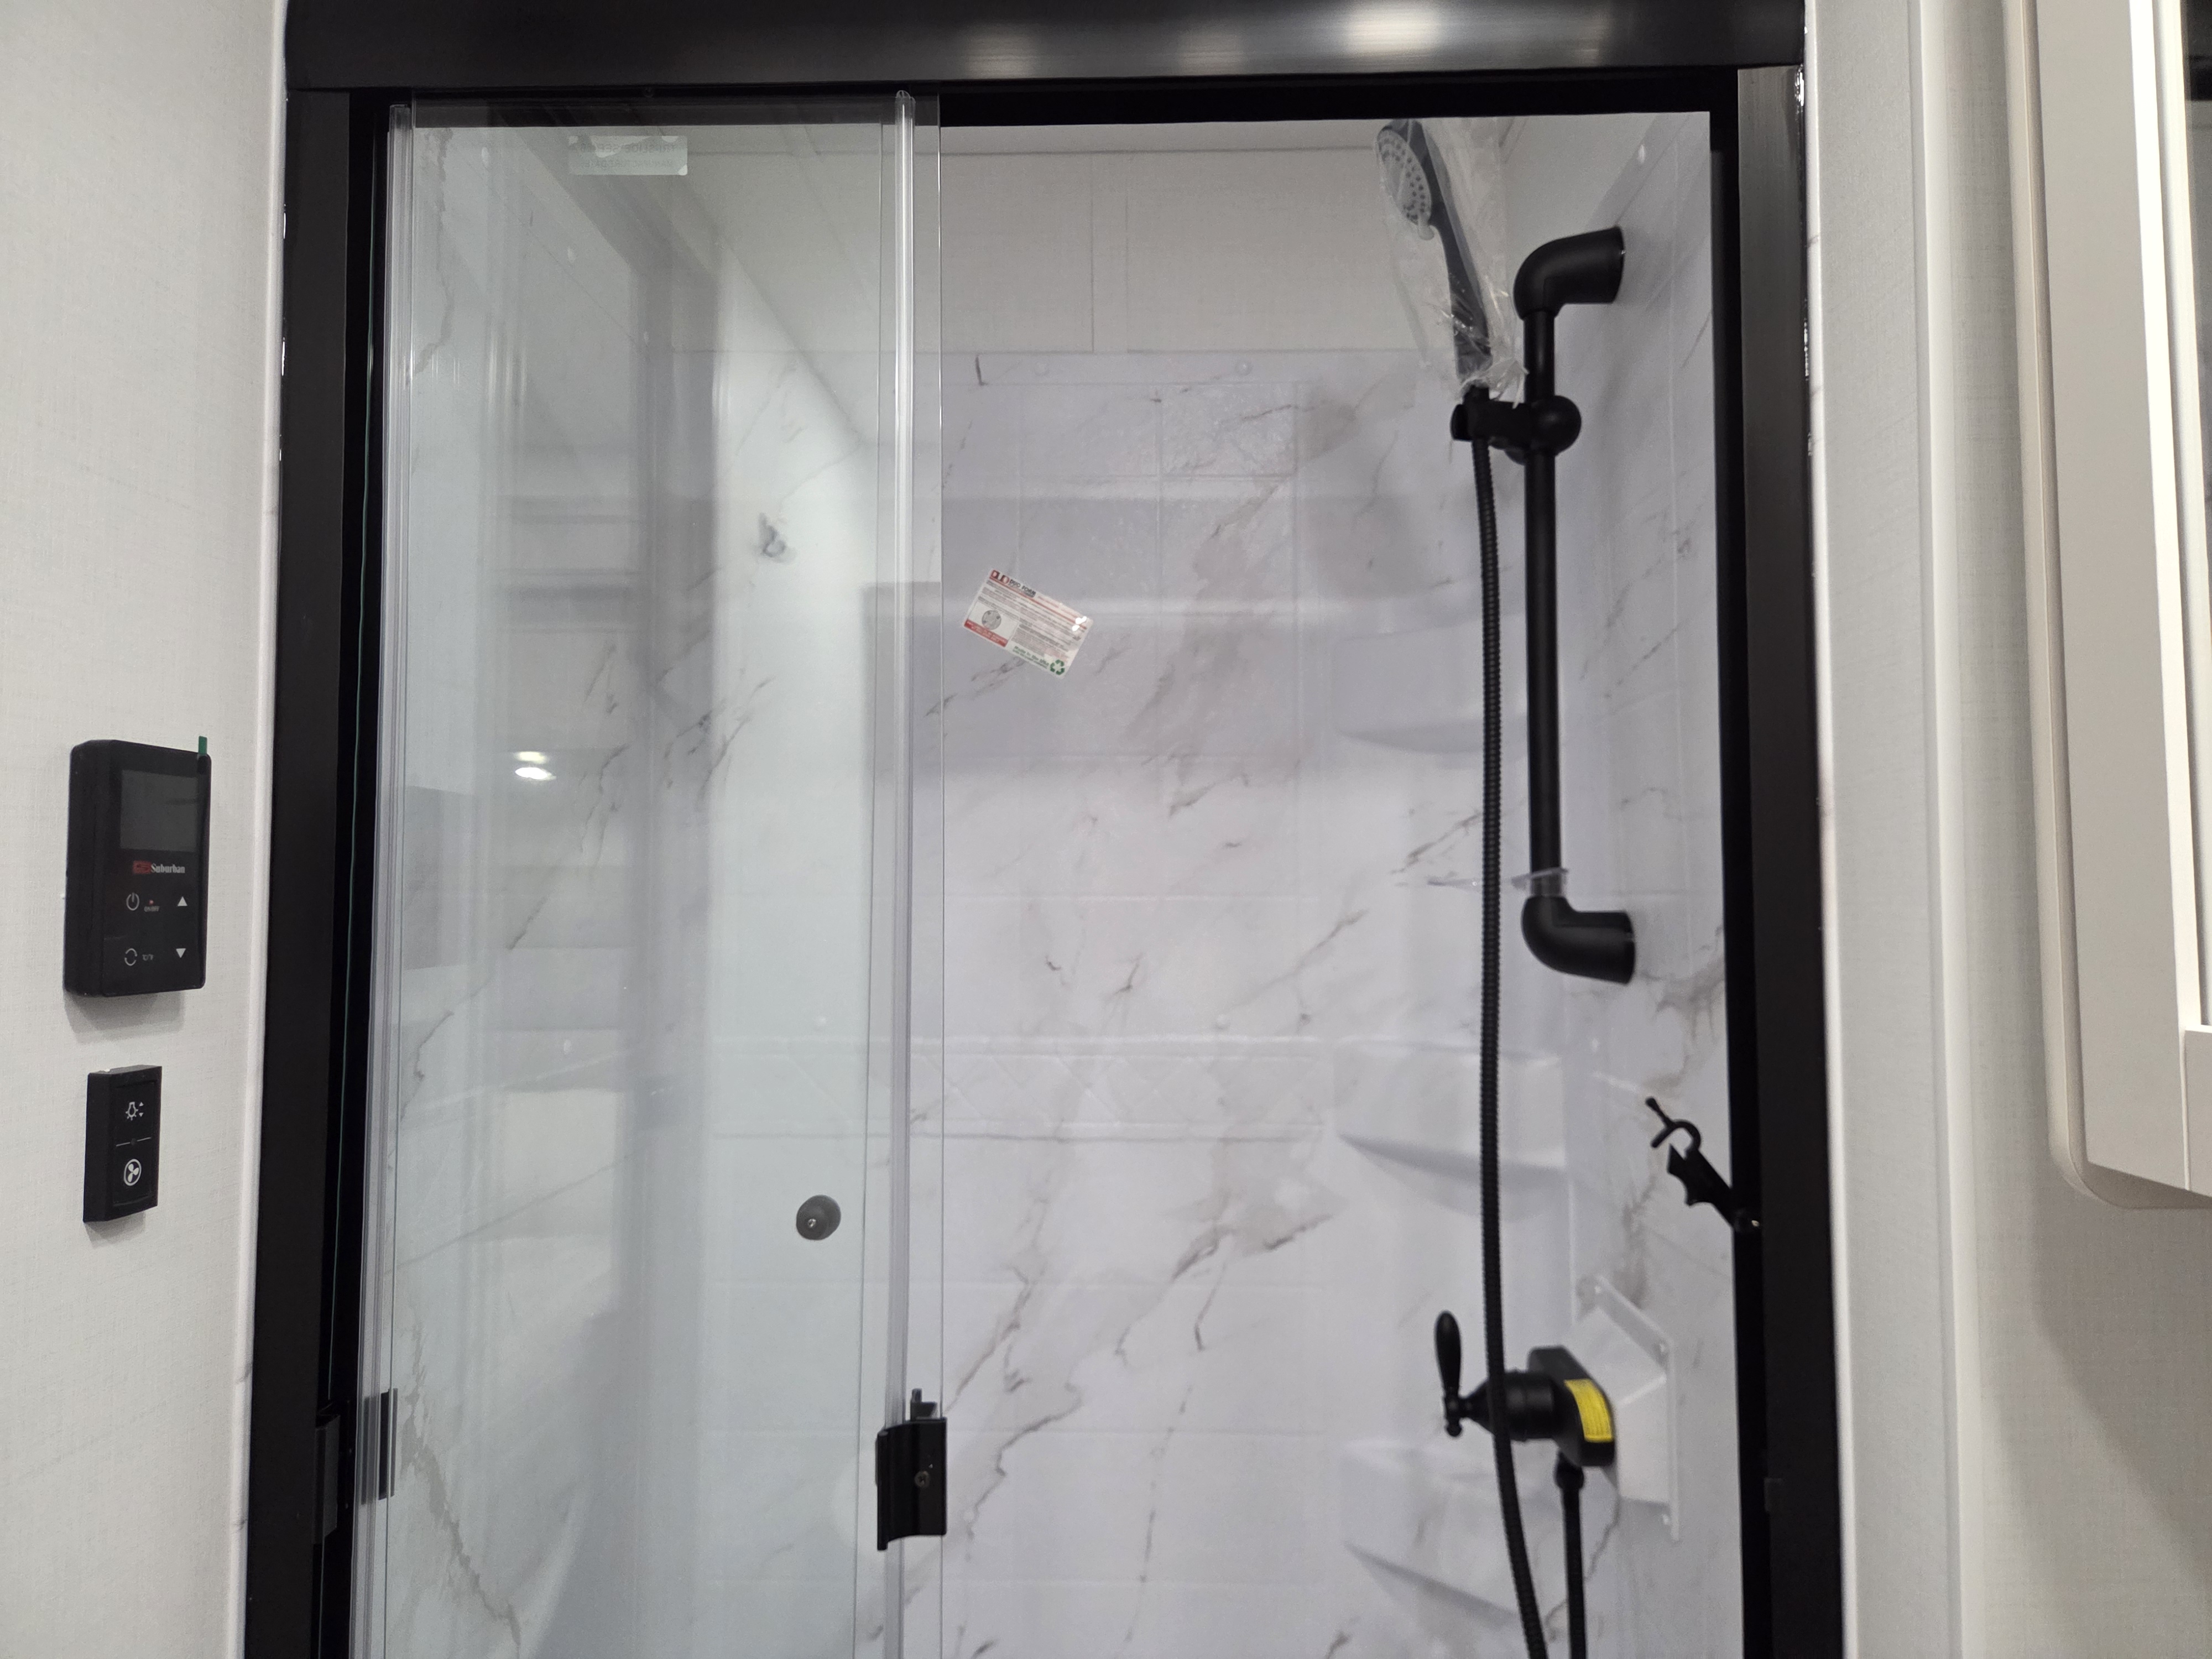
2027 Jayco Precept 36C - Image 22
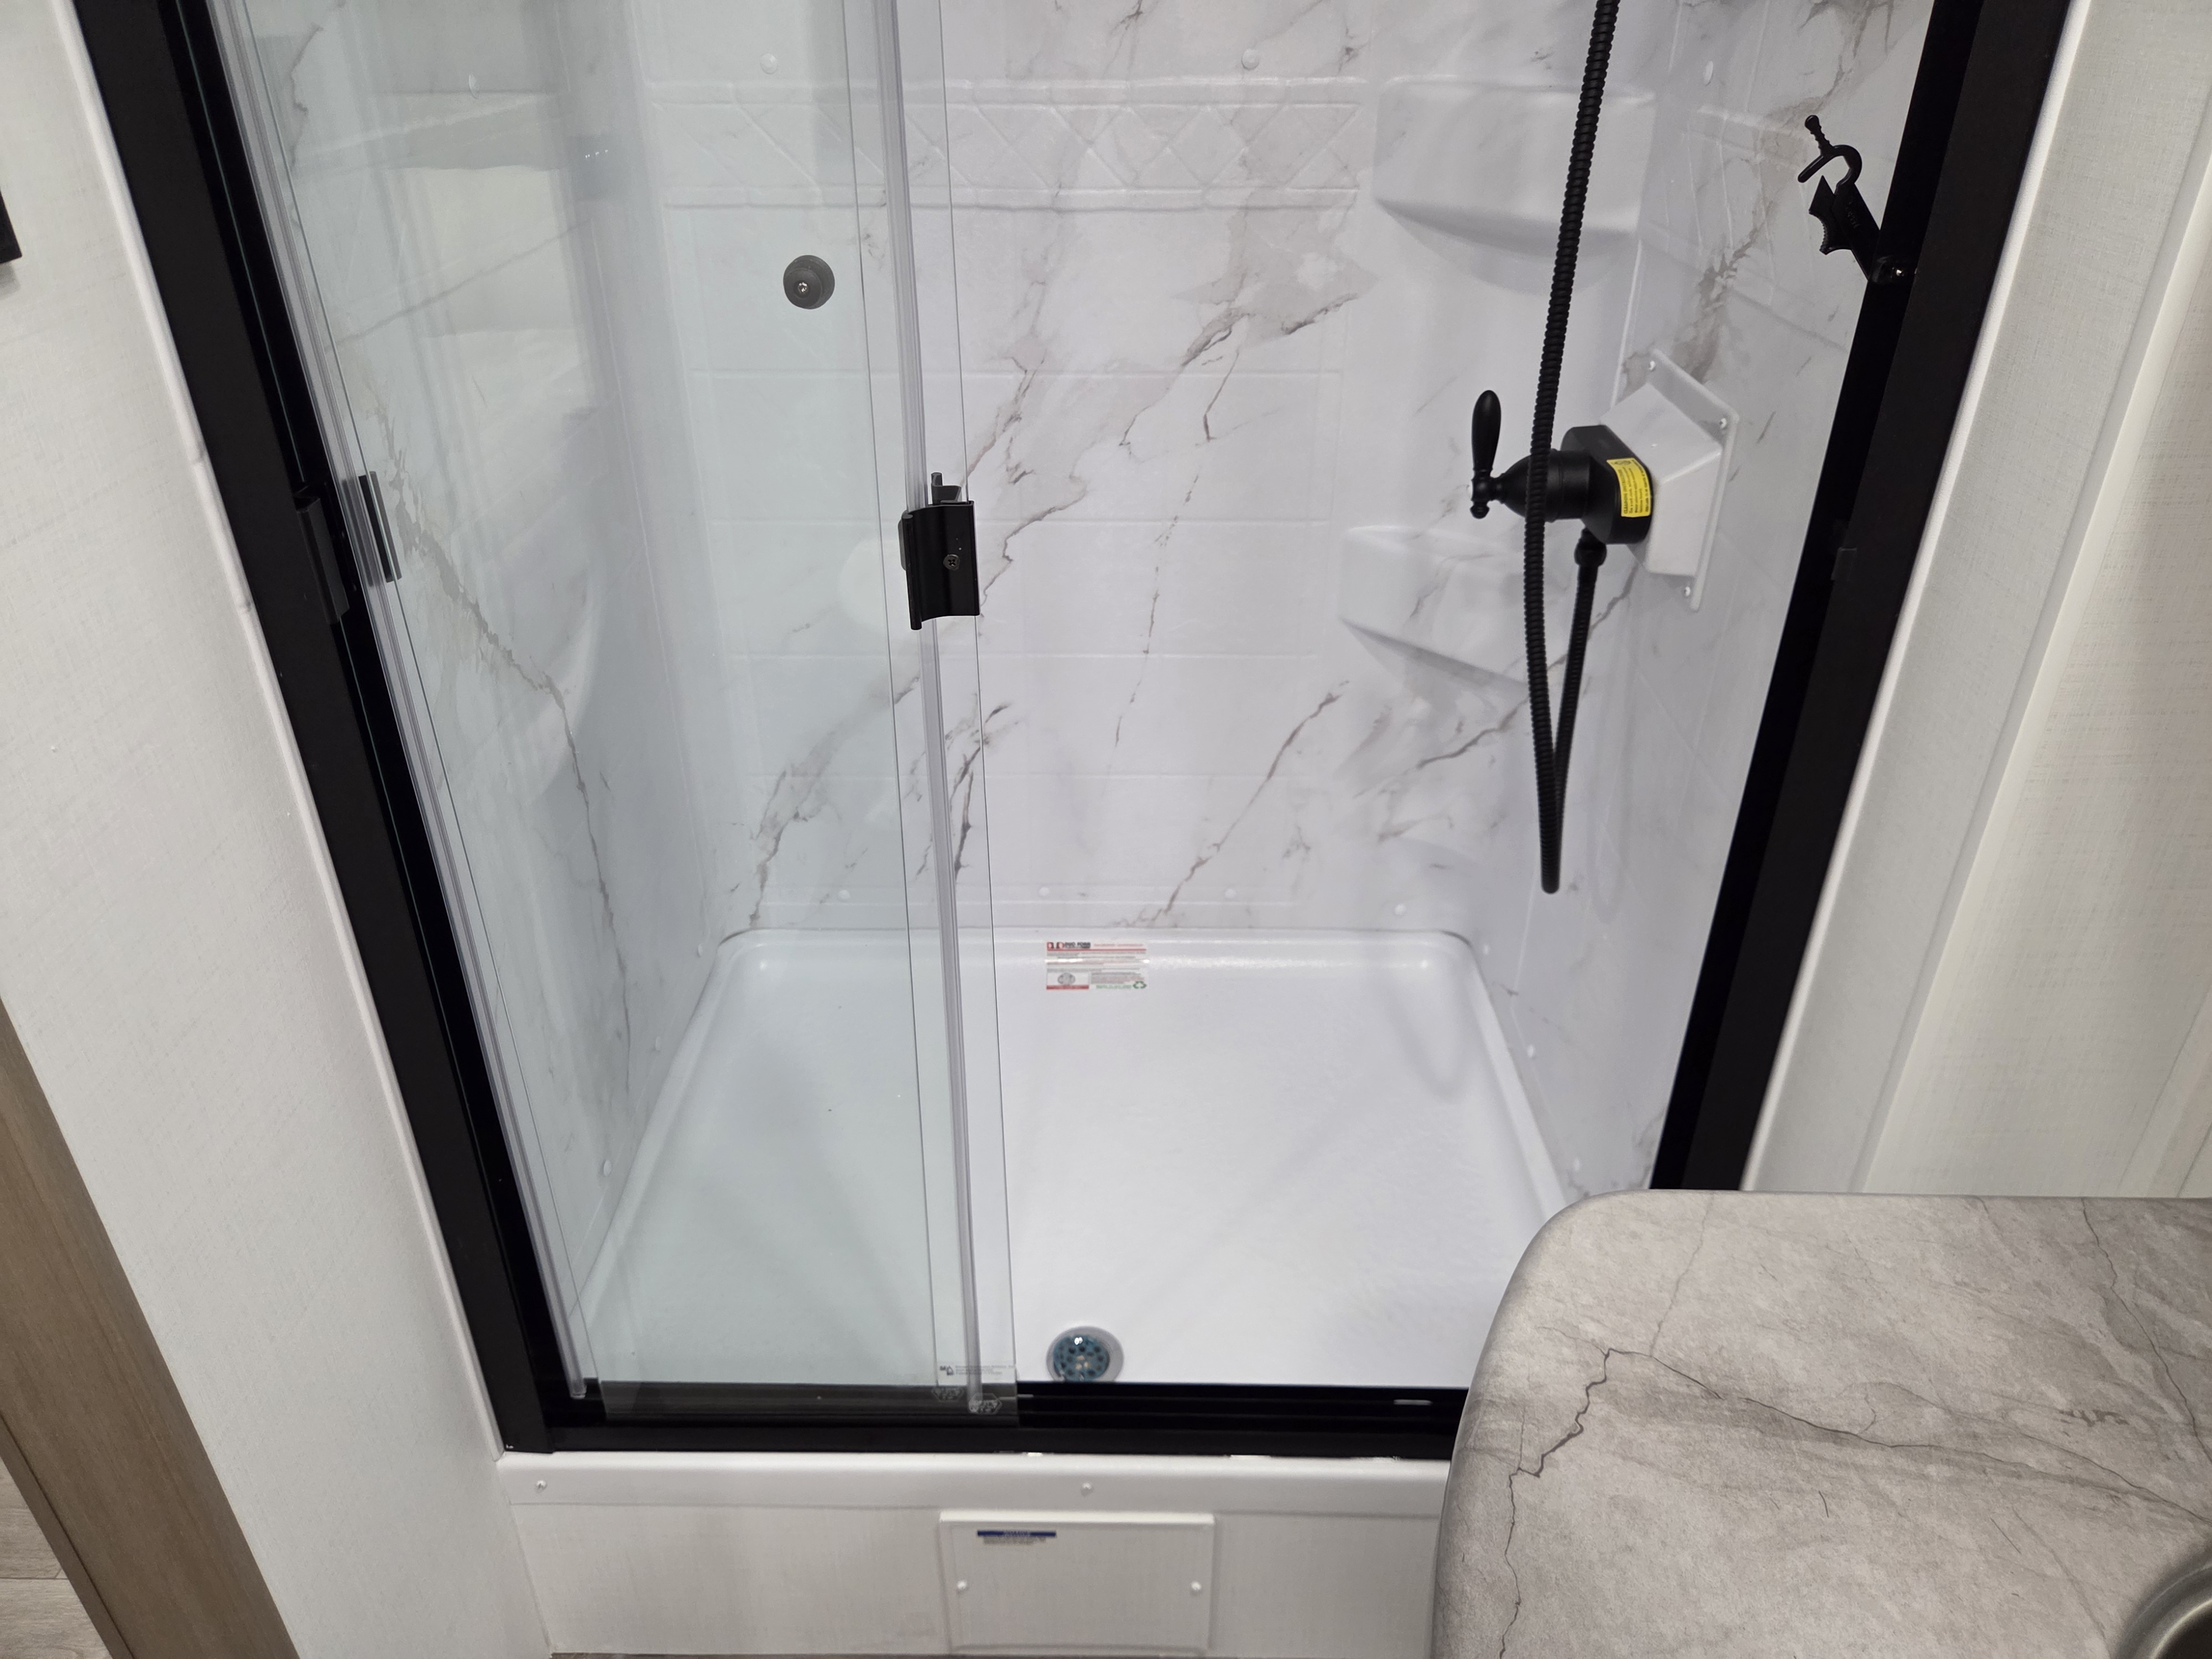
2027 Jayco Precept 36C - Image 23
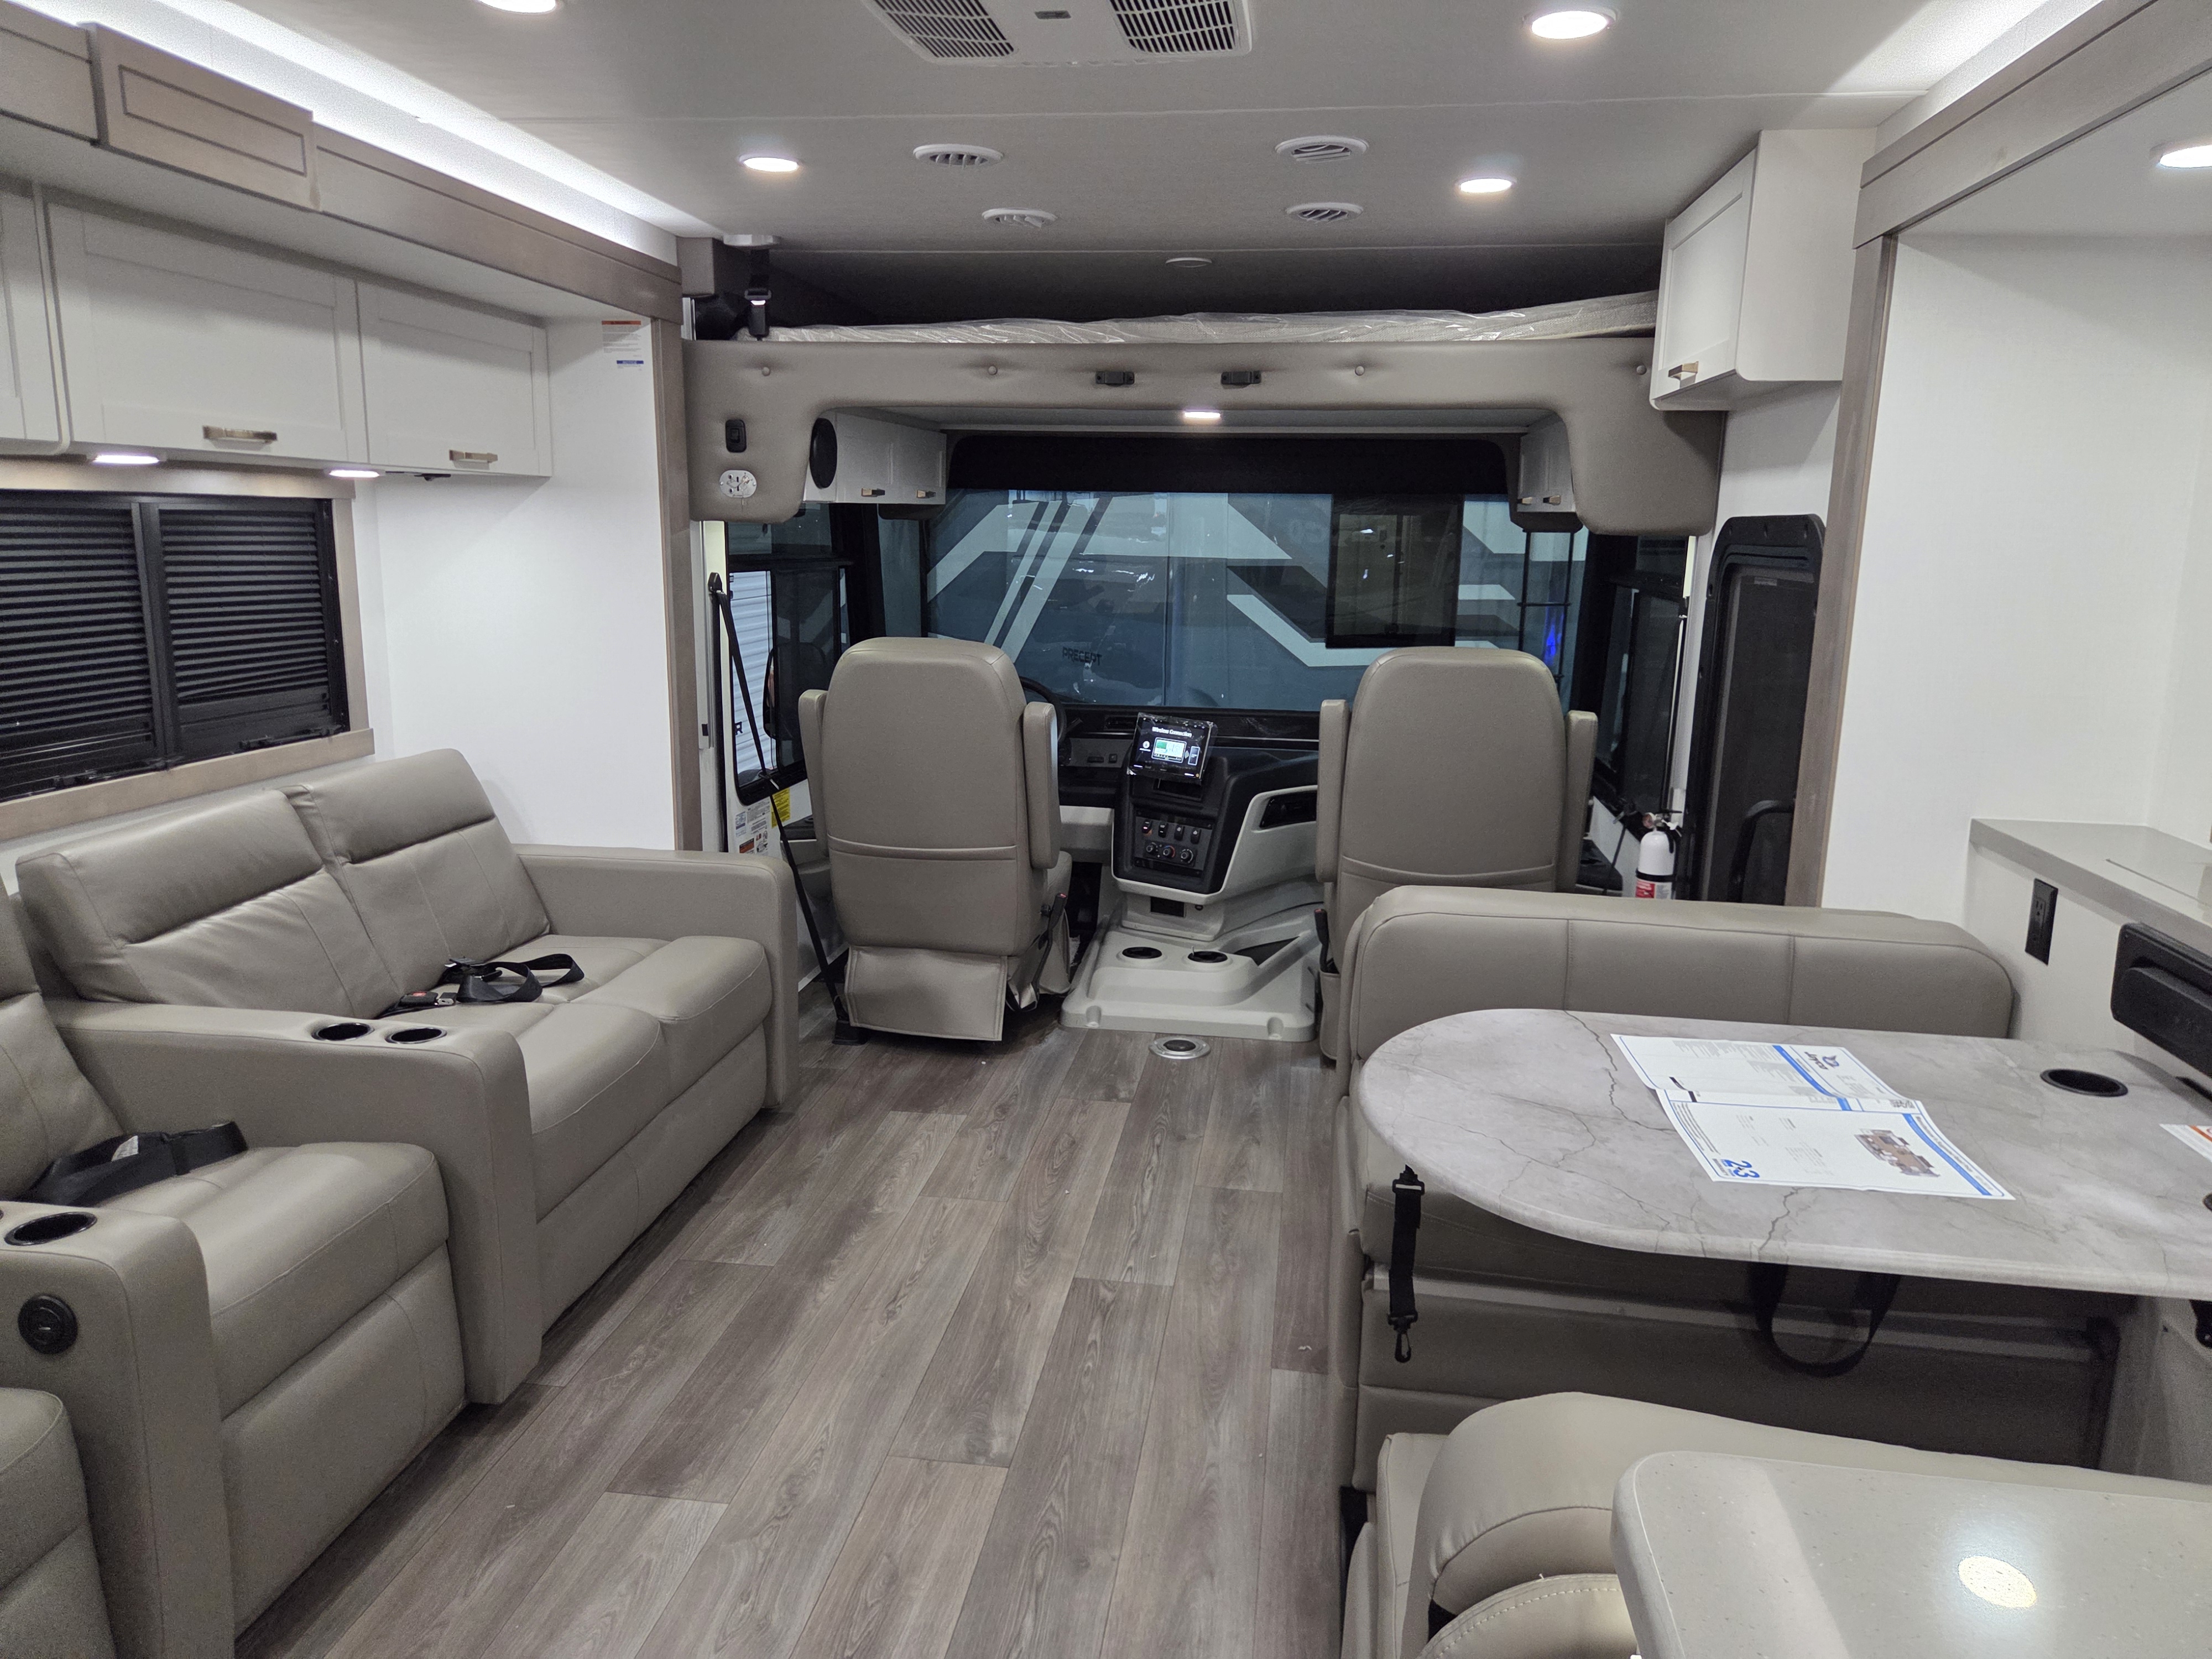
2027 Jayco Precept 36C - Image 24
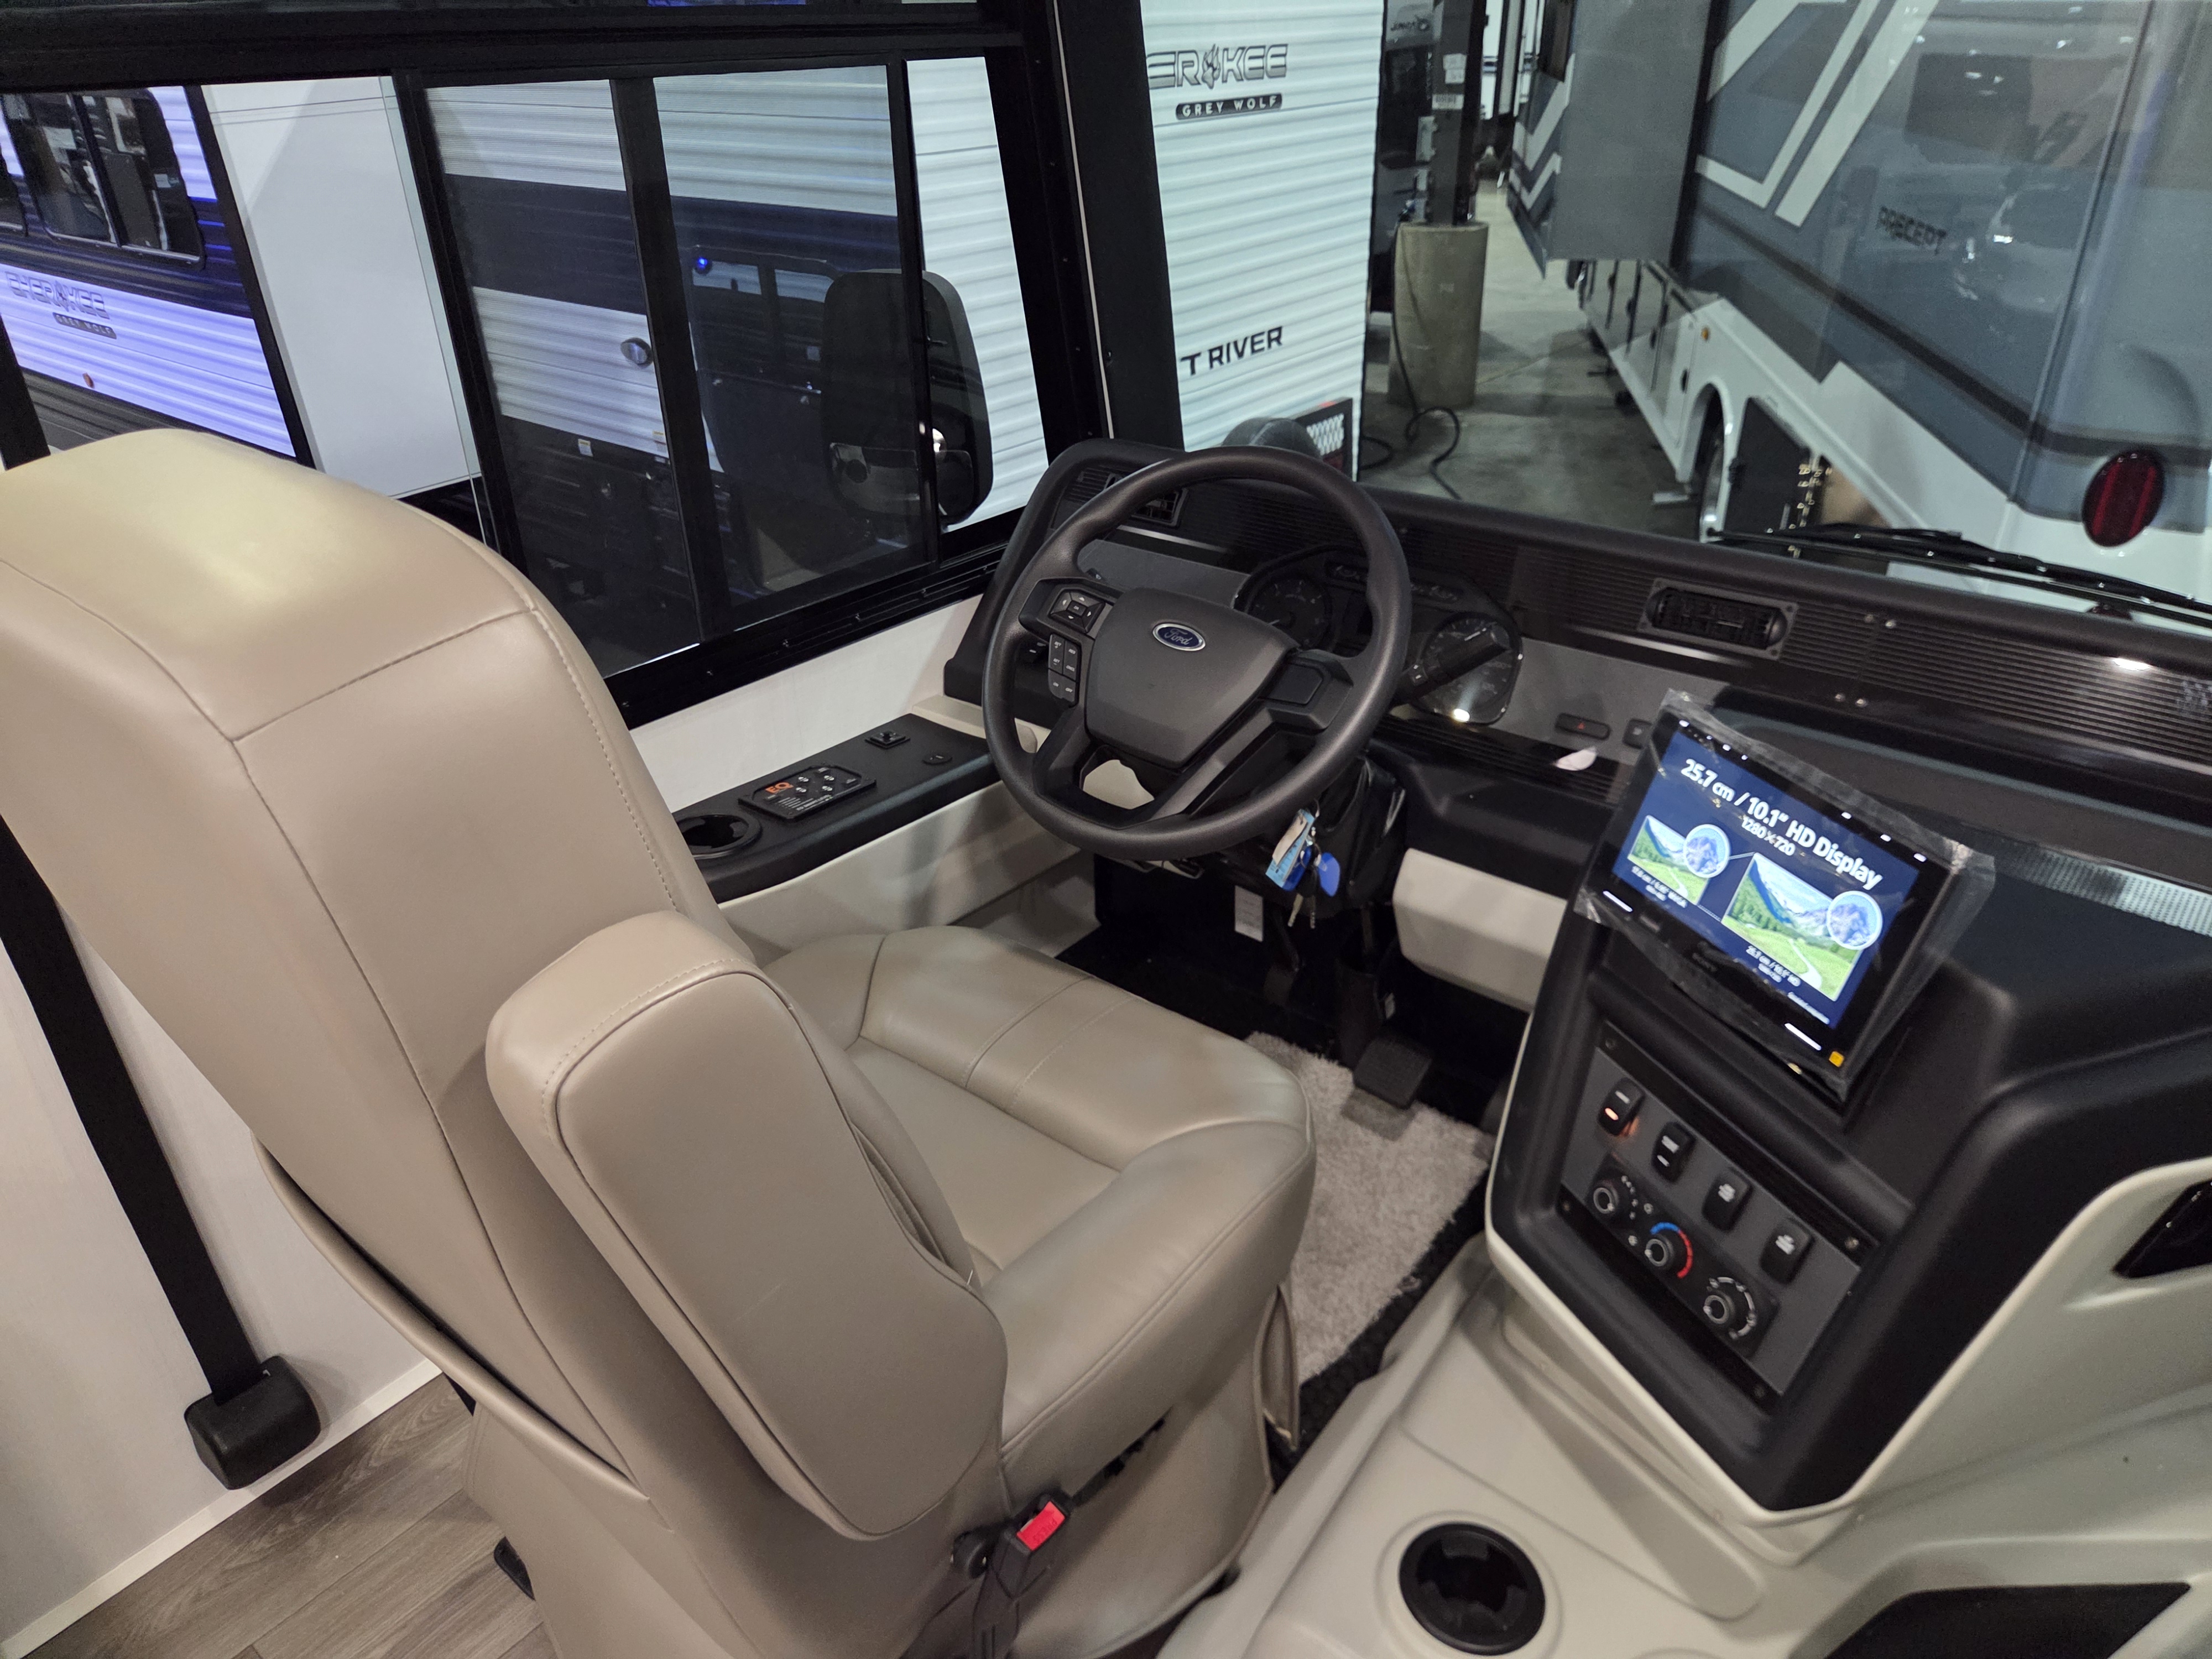
2027 Jayco Precept 36C - Image 25
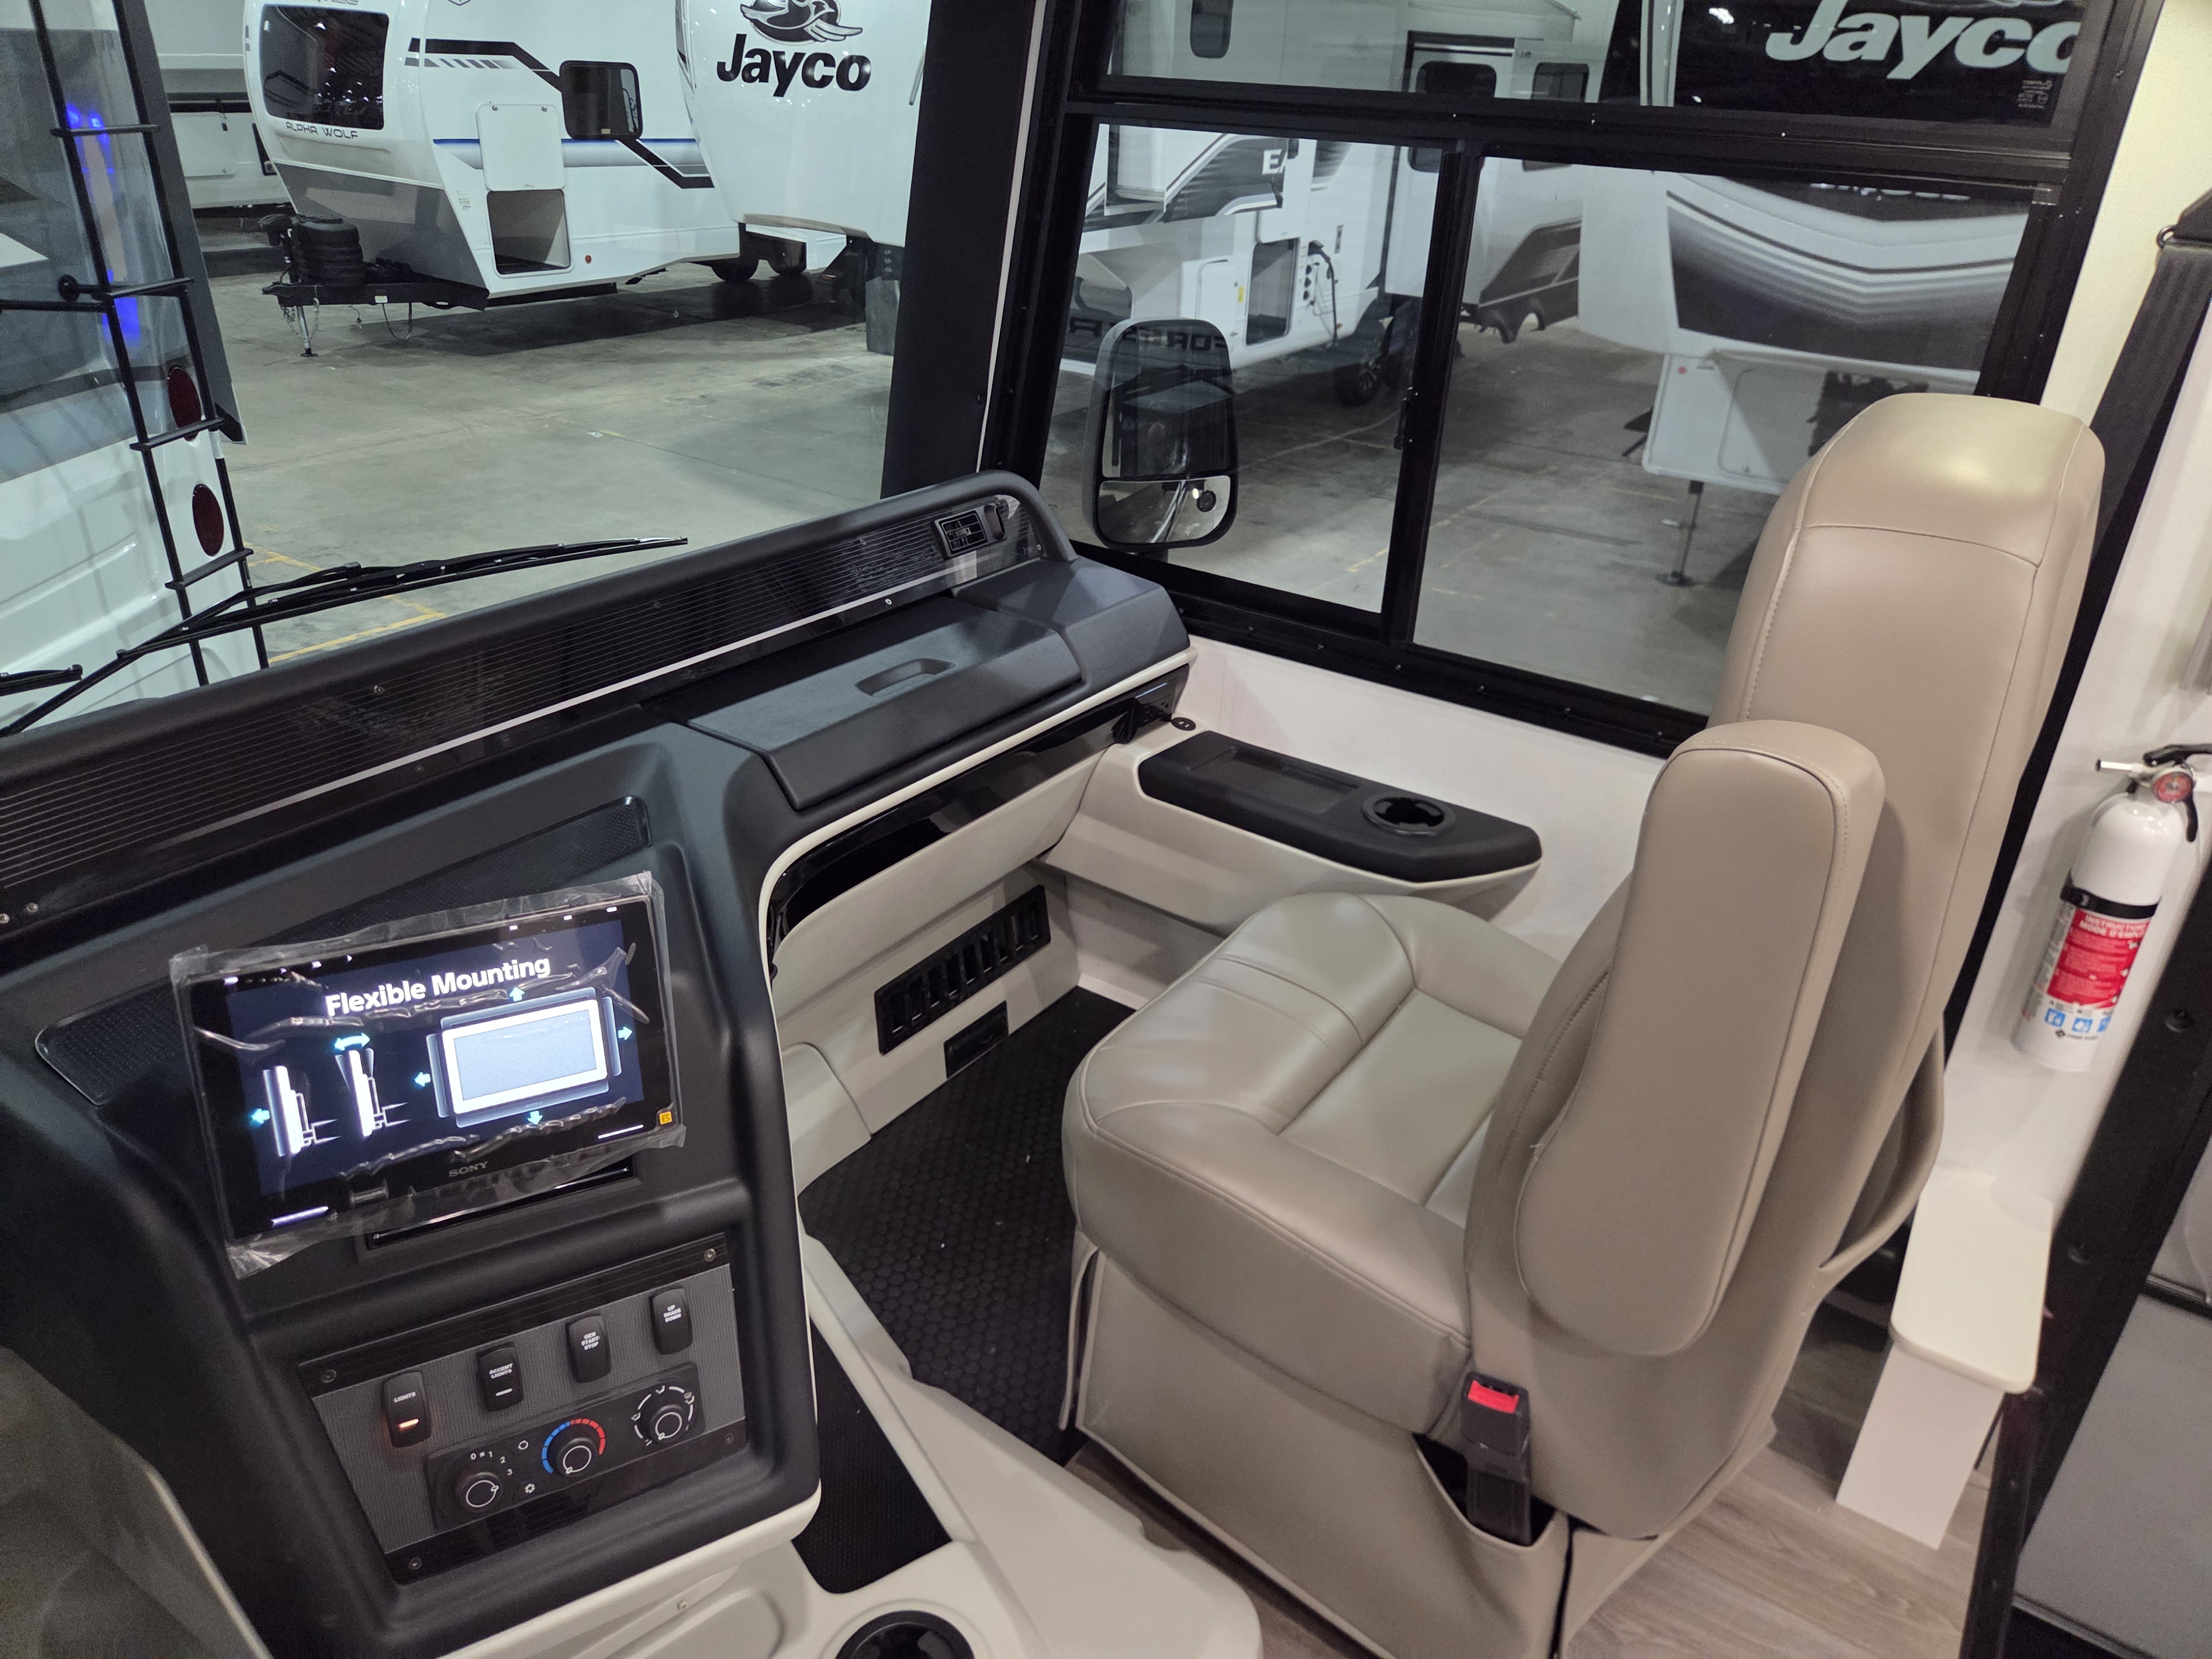
2027 Jayco Precept 36C - Image 26
2027 Jayco Precept 36C - Image 27
1 / 28
MSRP: $281,297
Sale Price: $189,990
Call Sales

Quick Specs

Sleeps 7
3 Slides
38′ 10″
19,000 lbs

Floorplan

2027 Jayco Precept 36C floorplan

Specifications

Sleeps
7
Length
38′ 10″
Dry Weight
19,000 lbs
Hitch Weight
5,000 lbs
Slideouts
3

We engineer each motorhome with several specific enhancements for a powerful blend of precise handling and renowned stability on the road. Because the journey should be as exciting as the destination.

Every sidewall, rear wall and slide room wall is bonded together for a minimum of 16 minutes under 144 tons of pressure to create the lightest, yet strongest, construction available in the RV industry. 

Jayco is one of the first companies to offer solar prep, or solar panels, on every single motorhome.  With sidewall or roof-mounted prep kits, you have the option to easily install solar panels, or additional panels if already solar equipped, for extra power at your camp.

An RVs front cap bears a lot of the brunt of the road. The one-piece, seamless front cap resists wear and tear like fading or moisture damage over the years.

Go ahead and bring another traveler or some extra gear. With an overhead bunk capacity of 750 lbs., Jayco beats the industry standard by 300lbs. On top of that, Jayco offers a 300 lb. capacity in each standard bunk.

To help you keep you most precious cargo safe as you roll on down the road, we install seatbelts in every designated seating location.

Jayco is the only motorhome manufacturer to equip all motorhomes built on the Ford F53 chassis with a catalytic converter theft deterrent. This feature protects you from catalytic converter theft to save you time and money.

Features

Comfort

Seating

Seat MaterialVinyl
Seat TypeBucket
Number of Rows1
Number of Seats2

Holding Tanks

Number of Fresh Water Holding Tanks1
Number of Black Water Holding Tanks2
Number of Grey Water Holding Tanks2

Propane Tanks

Number of Propane Tanks1

Powertrain And Mechanical

Brakes

Rear Brake TypeHydraulic Disc
Front Brake TypeHydraulic Disc

Drivetrain

Driveline Type4X2

Chassis

Chassis BrandFord
Chassis Model53

Transmission

Transmission BrandTorqShift
Transmission Type6 Speed

Engine

Engine Type7.3L 2V DEVCT NA PFI V8

Exterior And Appearance

Towing And Hauling

Rear Hitch TypeReceiver
Tongue Weight226

Body

Body MaterialAluminum
Sidewall MaterialFiberglass

Slideouts

Number of Slideouts3

Leveling Jack

Leveling Jack TypeFront Power / Rear Power

Paint

Primary ColorBlack
Secondary ColorSilver

Vehicle Entertainment

Radio Features

Number of Radios1
Radio Brand NameJBL

Television

Number of Television(s)3

Interior

Kitchen

Kitchen/Living Area Flooring TypeVinyl
Kitchen LocationCenter
Kitchen Table ConfigurationBench Seats

Beds

Number of Bunk Beds0
Number of Full Size Beds0
Number of King Size Beds1
Number of Queen Size Beds0
Number of Convertible / Sofa Beds2
Max Sleeping Count7
Number of Double Beds1

Sofas

Number of Sofas1
Sofa MaterialVinyl

Living Space

Number of Doors1
Number of Emergency Exits1
Living Area LocationFront

Master Bedroom

Flooring TypeVinyl
Master Bedroom Door StyleFull Sliding Door
Master Bedroom LocationCenter

Bathroom

Bathroom Flooring TypeVinyl
Bathroom LocationRear / Center
Number Of Bathroom(s)2
Bathroom Sink LocationRear / Center
Bathroom Medicine Cabinet LocationRear / Center
Bathroom Mirror LocationRear / Center
Bathroom Vent / Fan LocationRear / Center

Toilet

Toilet TypePorcelain
Toilet LocationRear / Center

Shower

Door TypePlastic / Glass
Shower LocationRear

Recliners Rockers

Recliners / Rockers MaterialVinyl
Number Of Recliners / Rockers2

Floorplan

Floorplan StyleCenter Bedroom
Floorplan FeatureResidential Refrigerator
Floorplan LifestyleRemote Work Ready

Appliances

Oven Stove

Oven / Stove LayoutOven / Stove
Number of Oven Burners3

Air Conditioning

Air Conditioning TypeAutomatic
Heater TypeAutomatic

Water Heater

Water Heater Pump Power ModeElectrical / Propane

Options

Have a Question?

Similar Units

© 2026 TerryTown RV Superstore. All rights reserved.Powered byStealth SuitePrivacy PolicySitemap