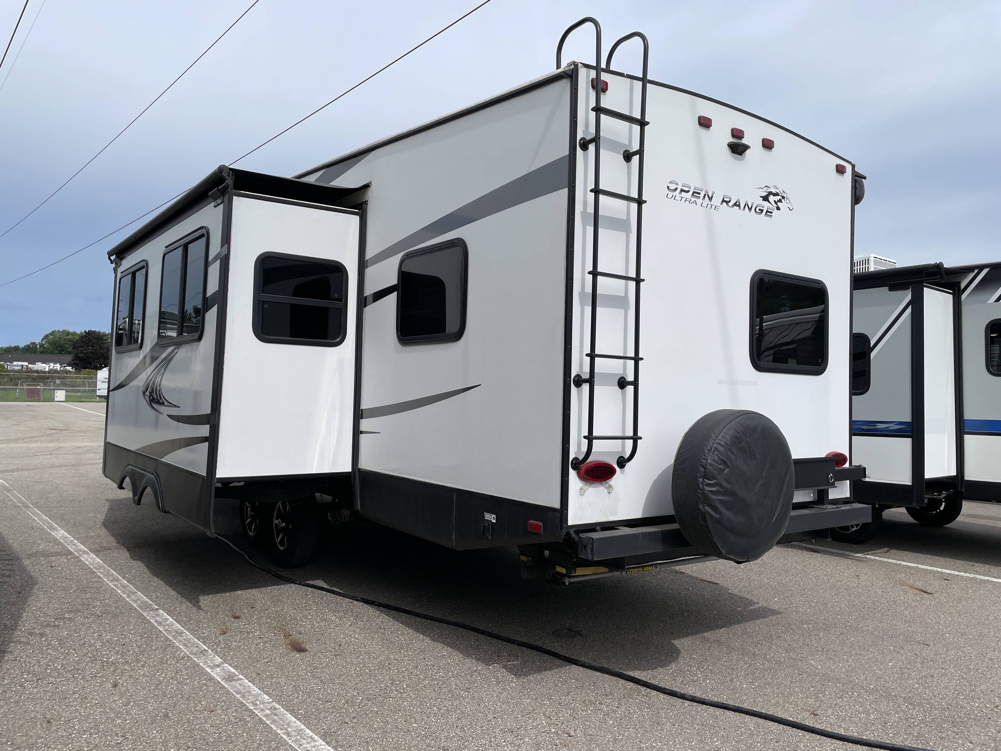
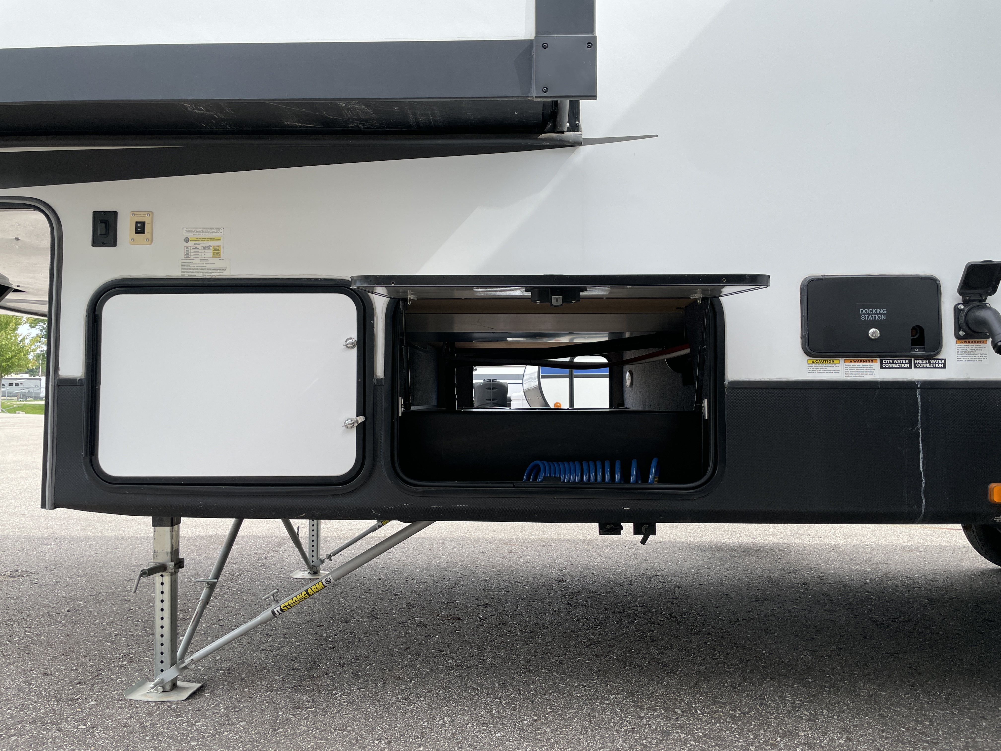
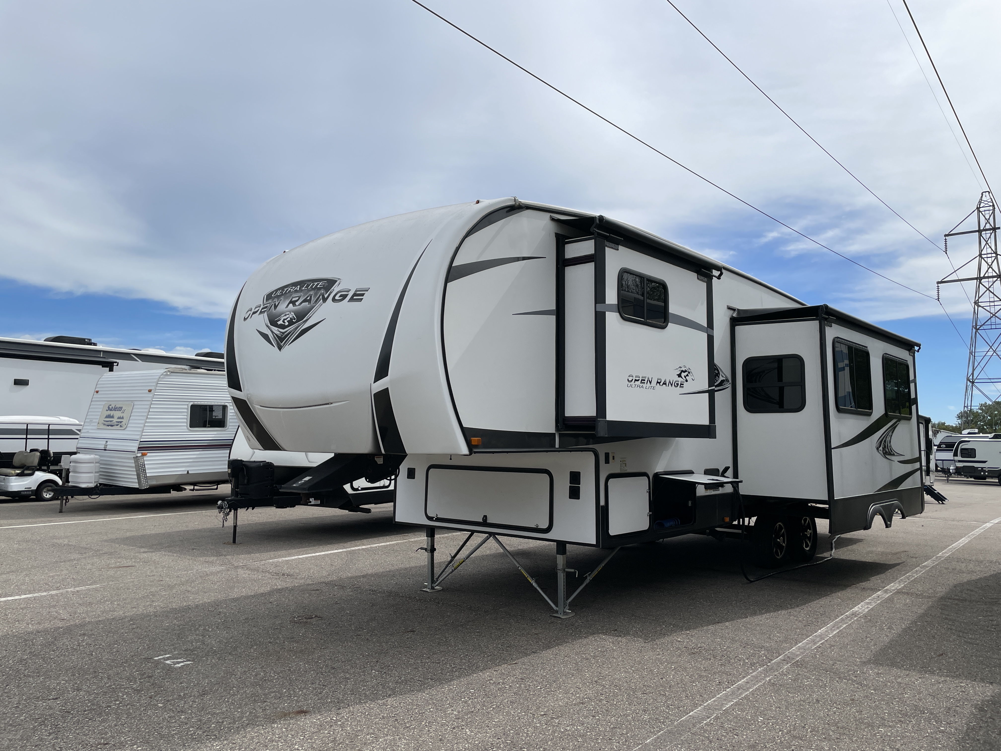
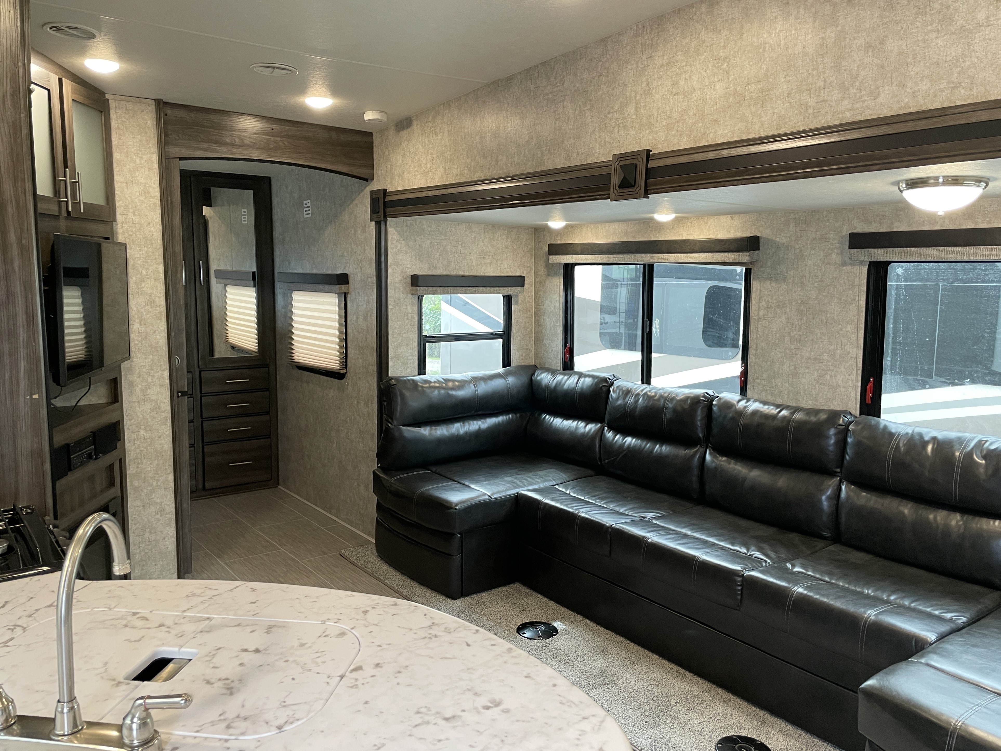
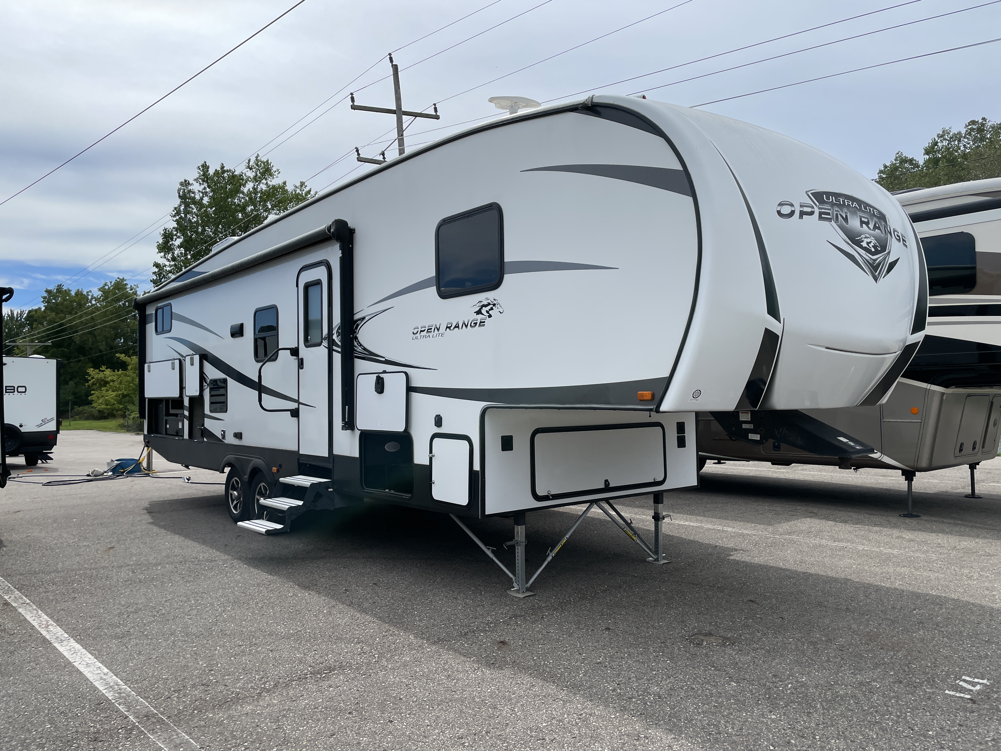
2018 Highland Ridge Open Range Ultra Lite UT2950BH
UsedStock # 47609|Fifth Wheel
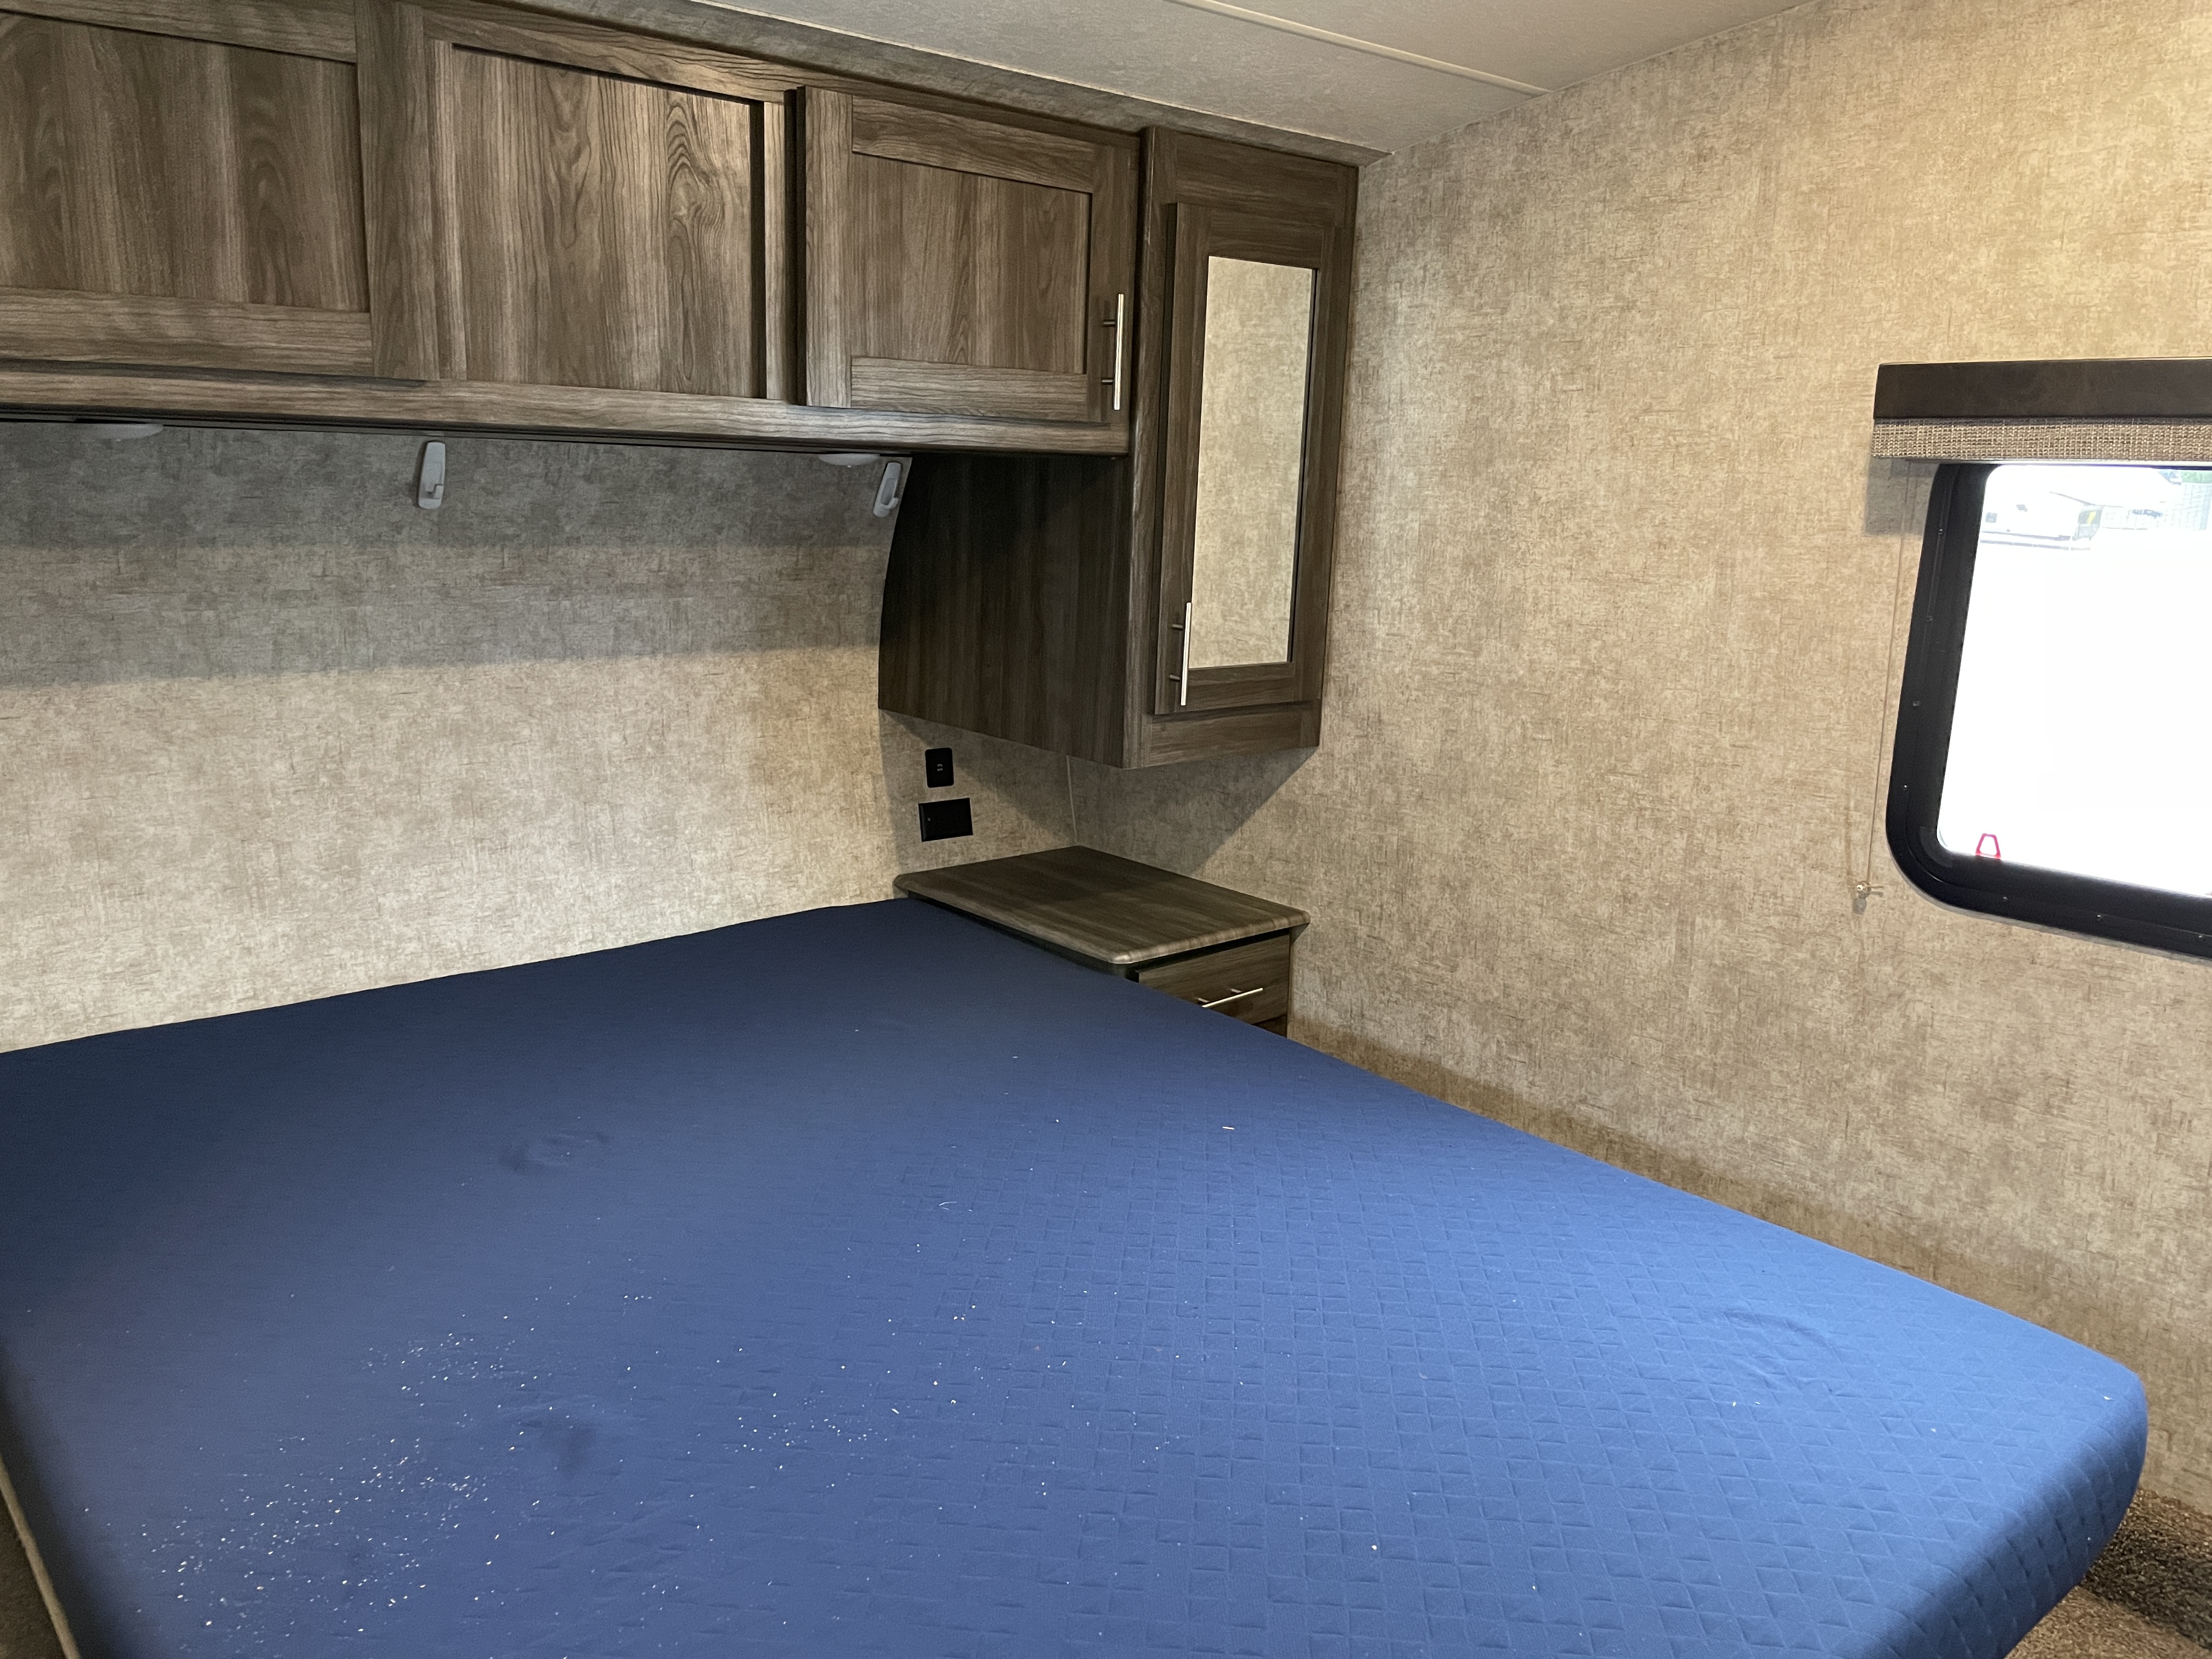
2018 Highland Ridge Open Range 2950BH - Image 1
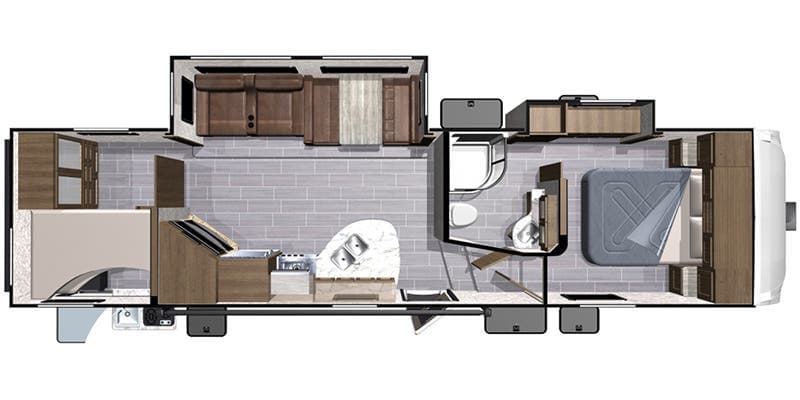
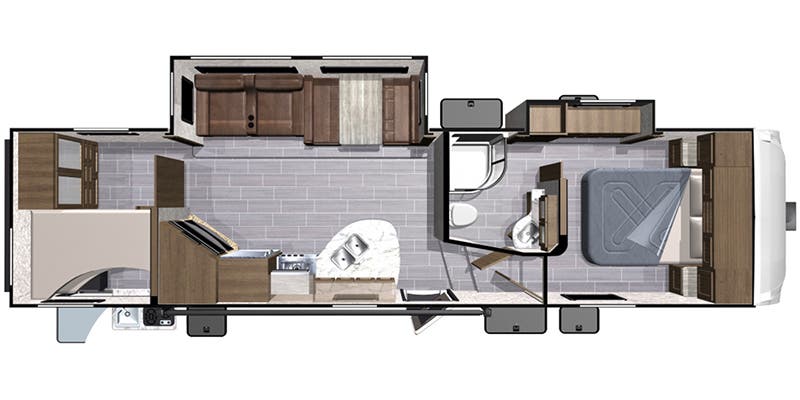
2018 Highland Ridge Open Range 2950BH - Floorplan 1
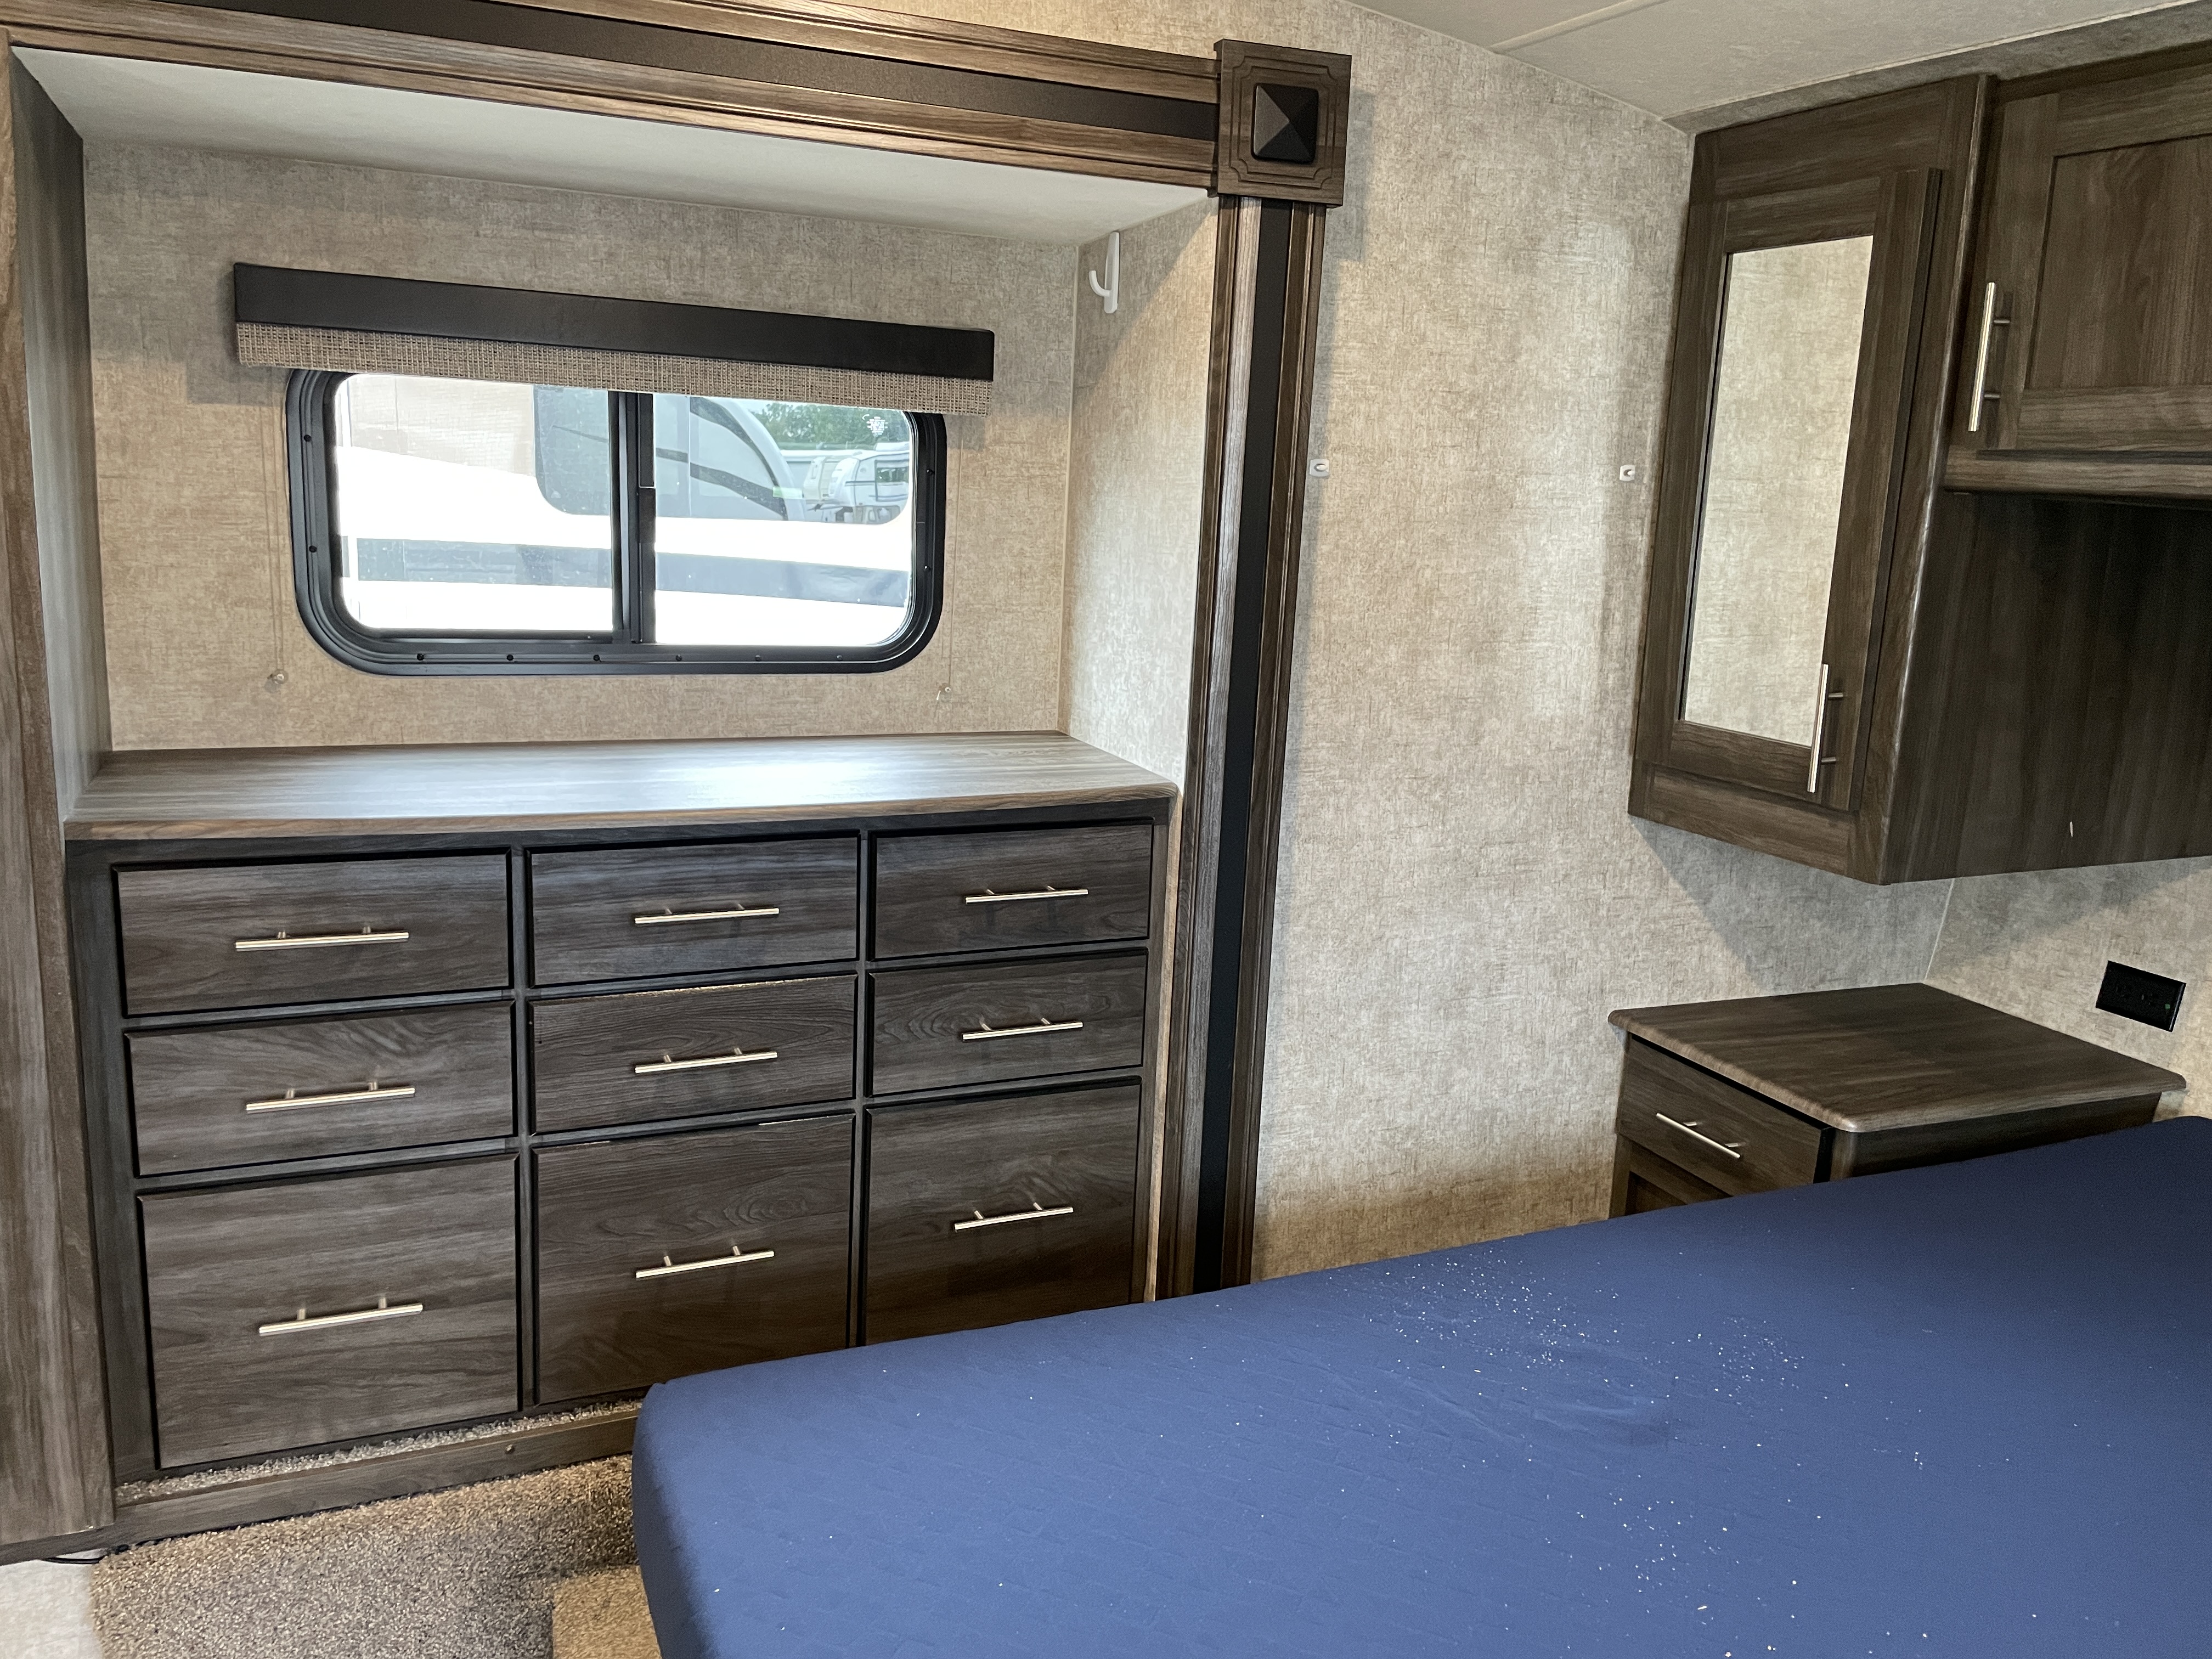
2018 Highland Ridge Open Range 2950BH - Image 2
2018 Highland Ridge Open Range 2950BH - Image 3
2018 Highland Ridge Open Range 2950BH - Image 4
2018 Highland Ridge Open Range 2950BH - Image 5
2018 Highland Ridge Open Range 2950BH - Image 6
2018 Highland Ridge Open Range 2950BH - Image 7
2018 Highland Ridge Open Range 2950BH - Image 8
2018 Highland Ridge Open Range 2950BH - Image 9
2018 Highland Ridge Open Range 2950BH - Image 10
2018 Highland Ridge Open Range 2950BH - Image 11
2018 Highland Ridge Open Range 2950BH - Image 12
2018 Highland Ridge Open Range 2950BH - Image 13
2018 Highland Ridge Open Range 2950BH - Image 14
2018 Highland Ridge Open Range 2950BH - Image 15
2018 Highland Ridge Open Range 2950BH - Image 16
2018 Highland Ridge Open Range 2950BH - Image 17
2018 Highland Ridge Open Range 2950BH - Image 18
2018 Highland Ridge Open Range 2950BH - Image 19
2018 Highland Ridge Open Range 2950BH - Image 20
2018 Highland Ridge Open Range 2950BH - Image 21
2018 Highland Ridge Open Range 2950BH - Image 22
2018 Highland Ridge Open Range 2950BH - Image 23
2018 Highland Ridge Open Range 2950BH - Image 24
2018 Highland Ridge Open Range 2950BH - Image 25
2018 Highland Ridge Open Range 2950BH - Image 26
2018 Highland Ridge Open Range 2950BH - Image 27
2018 Highland Ridge Open Range 2950BH - Image 28
Brochure
1 / 30
List Price: $24,700
Call Sales

Quick Specs

Sleeps 8
2 Slides
34′ 11″

Floorplan

2018 Highland Ridge Open Range 2950BH floorplan

Specifications

Sleeps
8
Length
34′ 11″
Slideouts
2

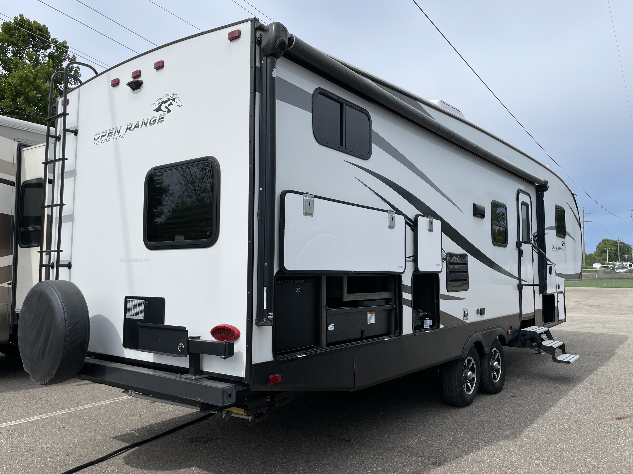
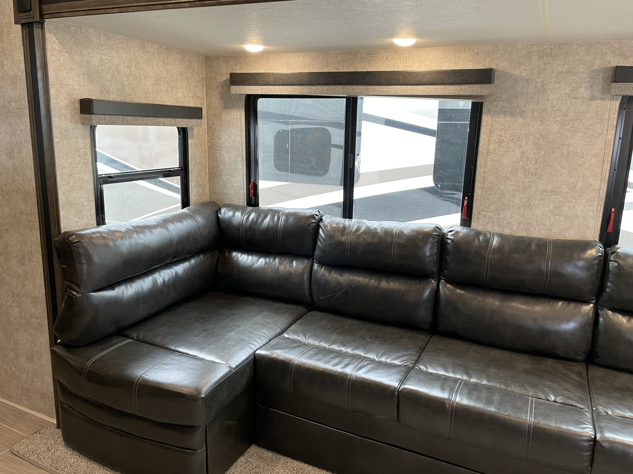
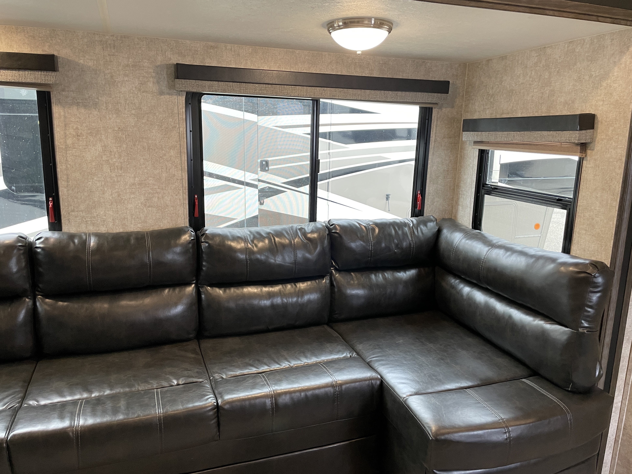
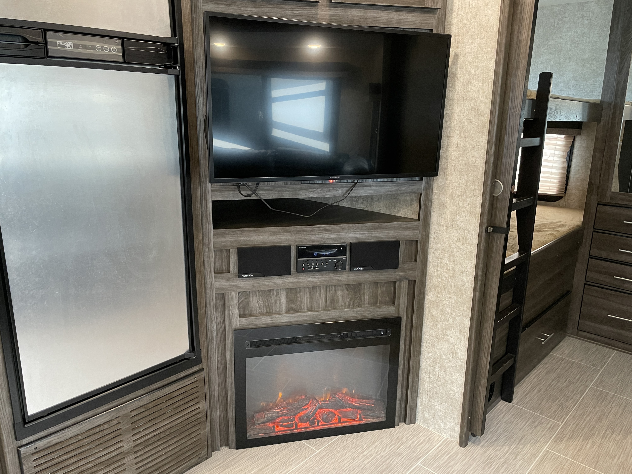
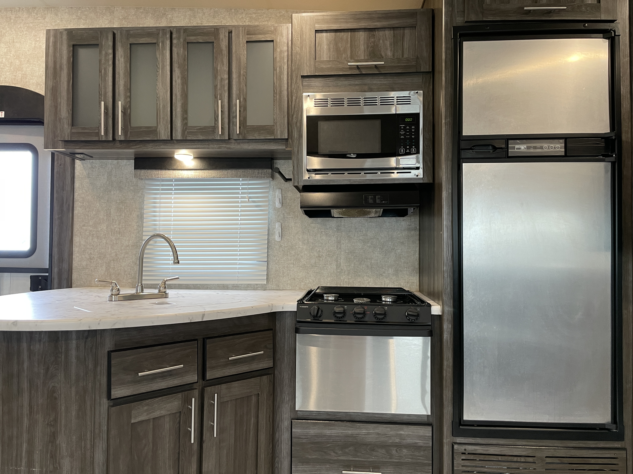
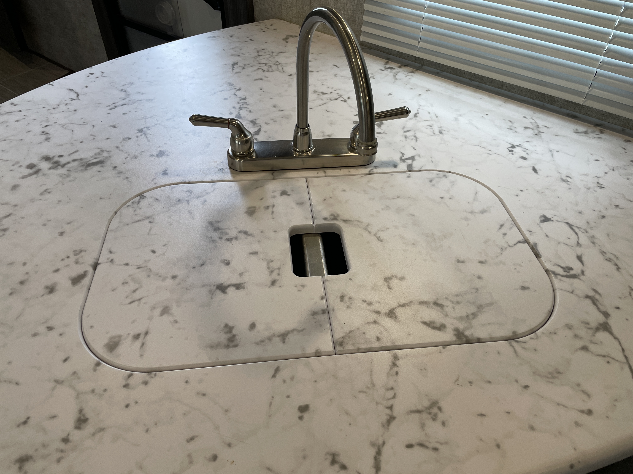
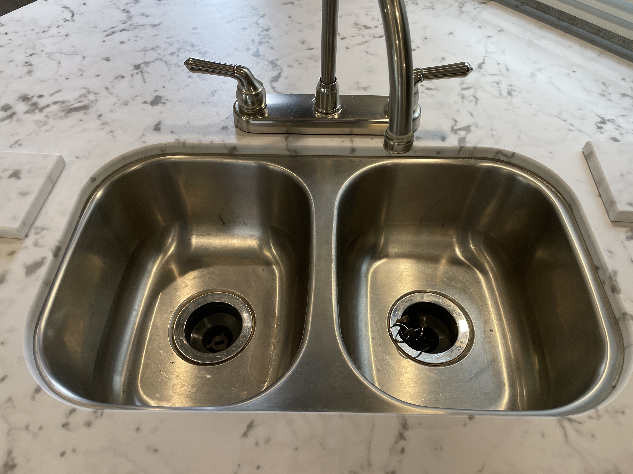
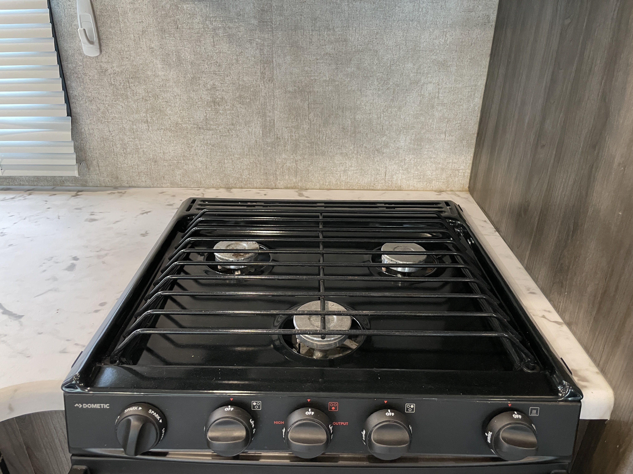
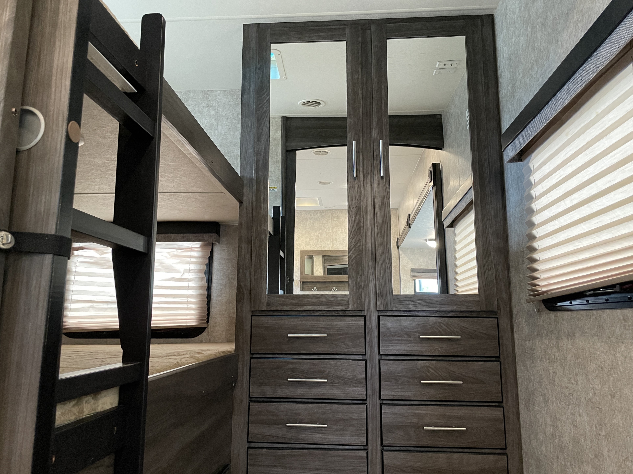
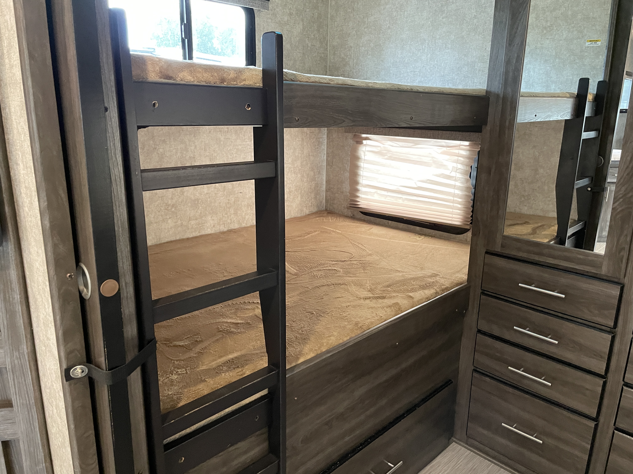
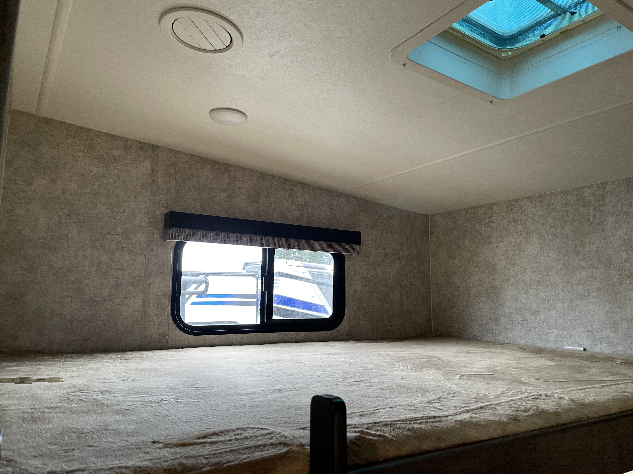
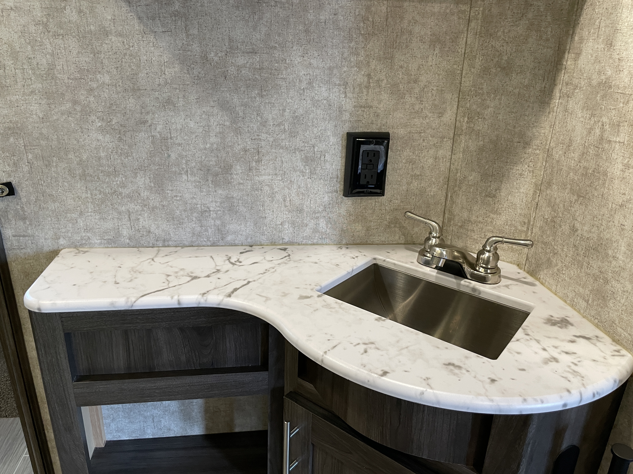
The 2018 Highland Ridge Open Range Ultra Lite UT2950BH stands out with its aluminum body and sidewall, delivering a lightweight, durable shell finished in a clean white with silver accents and a premium interior wood finish. Inside, the center kitchen features a three-burner oven and mid-size refrigerator, while the living area hosts two recliners on vinyl upholstery and a single Furrion television for comfortable, remote-ready everyday living; the floorplan includes two slideouts, a master bedroom bunkhouse configuration, and a rear bedroom layout that sleeps up to eight with one queen bed and two double beds. It rides on dual axles with a 34.9 ft overall length, 97 in width, and 151 in height, powered by a 30,000 BTU heater and 28,500 BTU air conditioning system with prewiring for modern conveniences like cable, satellite, and primary electrical connections, plus a power retractable slideout and a 180 in awning for outdoor living. View the Highland Ridge Open Range Ultra Lite at TerryTown RV.
Features

Exterior And Appearance

Body

Body MaterialAluminum
Sidewall MaterialFiberglass

Leveling Jack

Leveling Jack TypeFront Manual / Rear Manual

Paint

Primary ColorWhite
Secondary ColorSilver

Slideouts

Number of Slideouts2

Comfort

Holding Tanks

Number of Fresh Water Holding Tanks1
Number of Black Water Holding Tanks1
Number of Grey Water Holding Tanks1

Propane Tanks

Number of Propane Tanks3

Vehicle Entertainment

Radio Features

Number of Radios1
Radio Brand NameFurrion

Television

Number of Television(s)1
Television Brand NameFurrion

Interior

Kitchen

Kitchen/Living Area Flooring TypeVinyl
Kitchen LocationCenter
Kitchen Table ConfigurationBench Seats

Living Space

Living Area LocationCenter
Number of Doors1
Number of Emergency Exits1

Sofas

Number of Sofas0

Beds

Number of Bunk Beds0
Number of Full Size Beds0
Number of King Size Beds0
Number of Queen Size Beds1
Number of Convertible / Sofa Beds1
Max Sleeping Count8
Number of Double Beds2

Master Bedroom

Flooring TypeVinyl
Master Bedroom Door StyleConventional Door
Master Bedroom LocationFront / Rear

Bathroom

Bathroom Flooring TypeVinyl
Number Of Bathroom(s)1
Bathroom LocationCenter
Bathroom Sink LocationCenter
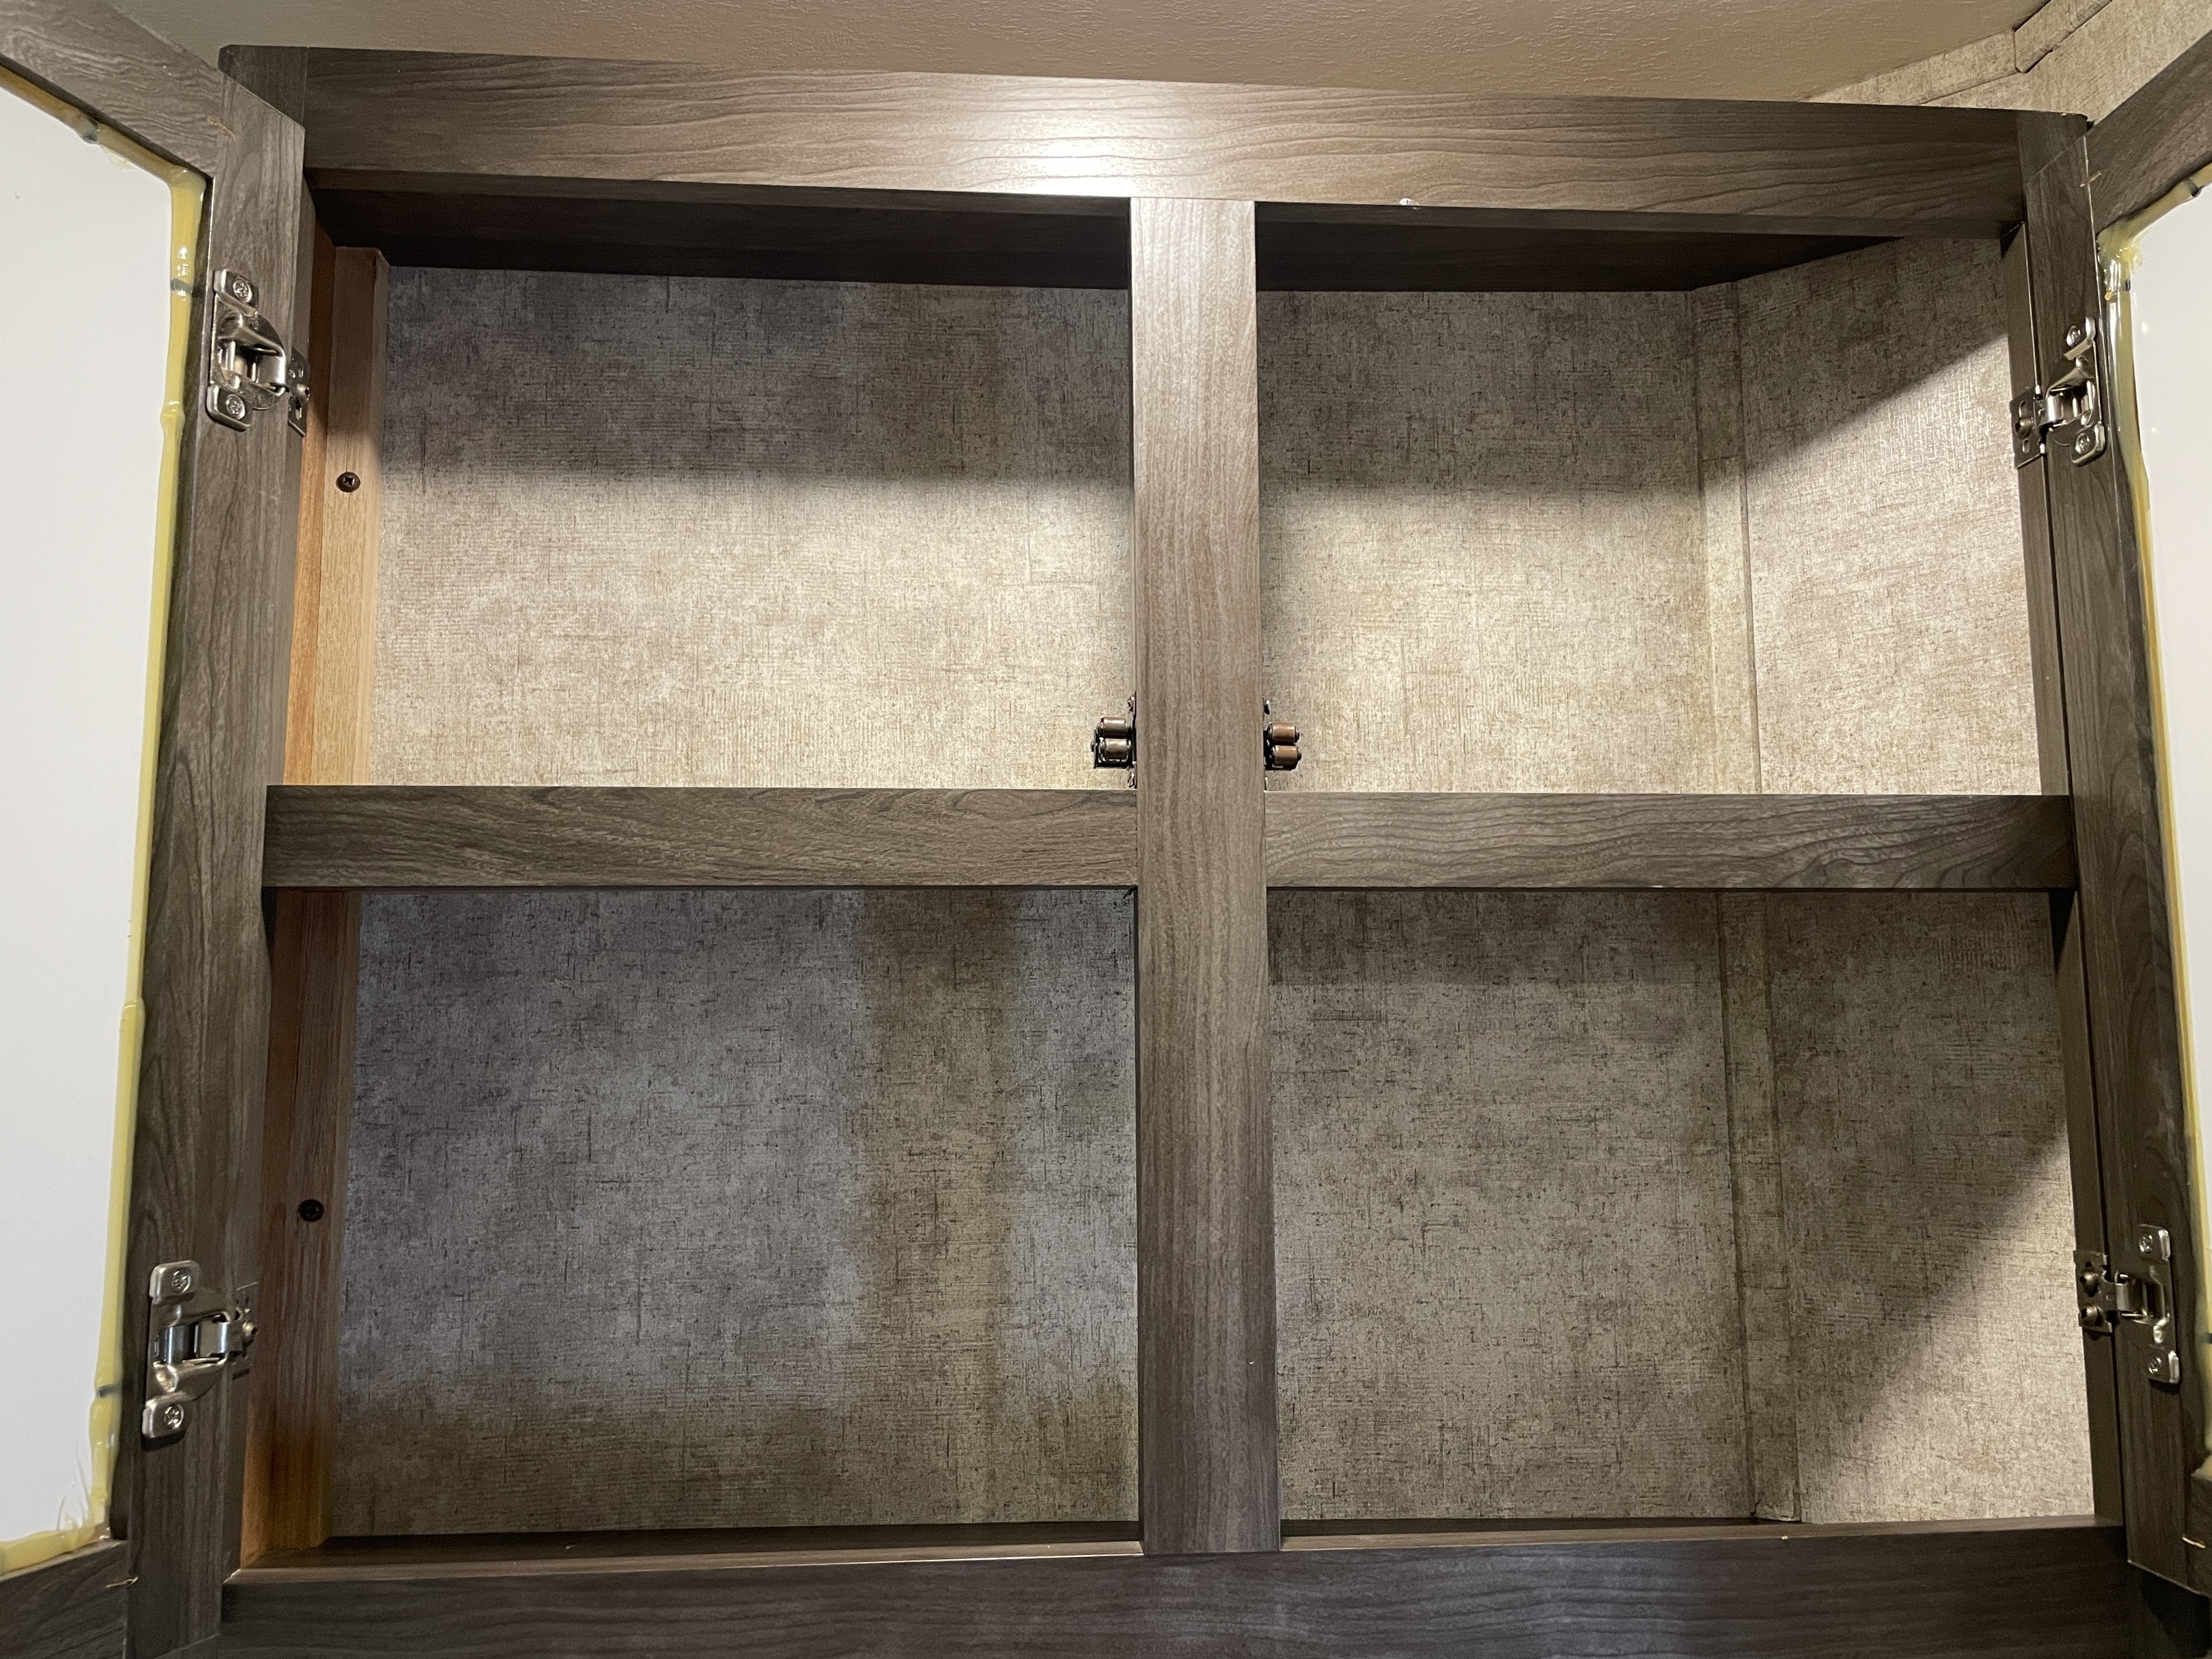
Bathroom Medicine Cabinet LocationCenter
Bathroom Mirror LocationCenter

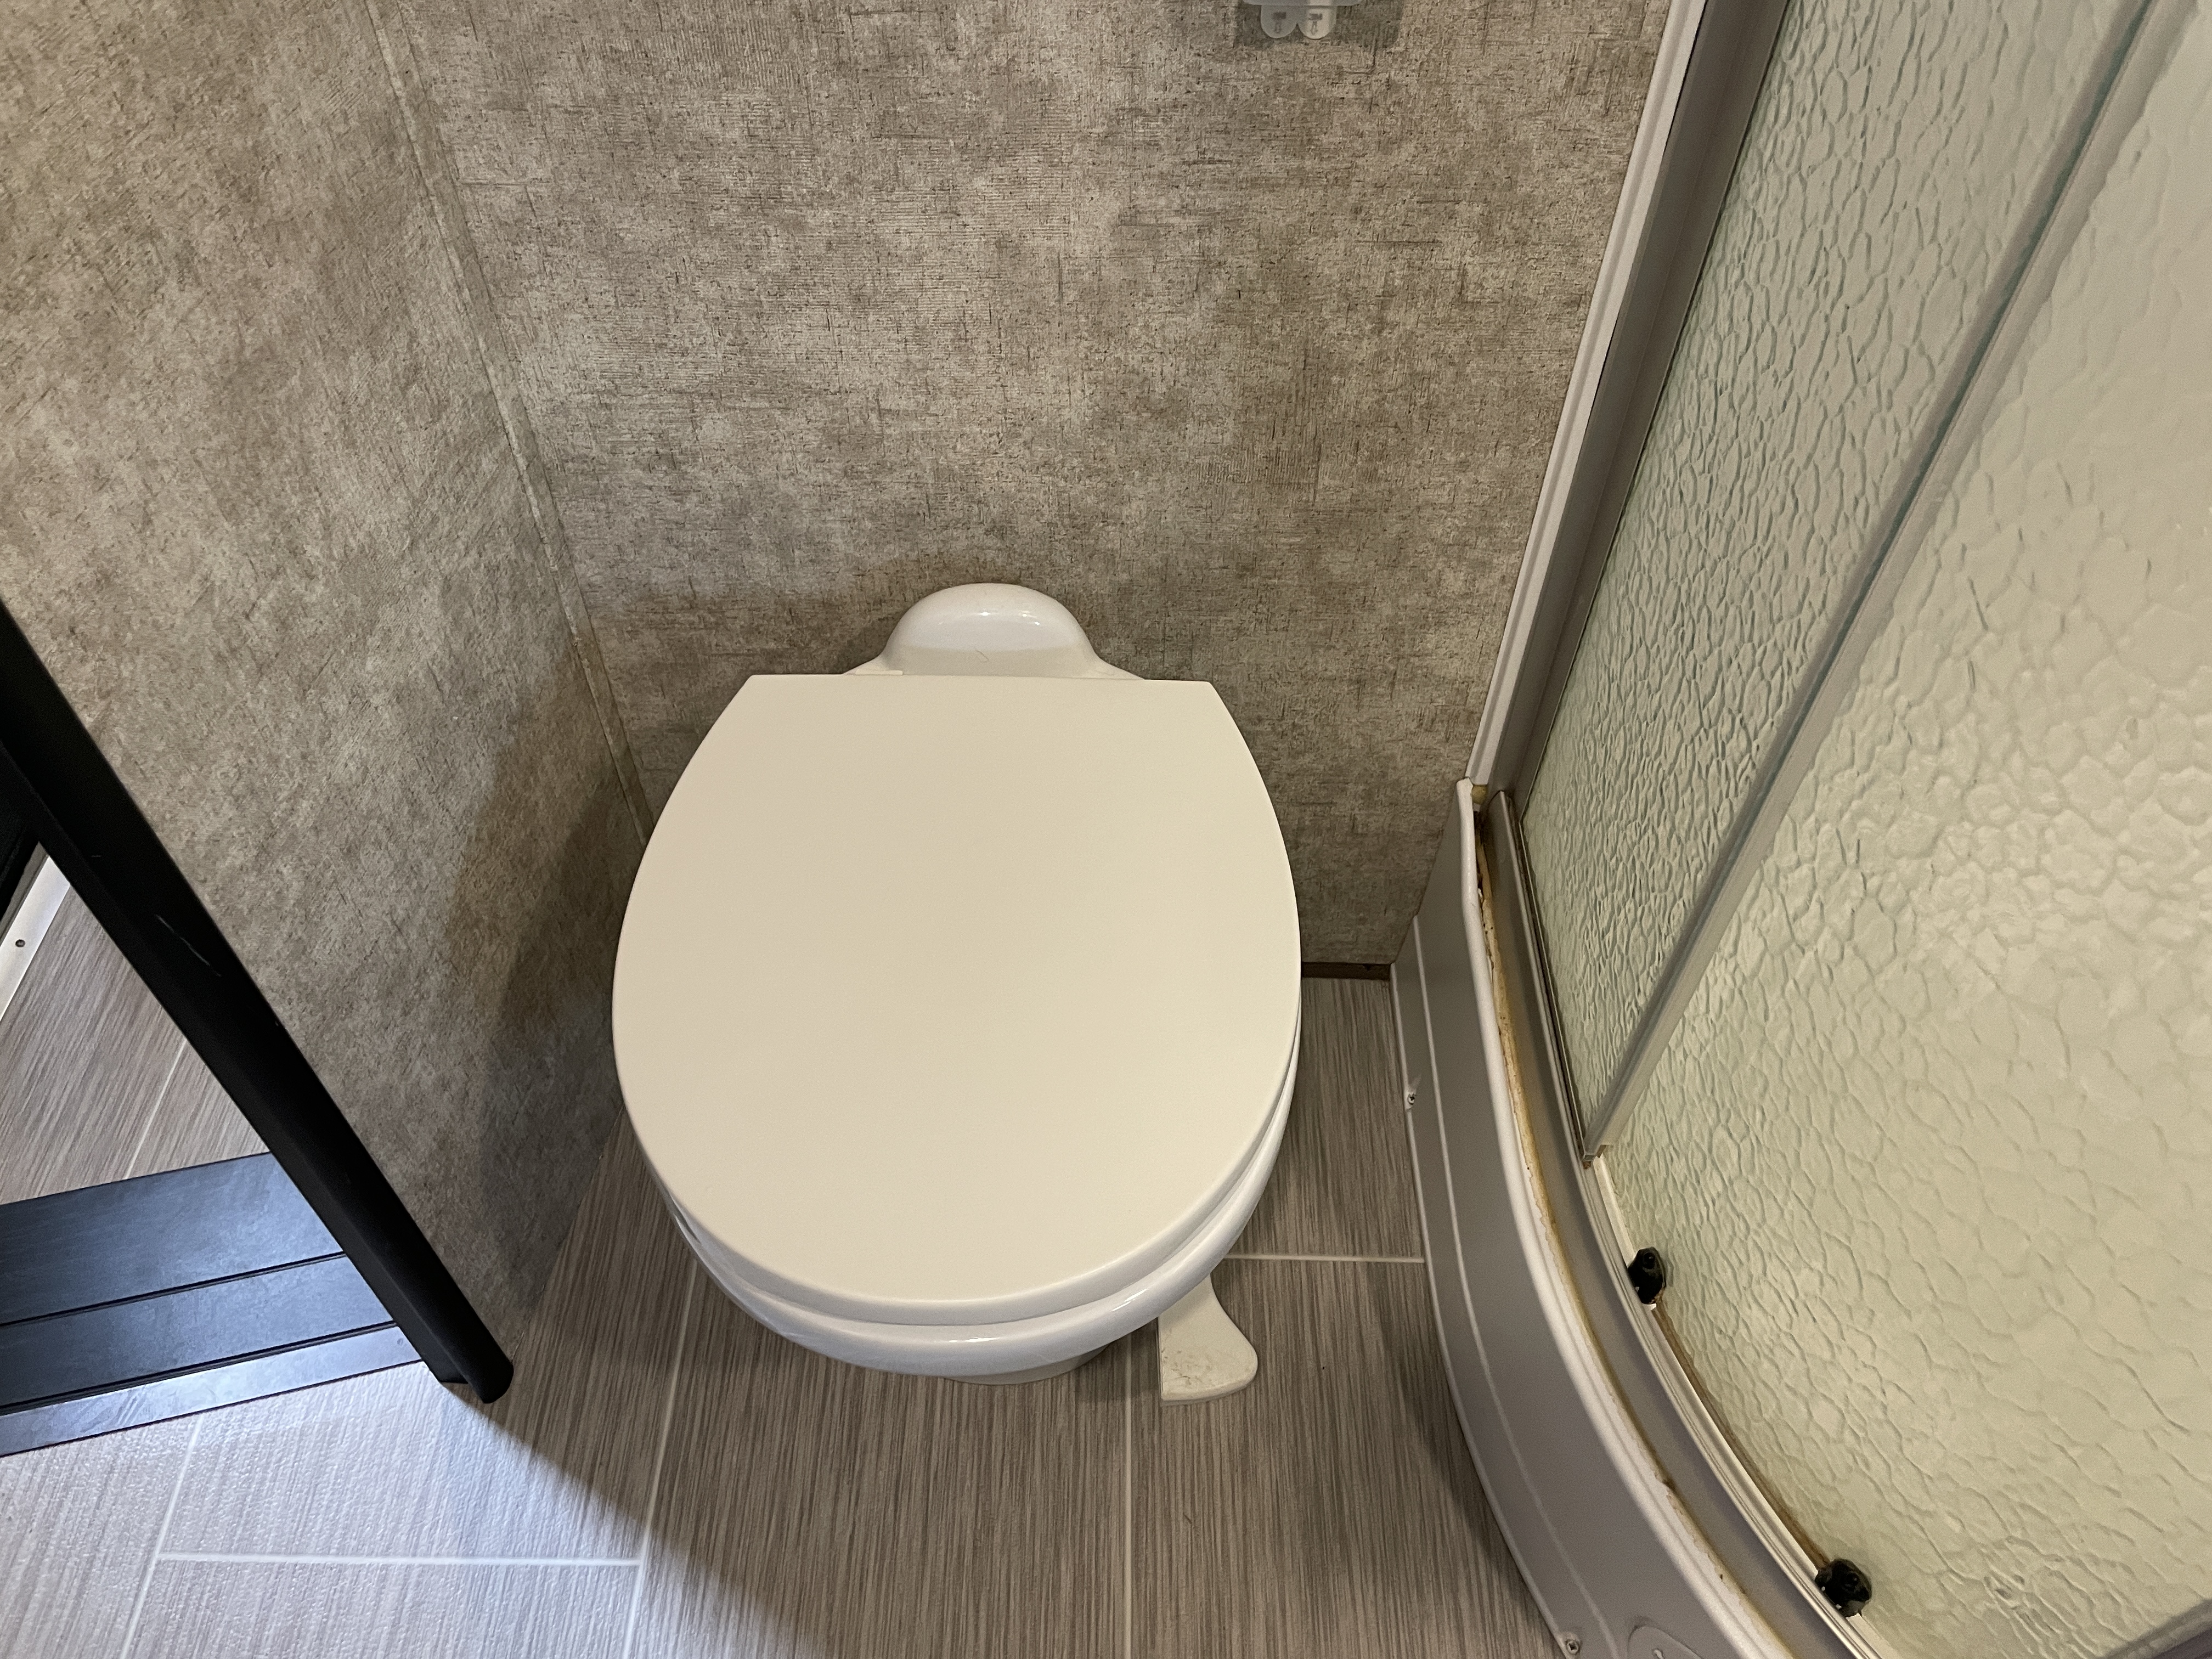
Toilet

Toilet TypePorcelain
Toilet LocationCenter

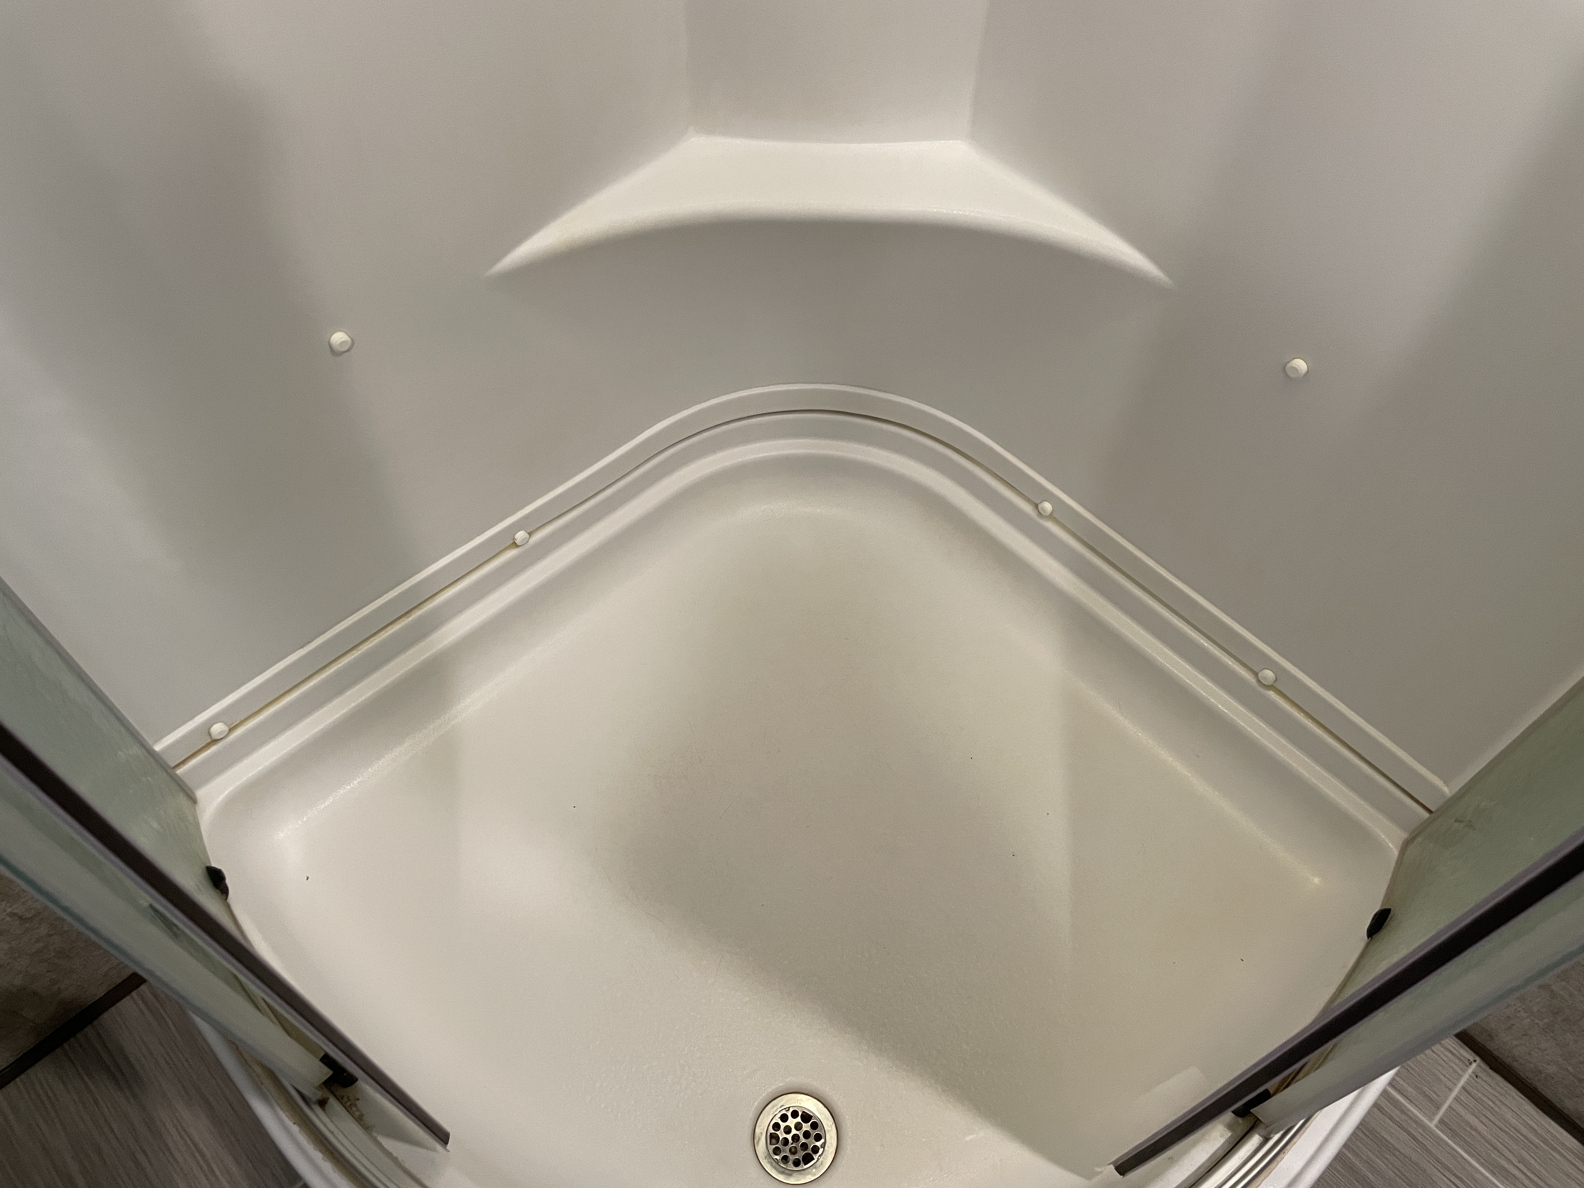
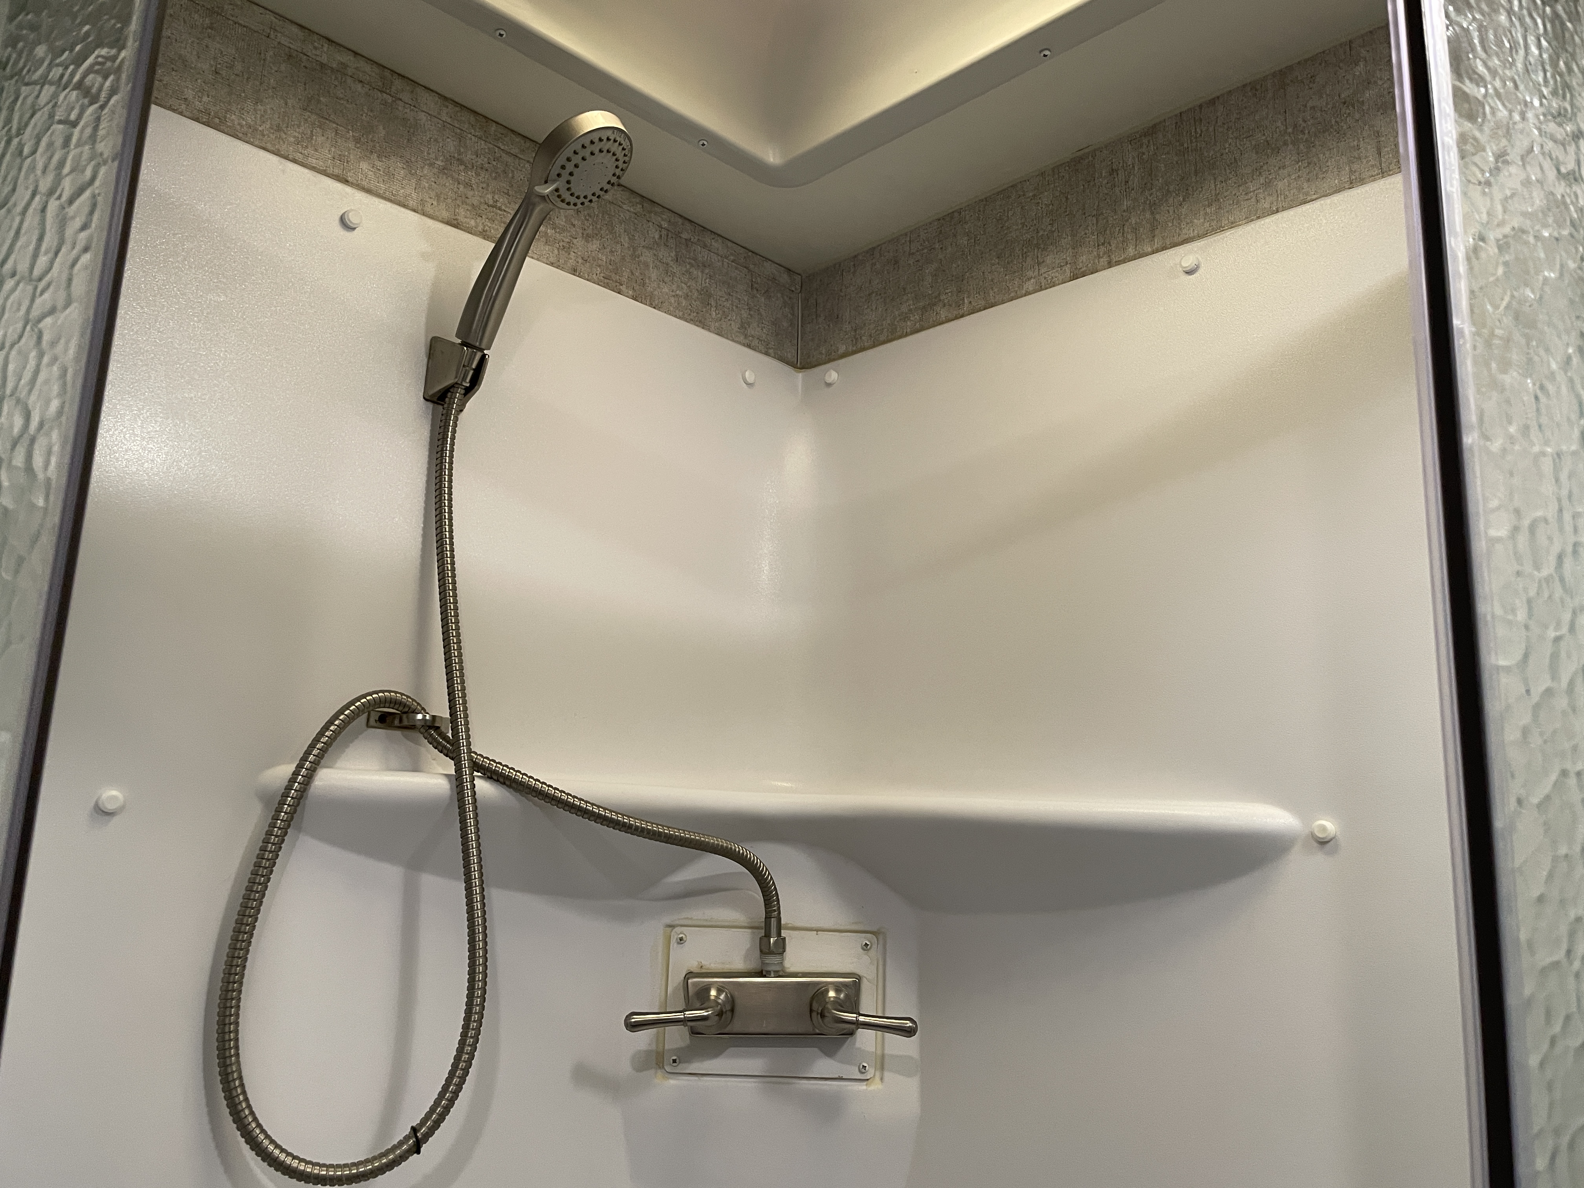
Shower

Door TypeCurtain
Shower LocationCenter

Recliners Rockers

Recliners / Rockers MaterialVinyl
Number Of Recliners / Rockers2

Floorplan

Floorplan StyleRear Bedroom
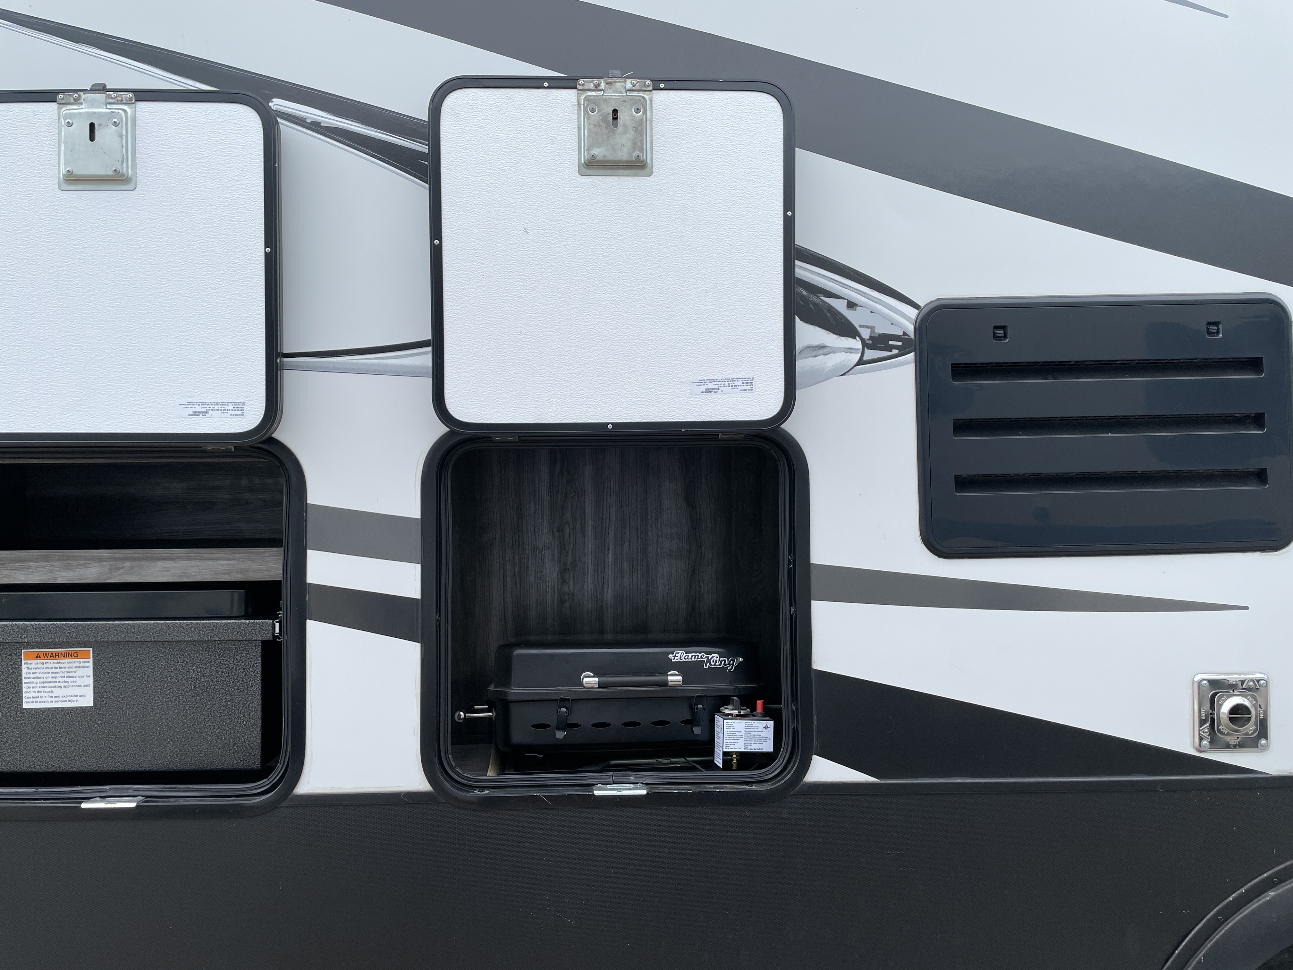
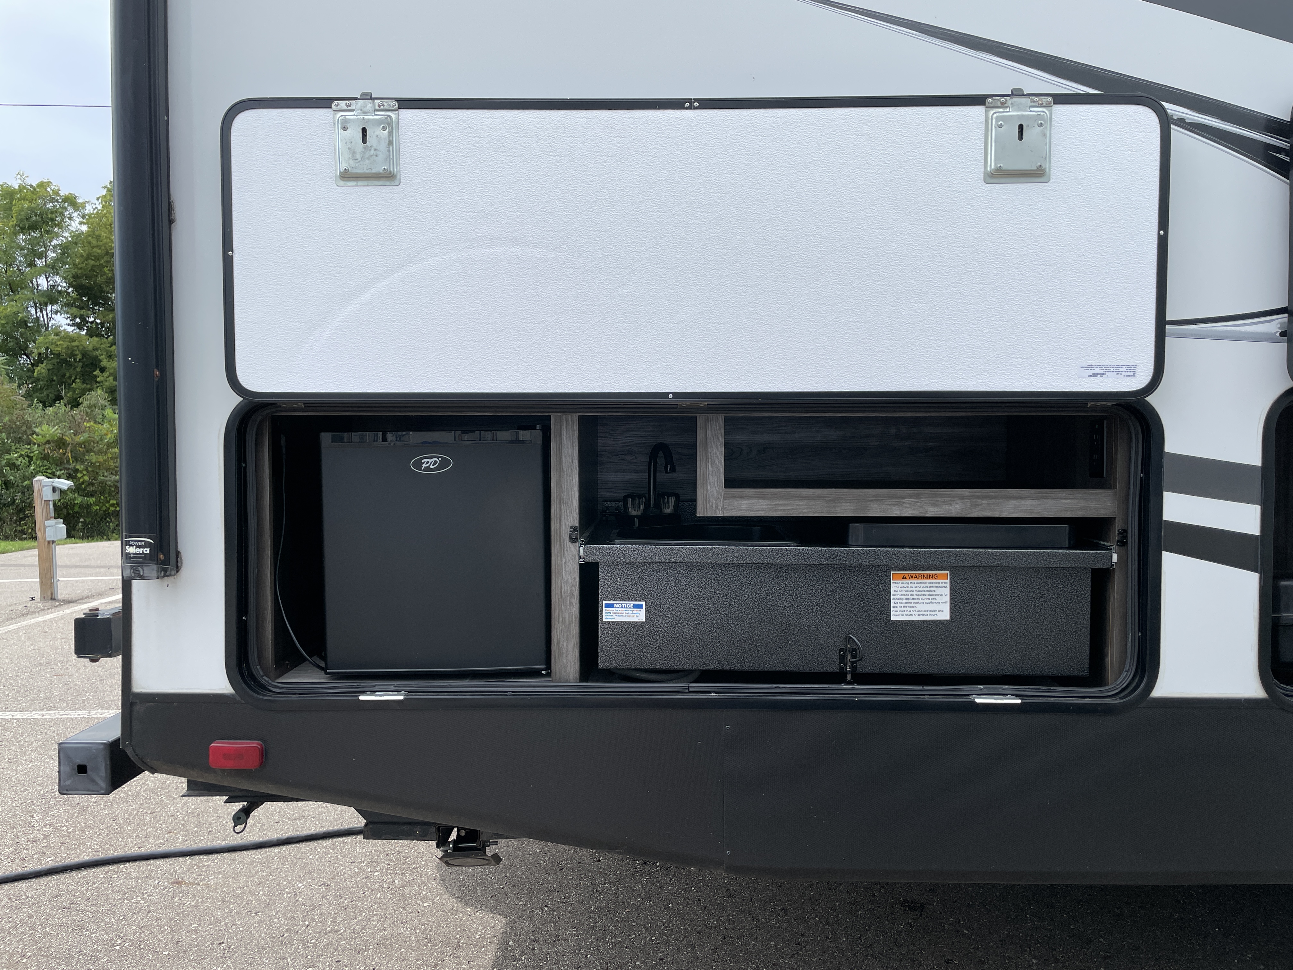
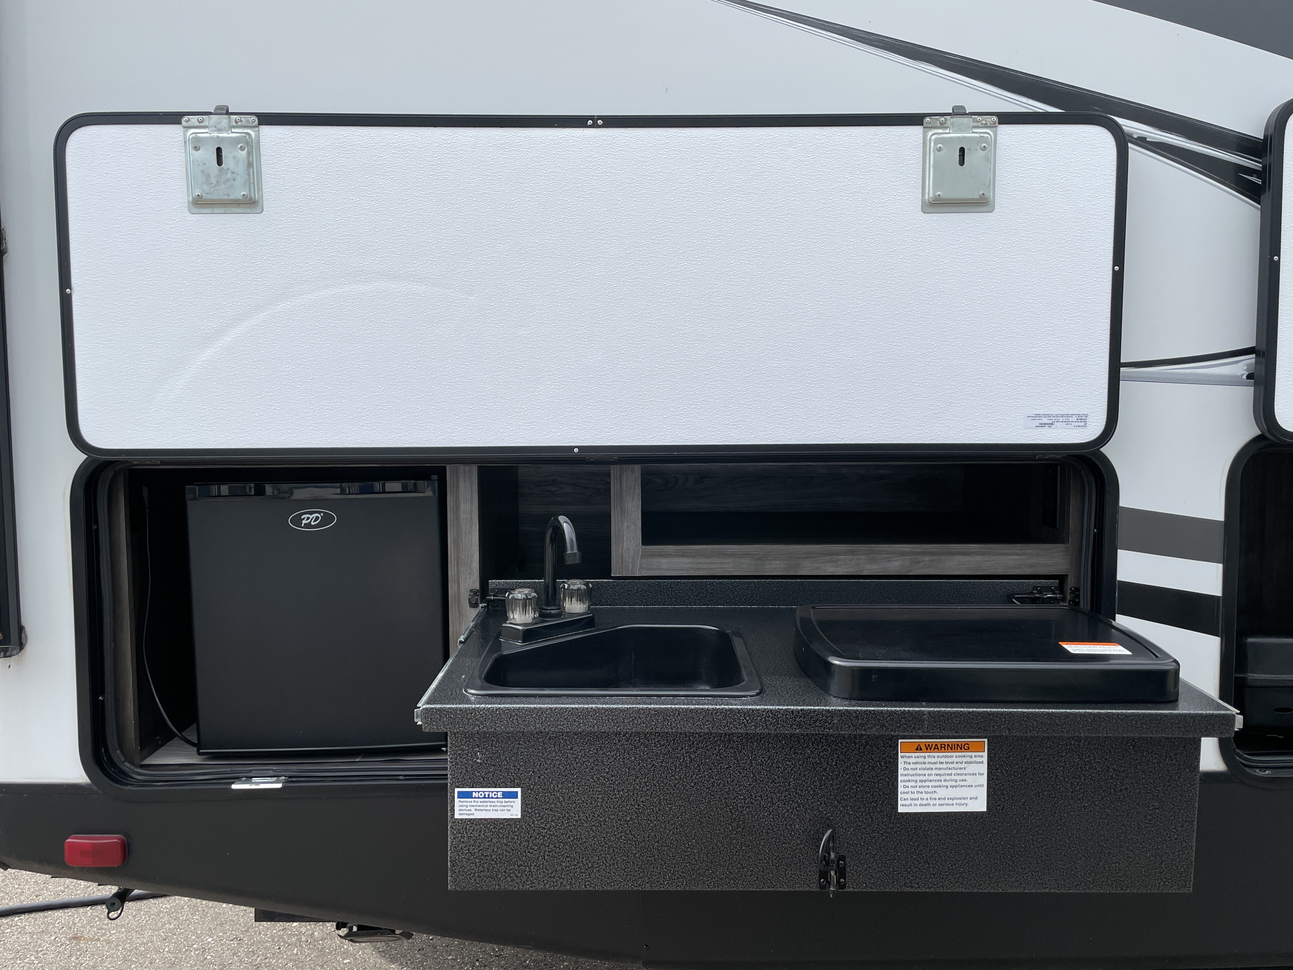
Floorplan FeatureOutdoor Kitchen
Floorplan LifestyleRemote Work Ready

Powertrain And Mechanical

Brakes

Rear Brake TypeElectric Drum
Front Brake TypeNot Applicable

Appliances

Oven Stove

Oven / Stove LayoutOven / Stove
Number of Oven Burners3

Air Conditioning

Air Conditioning TypeAutomatic
Heater TypeAutomatic

Water Heater

Water Heater Pump Power ModeElectrical / Propane

Options

Have a Question?

Similar Units

© 2026 TerryTown RV Superstore. All rights reserved.Powered byStealth SuitePrivacy Policy•Sitemap