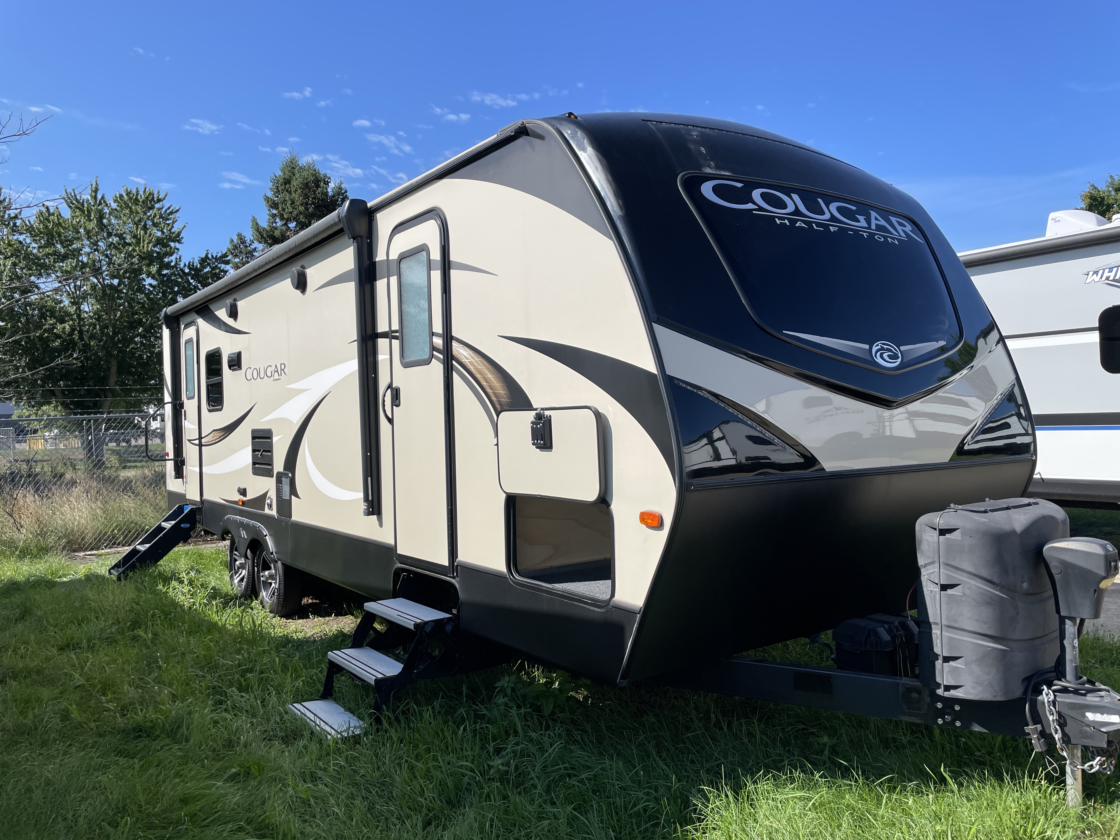
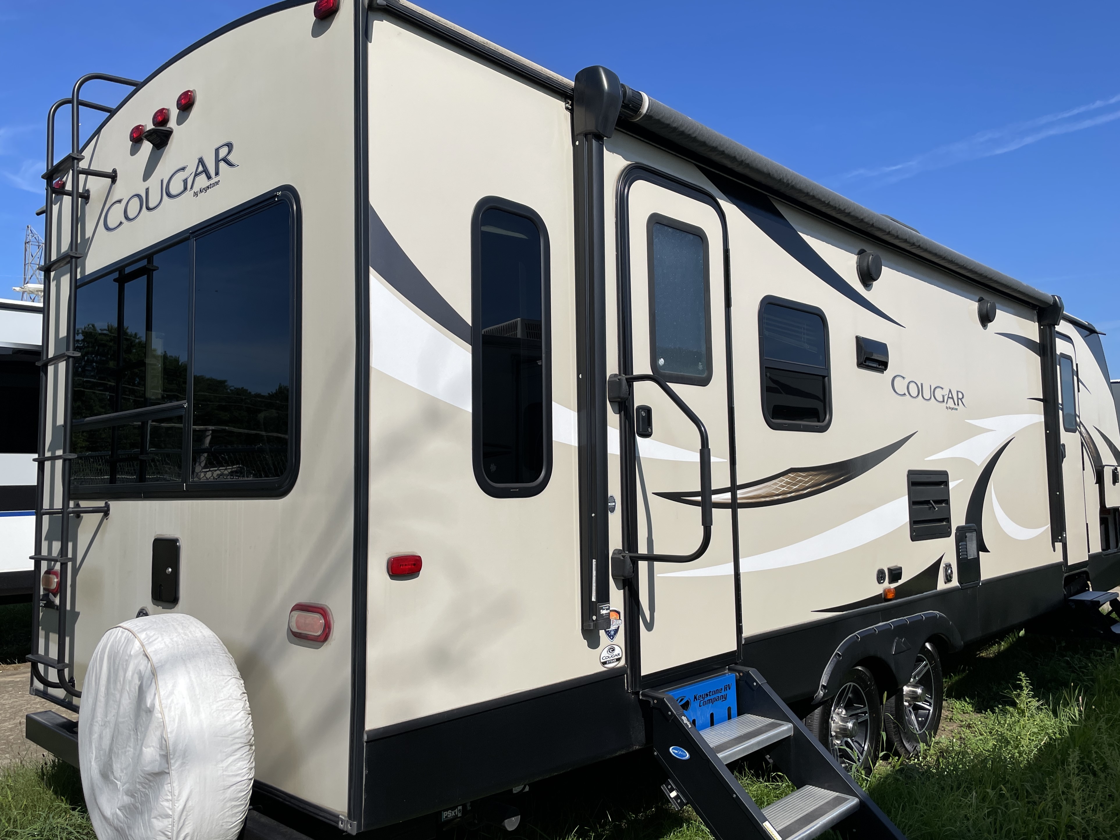
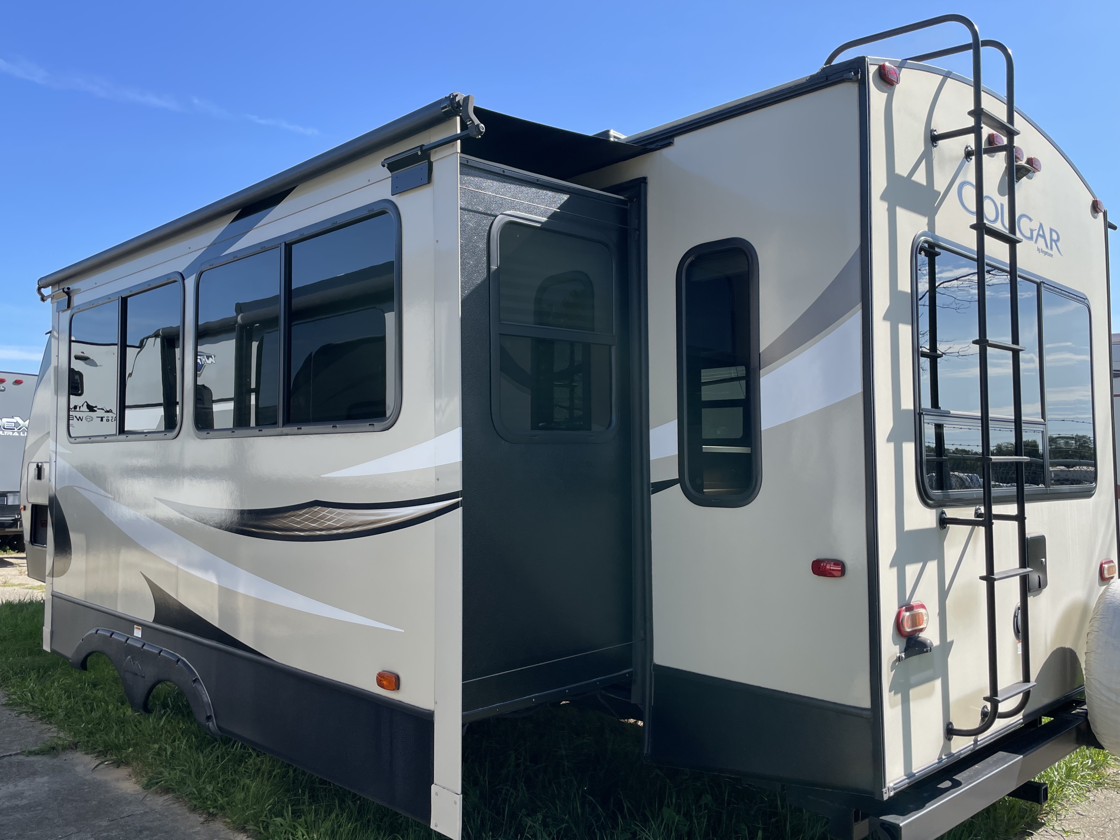
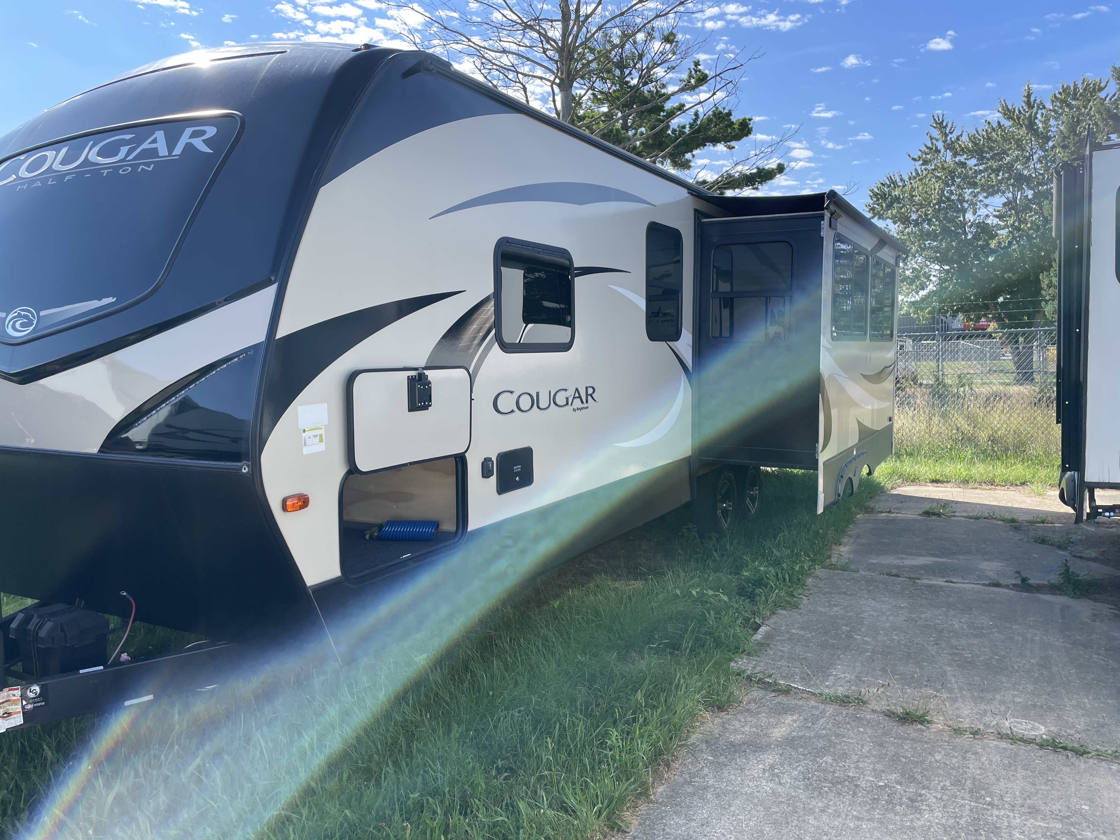
2019 Keystone Cougar Half-Ton East 27SAB
UsedStock # 47622|Travel Trailer
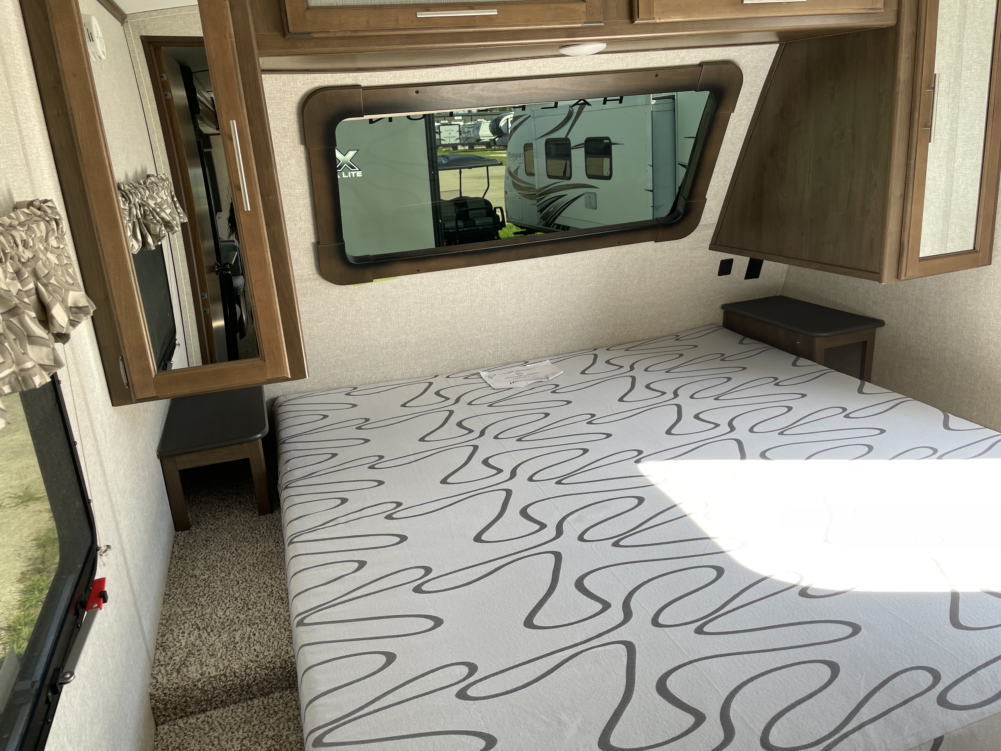
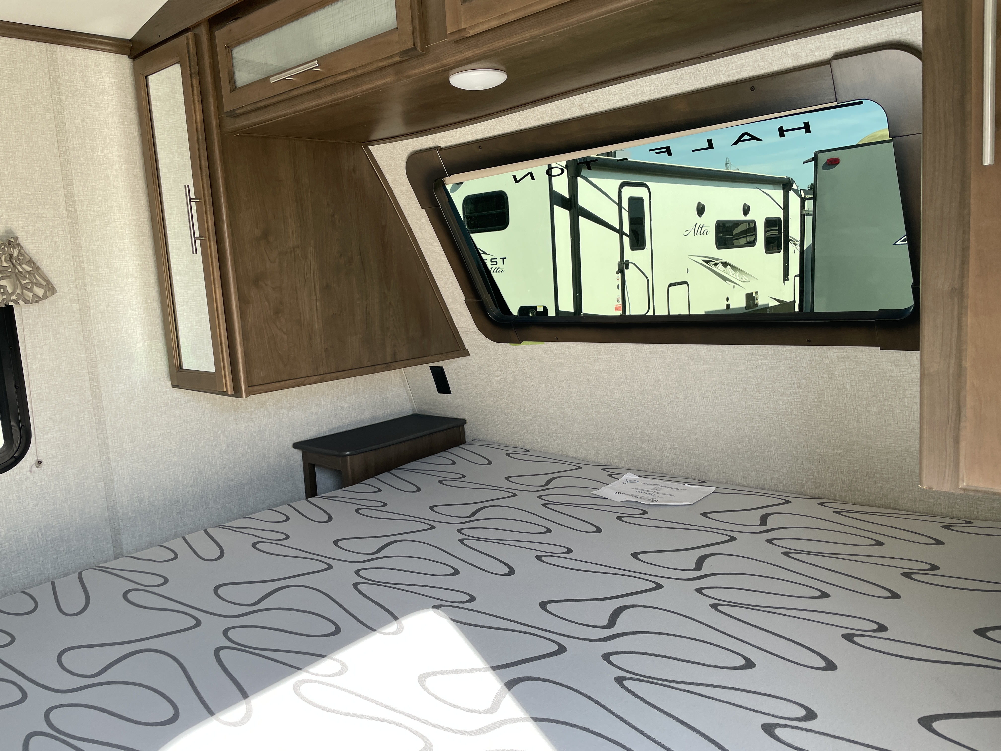
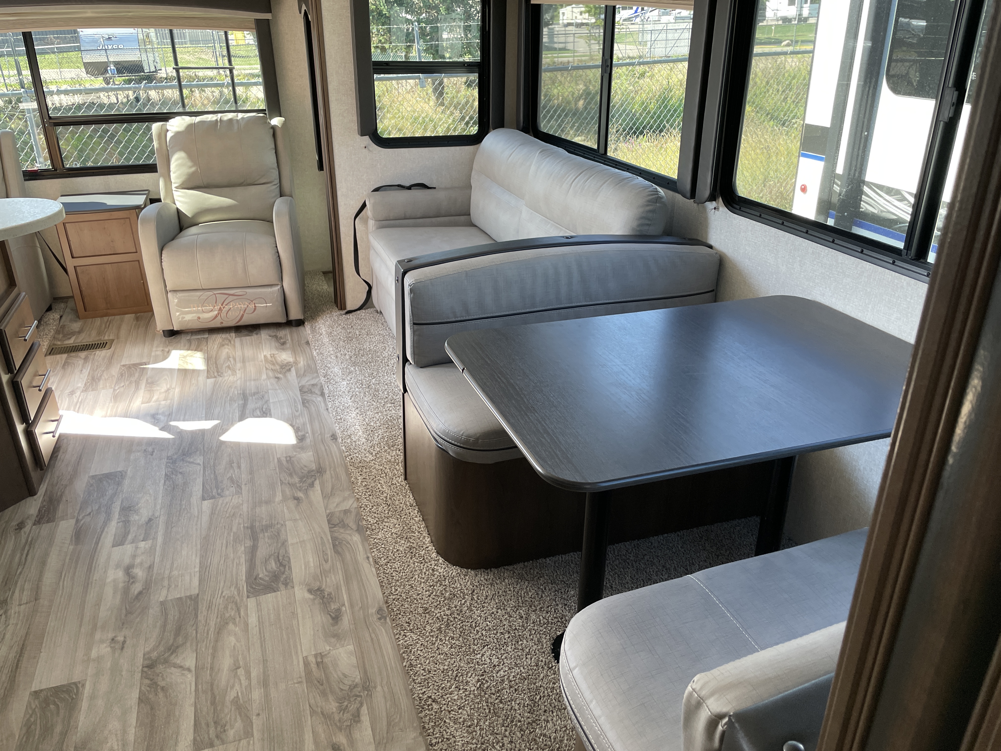
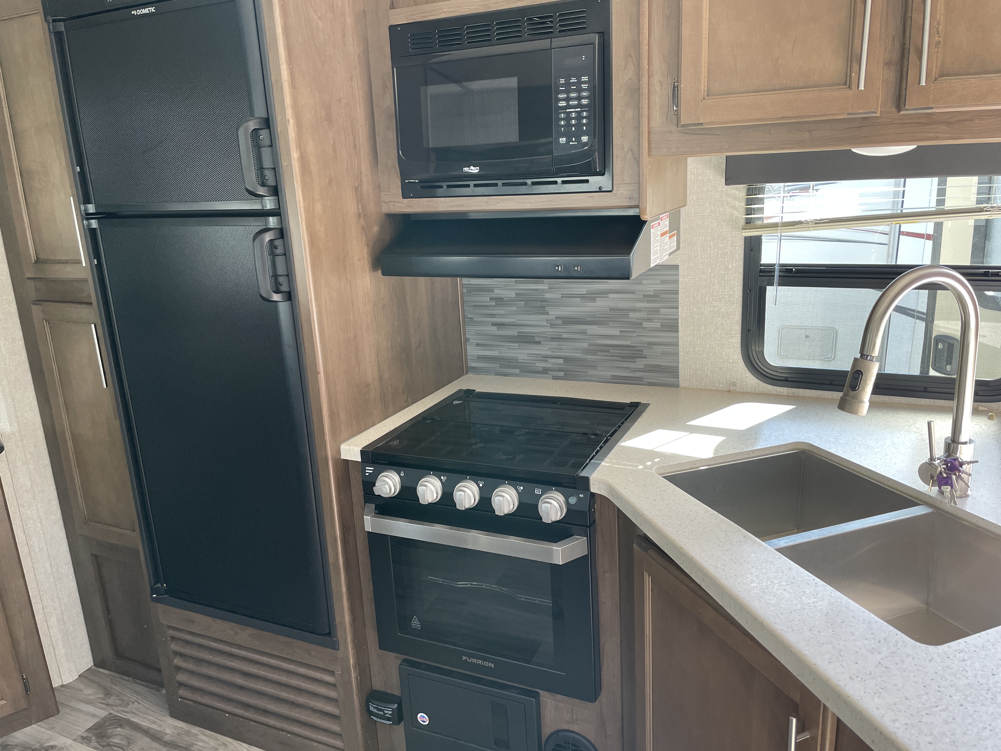
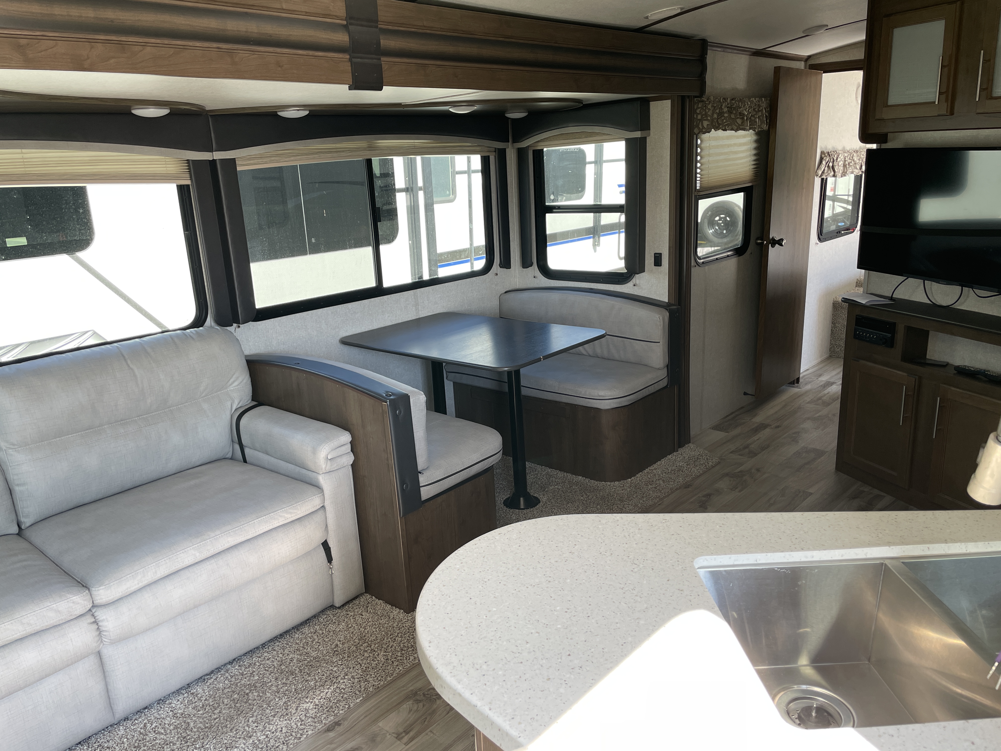
Brochure
Brochure
1 / 15
List Price: $25,700
Quick Specs
Sleeps 6
1 Slides
32′
6,651 lbs
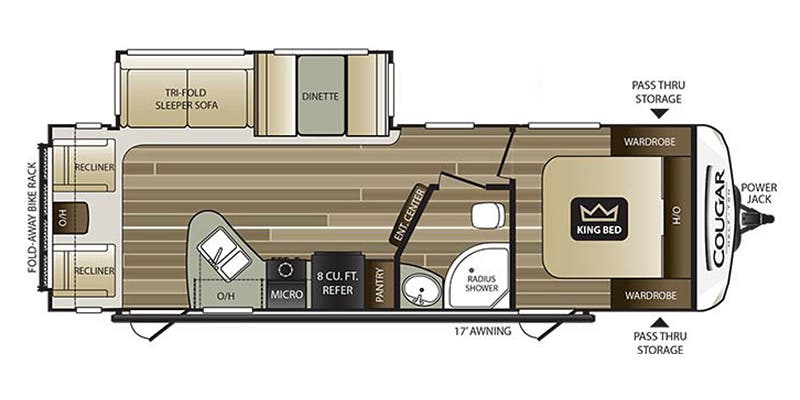
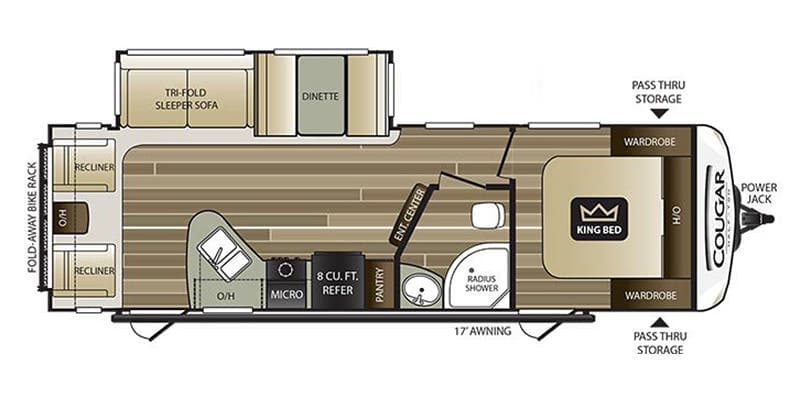
Floorplan
Specifications
- Sleeps
- 6
- Length
- 32′
- Dry Weight
- 6,651 lbs
- GVWR
- 8,800 lbs
- Hitch Weight
- 975 lbs
- Slideouts
- 1
Keystone Cougar Half-Ton East 27SAB stands out with a 384 inches long body and a single slideout, delivering compact maneuverability with home-on-the-road versatility. Keystone Cougar Half-Ton supports up to 6 sleeping, a dry weight of 6651 lbs, a GVWR of 8800 lbs, and a hitch weight of 975 lbs, signaling sturdy, balanced towing performance. With 30.0 gallons of black water capacity and 60.0 gallons of gray water capacity, plus premium build quality and materials, this towable offers durable, thoughtfully designed living spaces for on-the-road comfort. View the Keystone Cougar Half-Ton at TerryTown RV.
Features
Exterior And Appearance
Body
Body MaterialAluminum
Sidewall MaterialFiberglass
Slideouts
Number of Slideouts1
Paint
Secondary ColorNot Available
Primary ColorTan
Leveling Jack
Leveling Jack TypeFront Manual / Rear Power
Comfort
Holding Tanks
Number of Fresh Water Holding Tanks1
Number of Black Water Holding Tanks1
Number of Grey Water Holding Tanks1
Propane Tanks
Number of Propane Tanks2
Vehicle Entertainment
Radio Features
Number of Radios1
Television
Number of Television(s)1
Interior
Living Space
Number of Doors2
Number of Emergency Exits1
Living Area LocationRear
Beds
Number of Bunk Beds0
Number of Double Beds0
Number of Full Size Beds0
Number of King Size Beds1
Number of Queen Size Beds0
Max Sleeping Count6
Number of Convertible / Sofa Beds2
Sofas
Number of Sofas1
Sofa MaterialVinyl
Kitchen
Kitchen LocationCenter
Kitchen Table ConfigurationBench Seats
Kitchen/Living Area Flooring TypeCarpet / Vinyl
Master Bedroom
Flooring TypeVinyl
Master Bedroom LocationFront
Master Bedroom Door StyleConventional Door
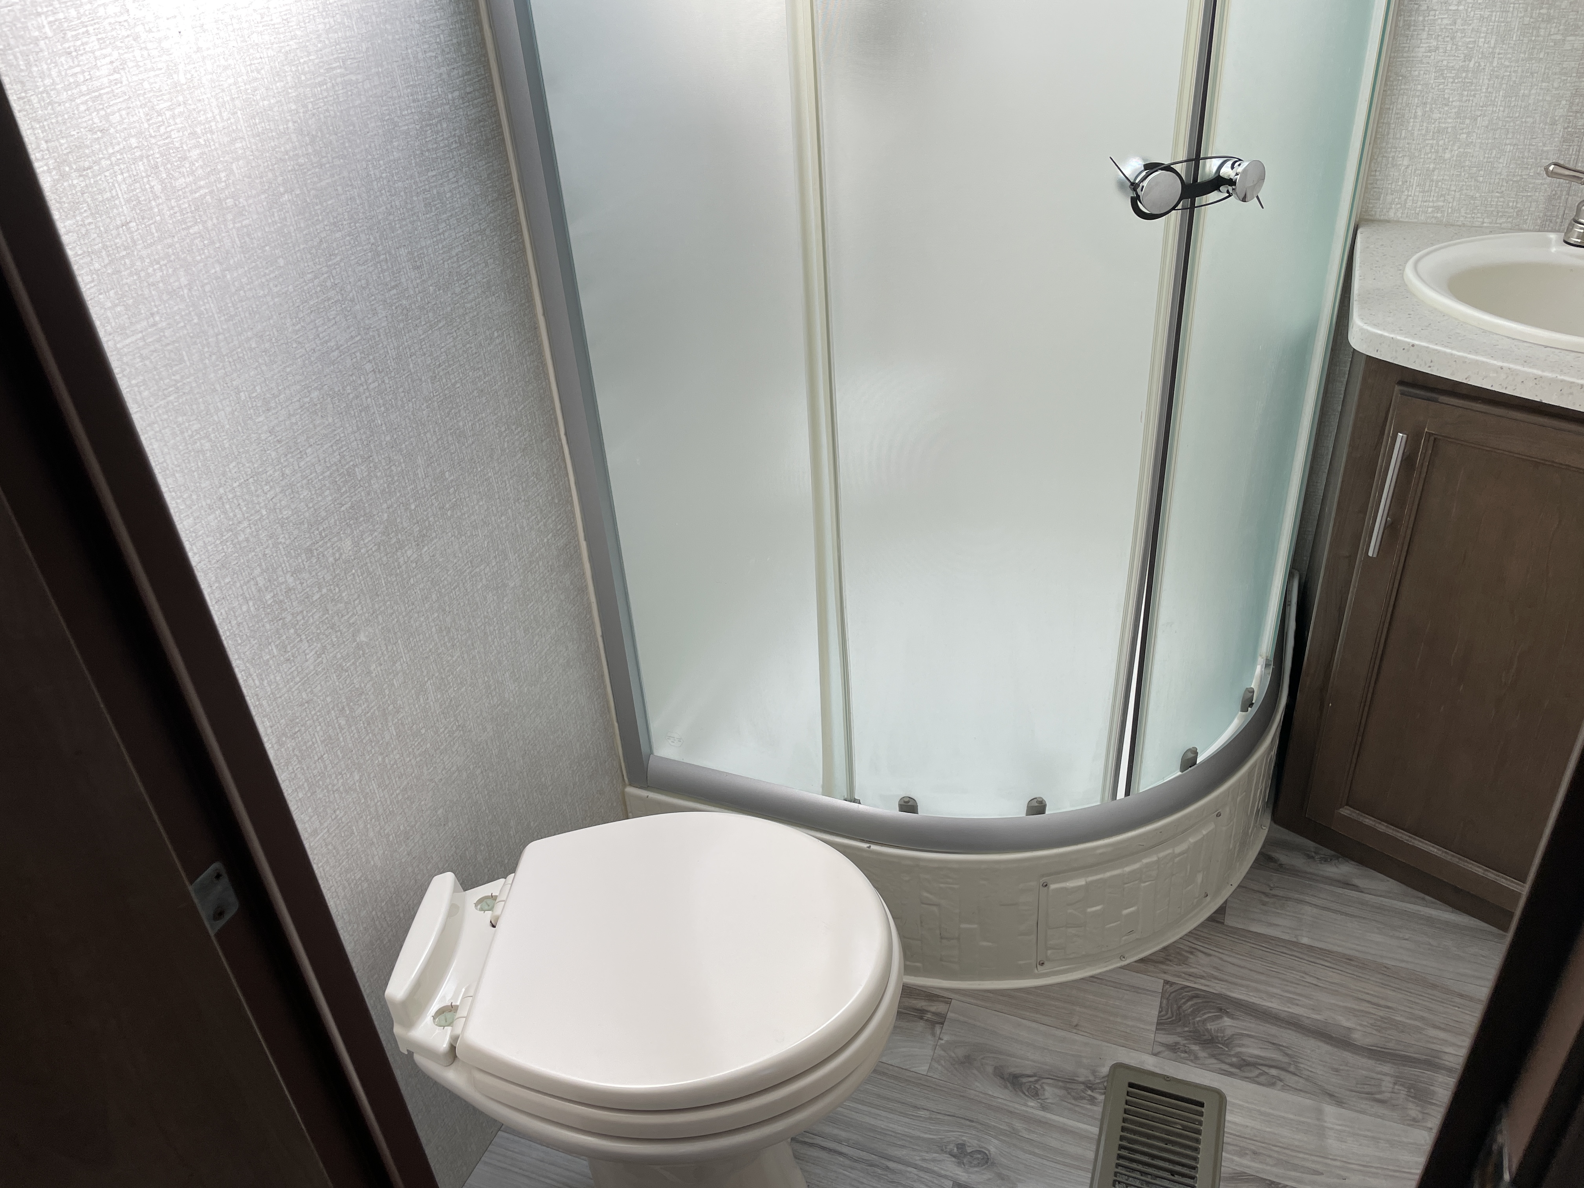
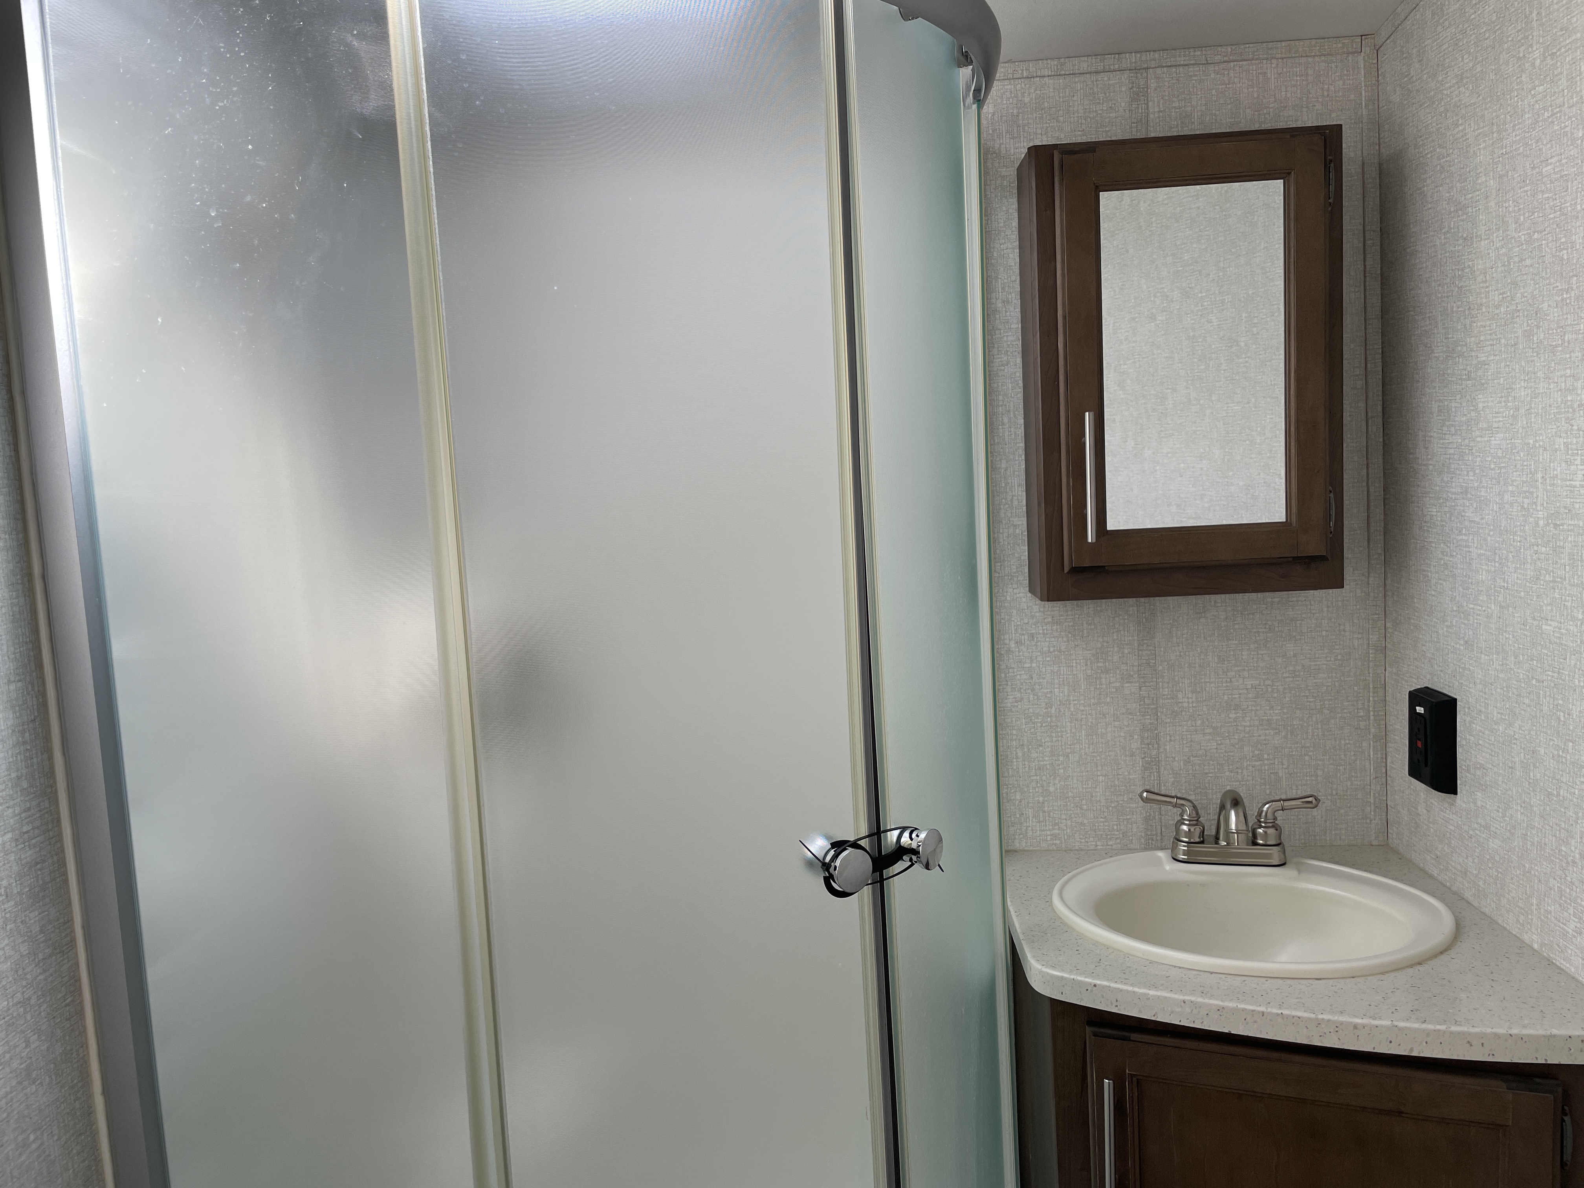
Bathroom
Bathroom Flooring TypeVinyl
Number Of Bathroom(s)1
Bathroom LocationCenter
Bathroom Sink LocationCenter
Bathroom Medicine Cabinet LocationCenter
Bathroom Mirror LocationCenter
Bathroom Vent / Fan LocationCenter
Toilet
Toilet TypePorcelain
Toilet LocationCenter
Shower
Door TypePlastic / Glass
Shower LocationCenter
Recliners Rockers
Recliners / Rockers MaterialVinyl
Number Of Recliners / Rockers2
Floorplan
Floorplan StyleCenter Bath
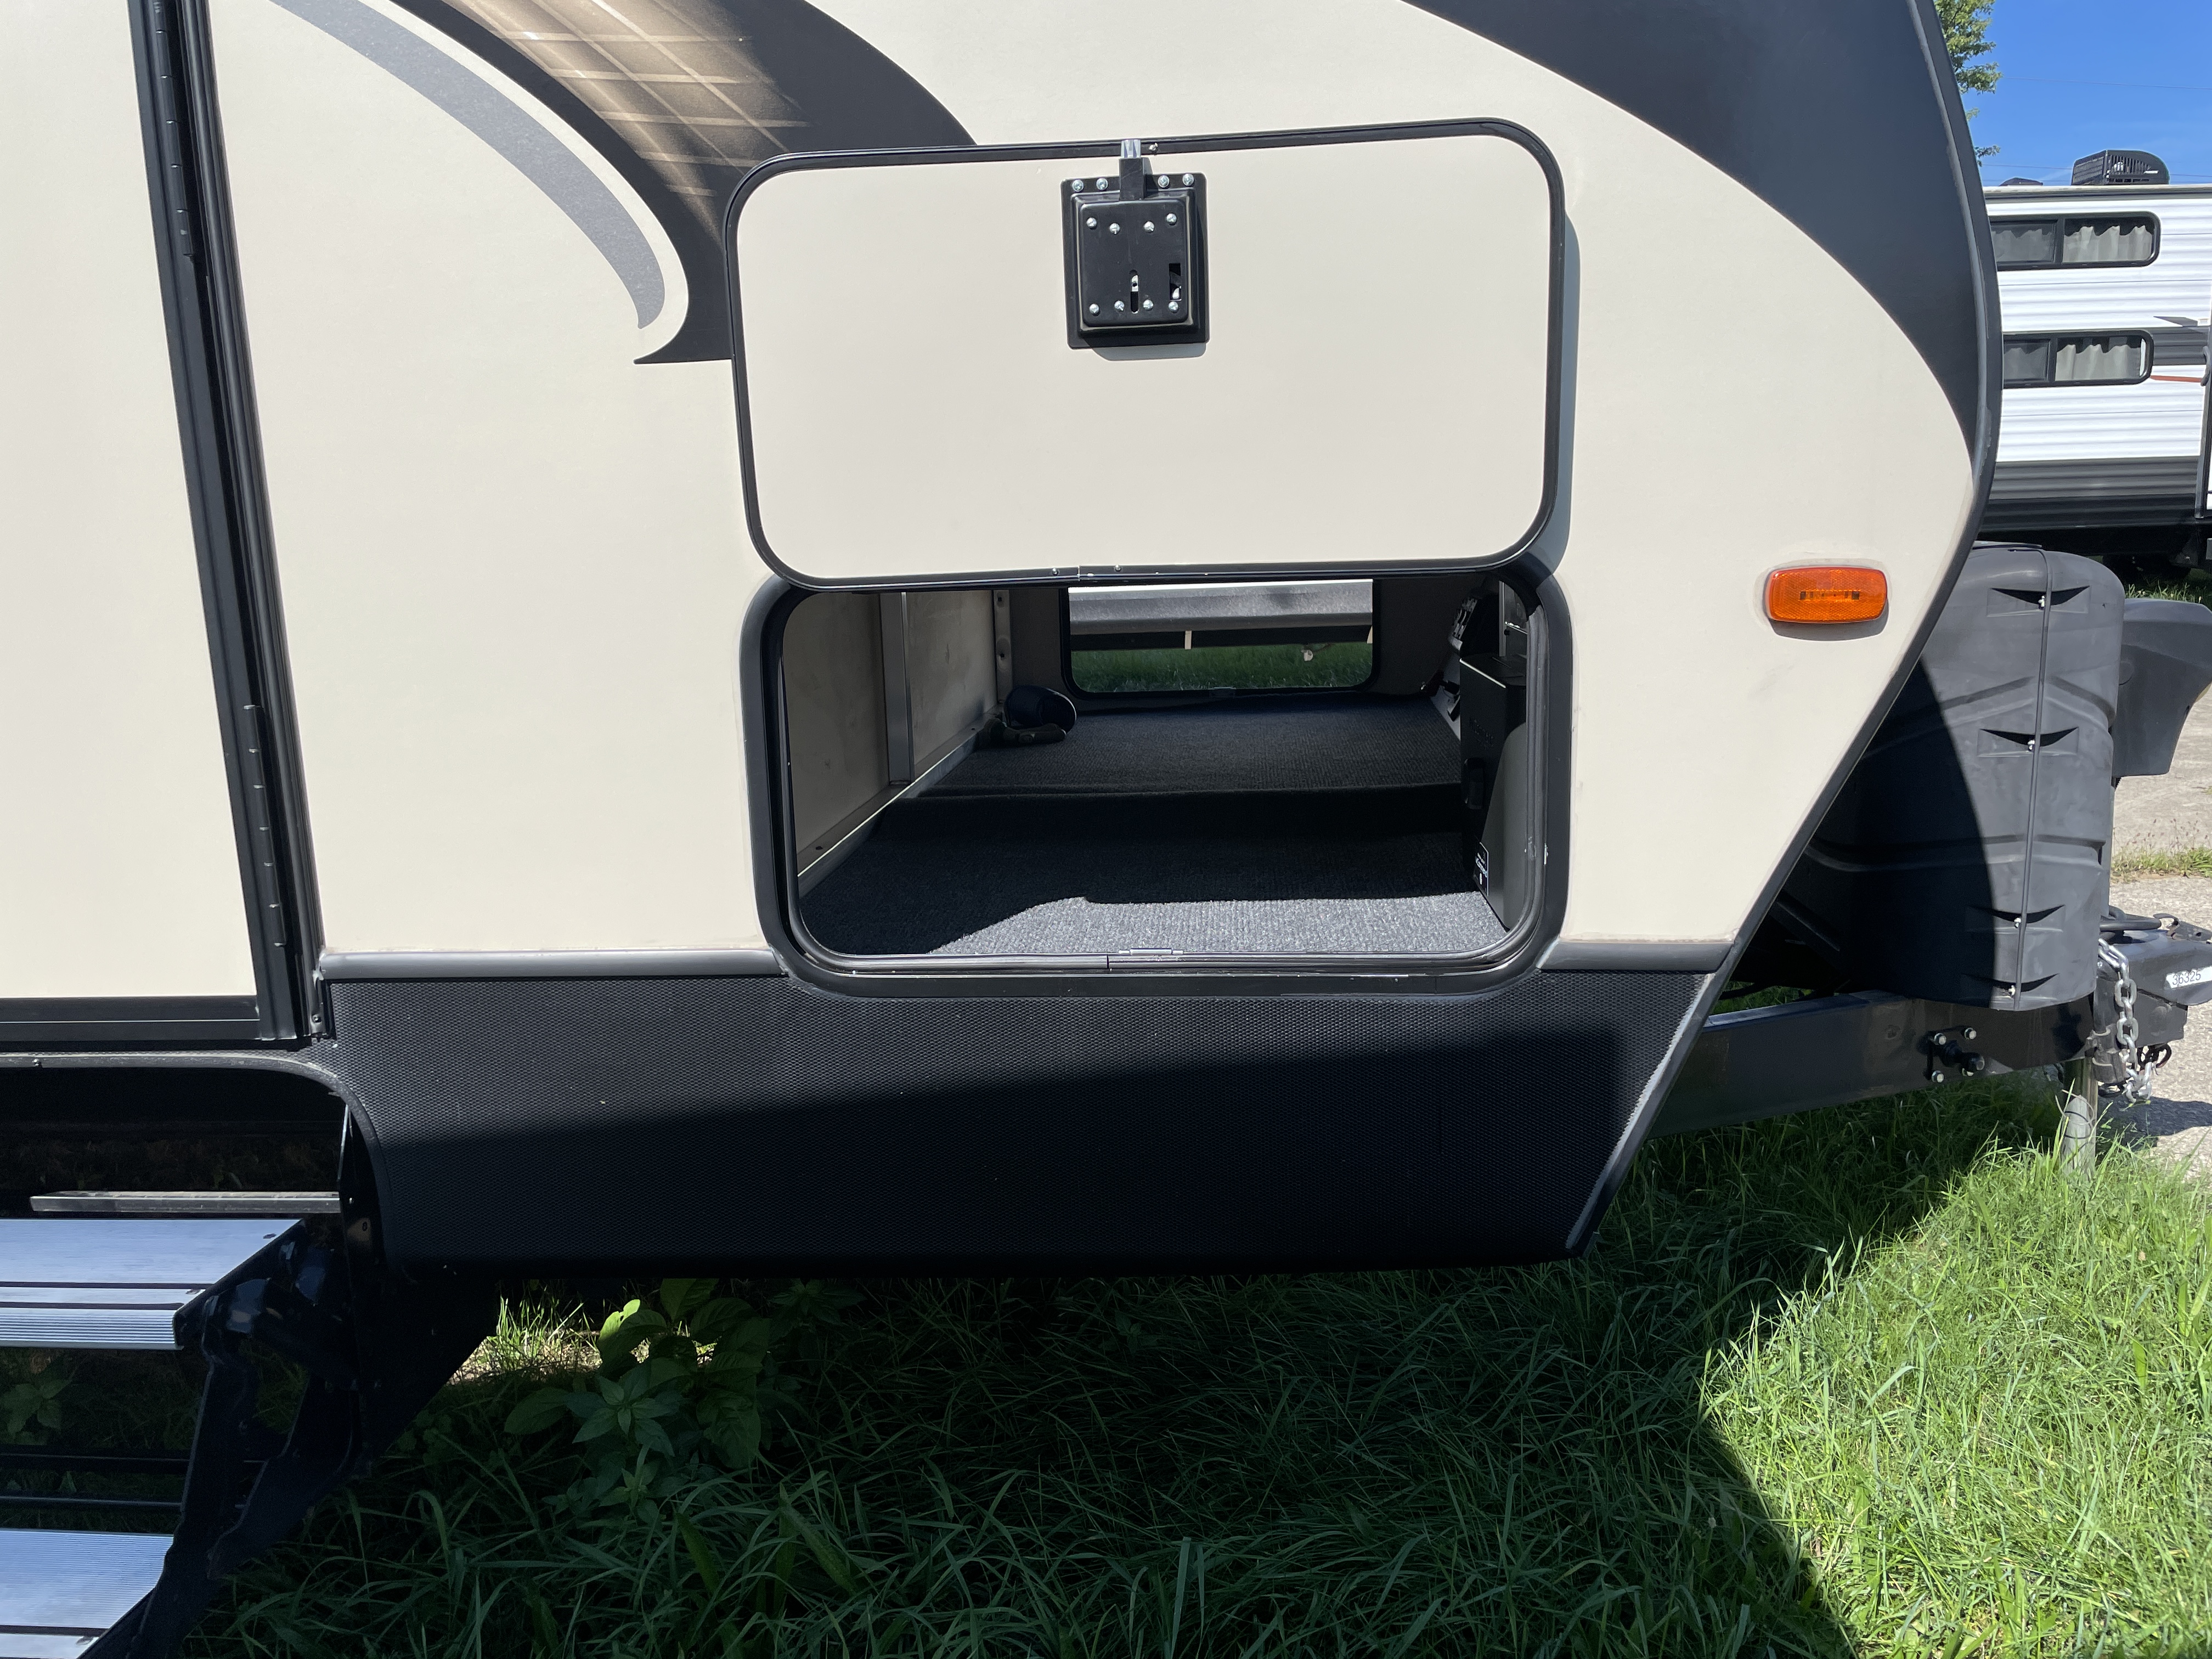
Floorplan FeaturePass-Through Storage
Floorplan LifestyleRemote Work Ready
Powertrain And Mechanical
Brakes
Rear Brake TypeElectric Drum
Front Brake TypeNot Applicable
Appliances
Oven Stove
Oven / Stove LayoutOven / Stove
Number of Oven Burners3
Air Conditioning
Air Conditioning TypeAutomatic
Heater TypeAutomatic
Water Heater
Water Heater Pump Power ModeElectrical / Propane
