2024 Forest River Salem Cruise Lite 24VIEW
UsedStock # 47685|Travel Trailer
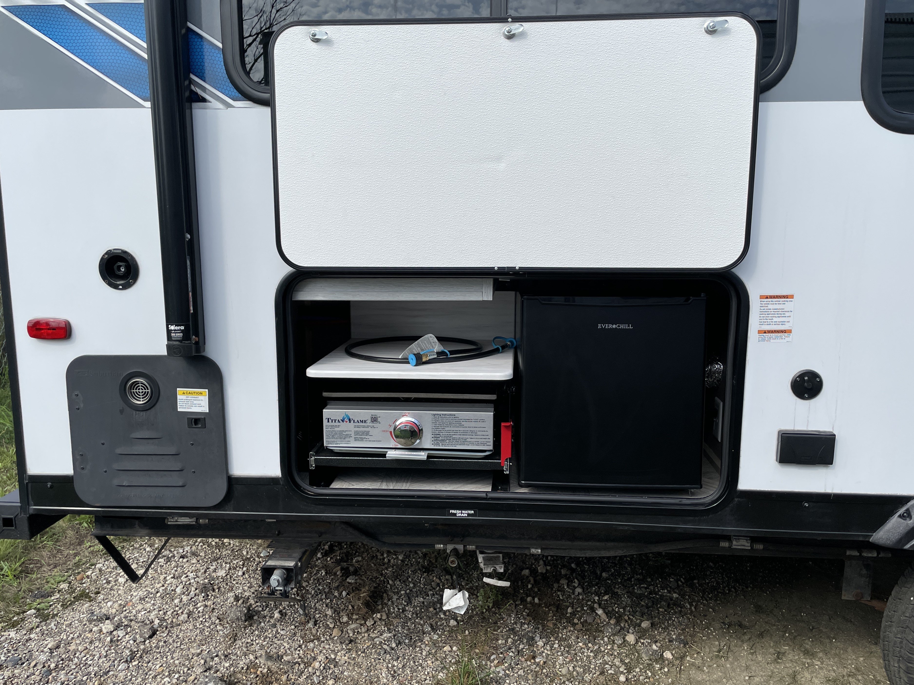
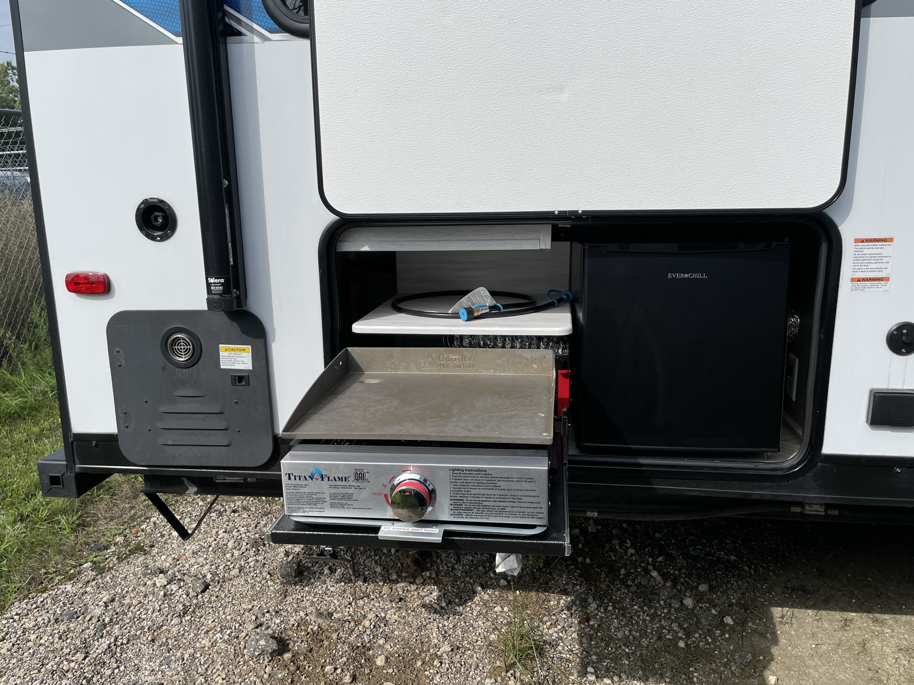
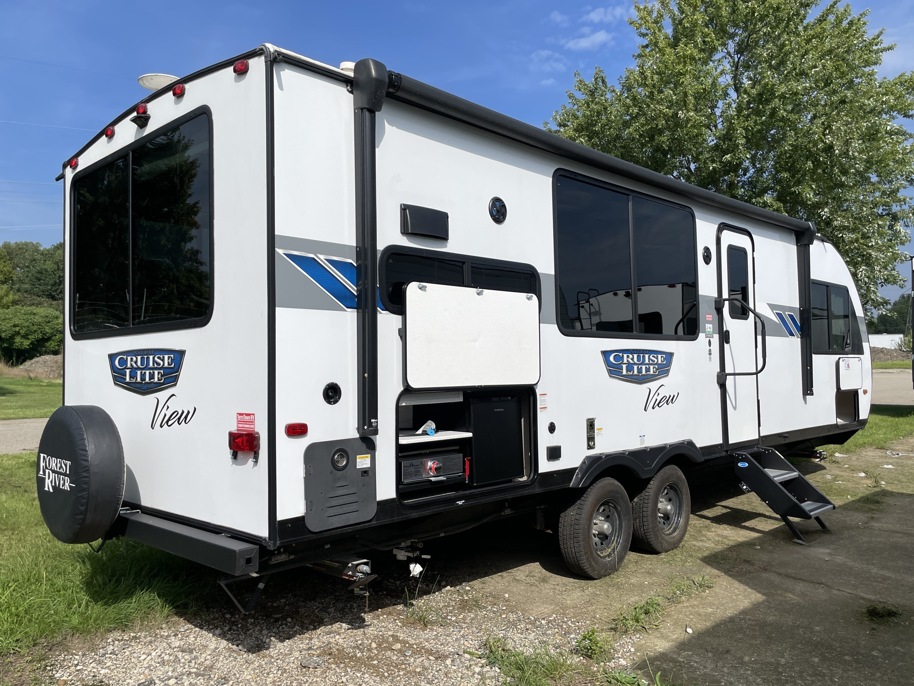
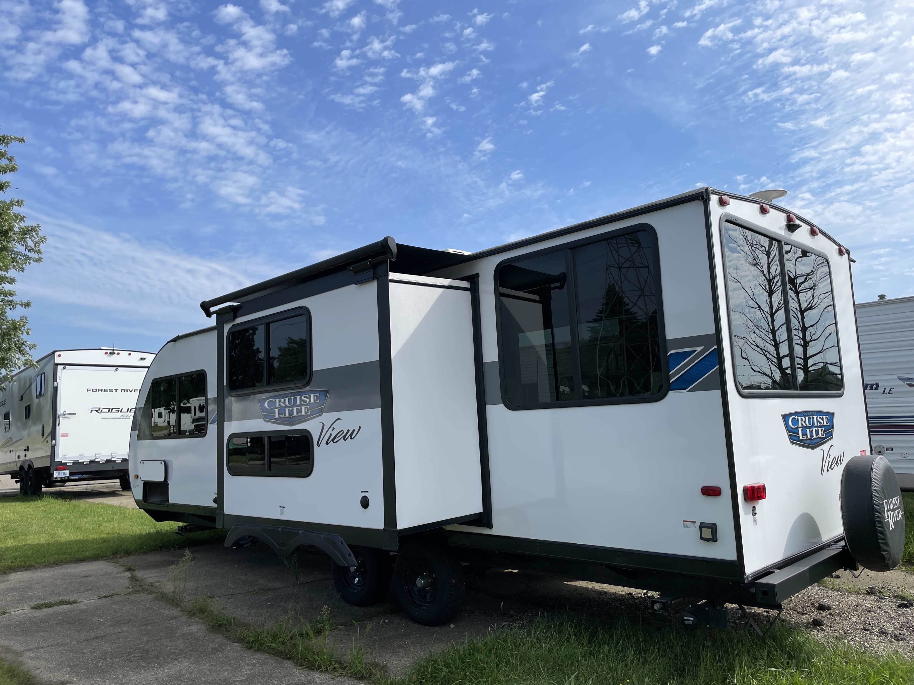
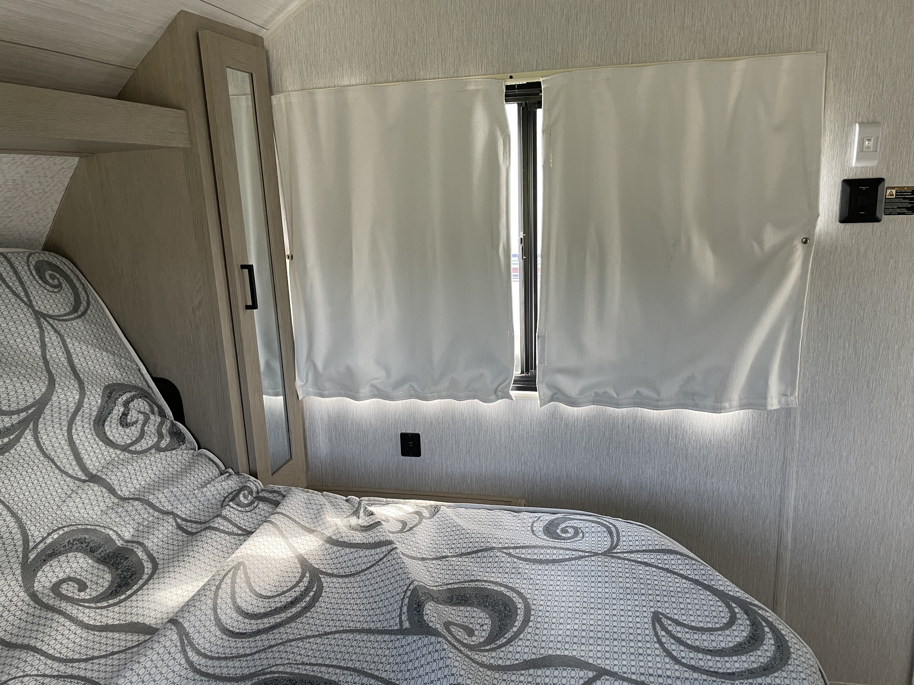
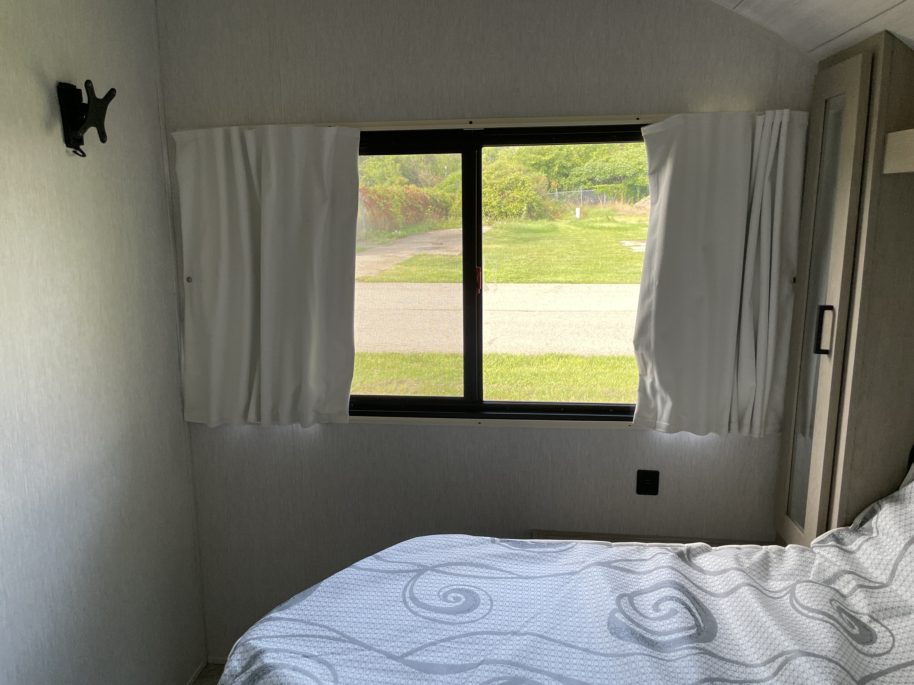
1 / 26
List Price: $29,800
Quick Specs
Sleeps 6
1 Slides
29′ 11″
6,158 lbs
Floorplan
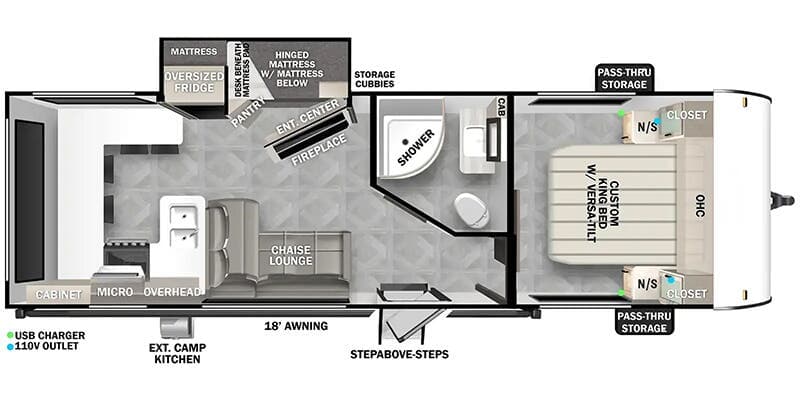
Specifications
- Sleeps
- 6
- Length
- 29′ 11″
- Dry Weight
- 6,158 lbs
- GVWR
- 7,640 lbs
- Hitch Weight
- 640 lbs
- Slideouts
- 1
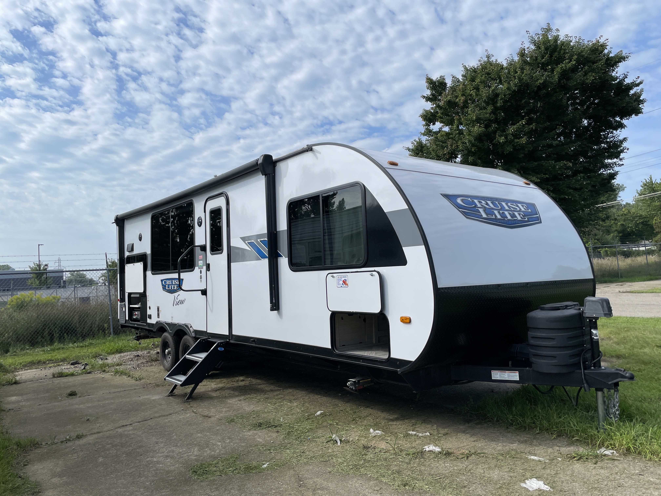
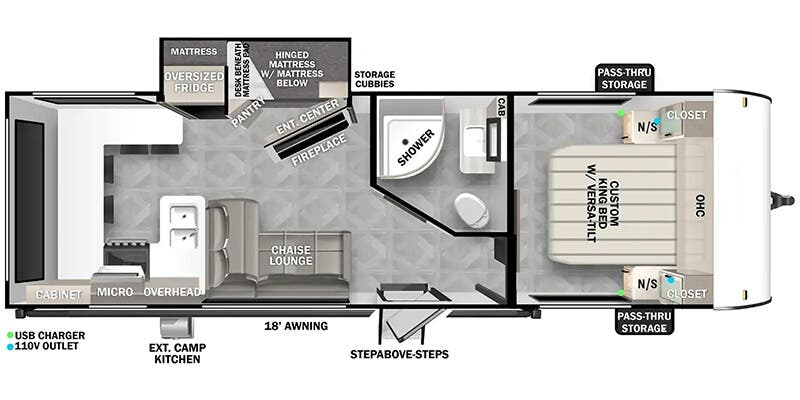
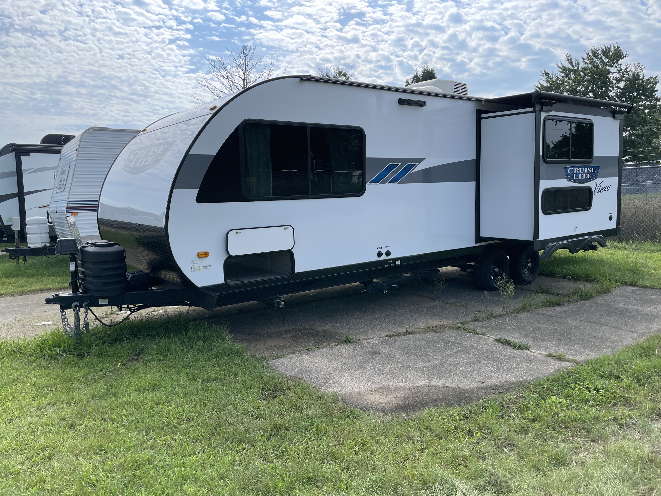
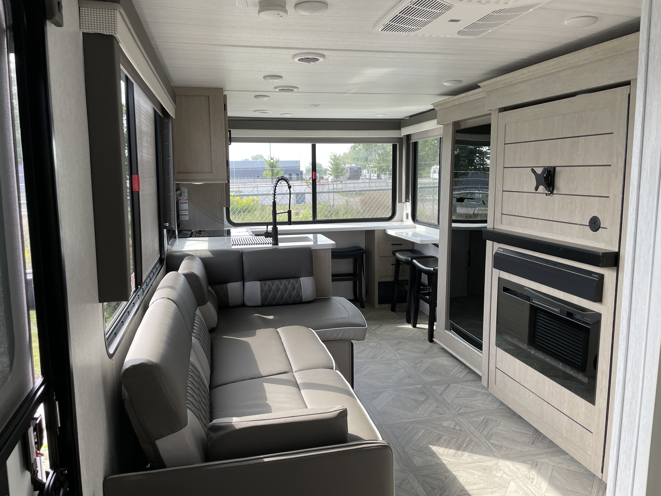
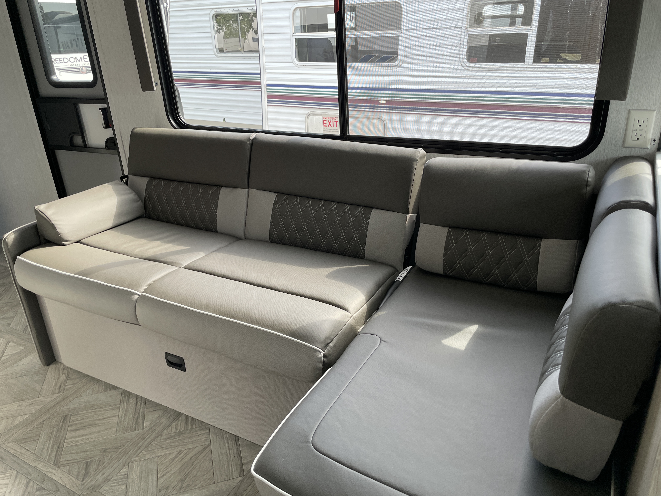
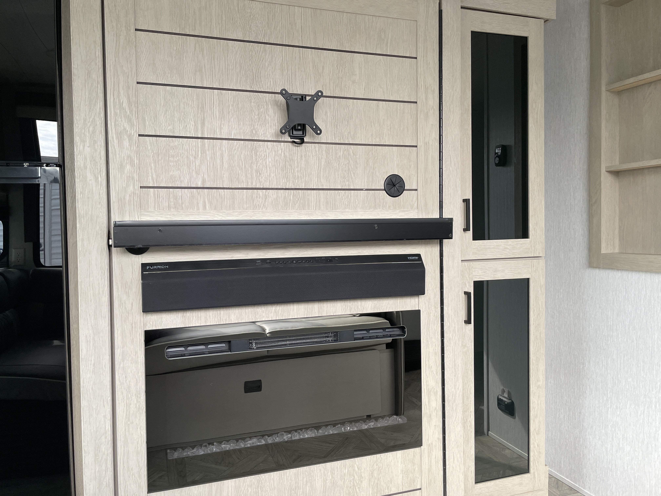
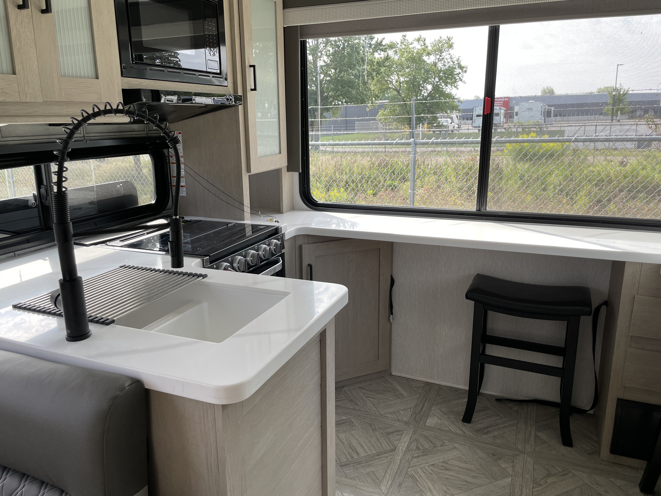
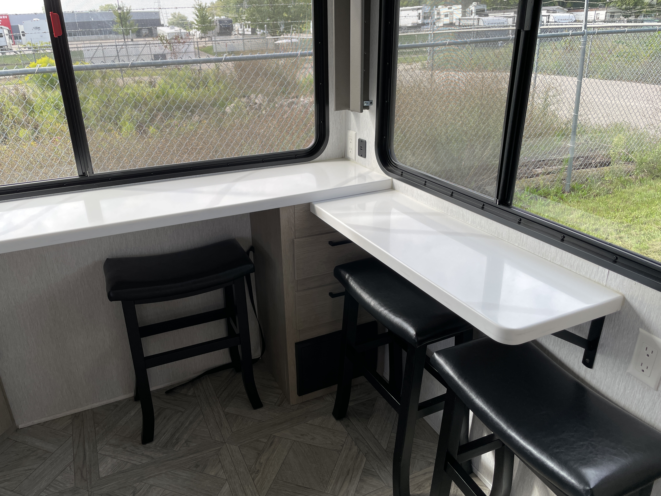
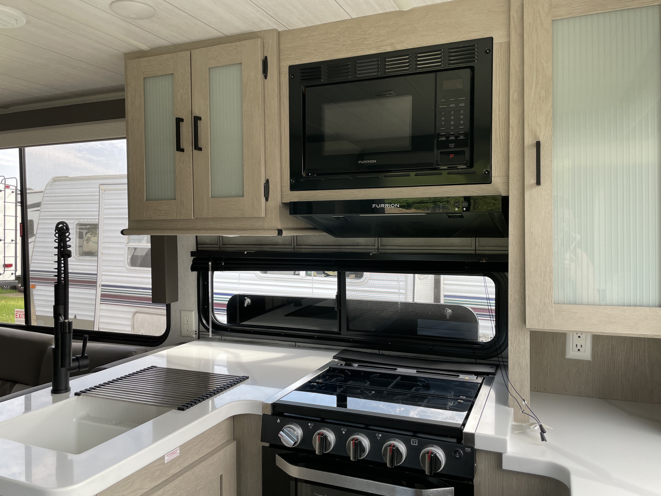
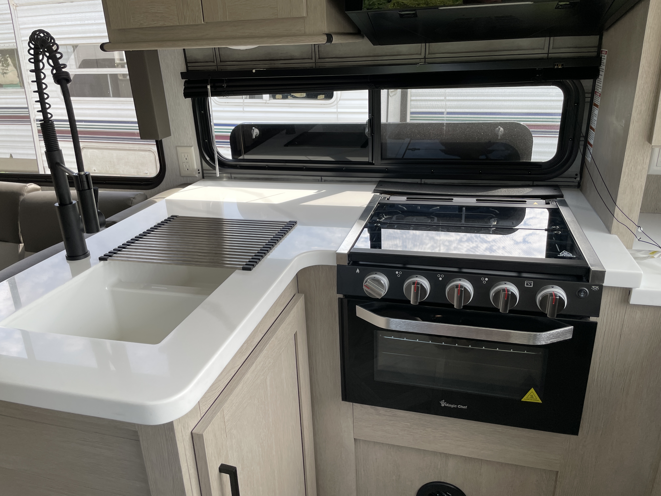
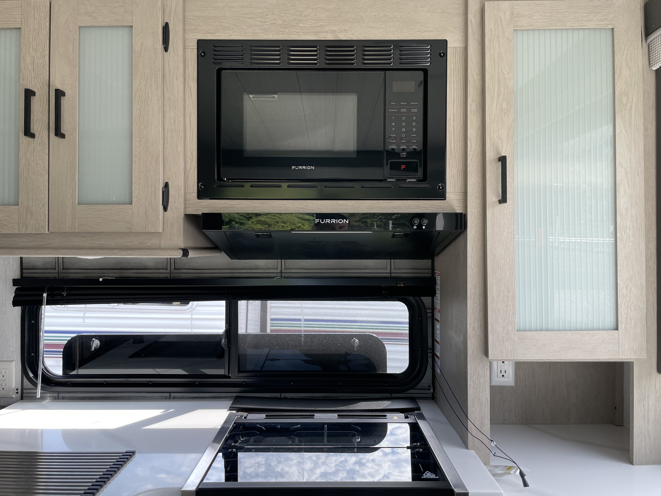
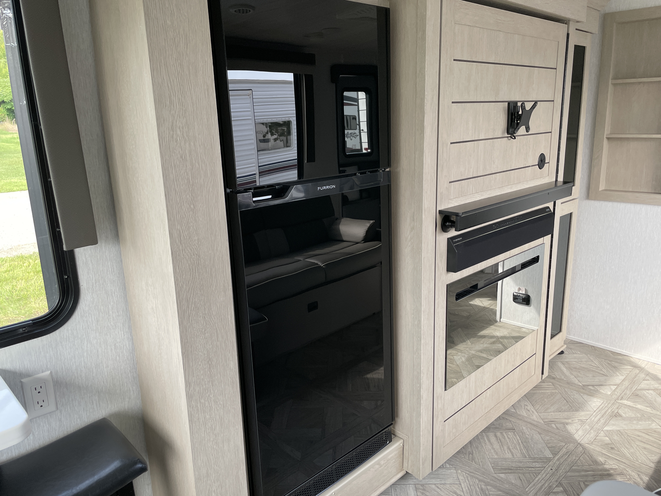
The 2024 Forest River Salem Cruise Lite 24VIEW sets the tone with a 359 in body length, centered living area, and a single Power Retractable Slideout that emphasizes the island kitchen layout. This unit features an aluminum body with steel wheels, a 44.0 gallon fresh water tank, a 30.0 gallon black water tank, and a 60.0 gallon gray water tank, plus 2 propane tanks and a 13500 BTU air conditioning system. Inside, you’ll find vinyl flooring, an interior wood finish, one king size bed, two bunks, and a sofa, along with master bedroom shades and a full-size electric refrigerator powered by a battery power converter. View the Forest River Salem Cruise Lite at TerryTown RV.
Features
Exterior And Appearance
Body
Body MaterialAluminum
Sidewall MaterialAluminum
Slideouts
Number of Slideouts1
Leveling Jack
Leveling Jack TypeFront Manual / Rear Manual
Paint
Primary ColorWhite
Secondary ColorSilver
Comfort
Holding Tanks
Number of Fresh Water Holding Tanks1
Number of Black Water Holding Tanks1
Number of Grey Water Holding Tanks1
Propane Tanks
Number of Propane Tanks2
Vehicle Entertainment
Radio Features
Number of Radios1
Interior
Kitchen
Kitchen/Living Area Flooring TypeVinyl
Kitchen LocationRear
Kitchen Table ConfigurationCounter / Island
Living Space
Living Area LocationCenter
Number of Doors1
Number of Emergency Exits1
Recliners Rockers
Number Of Recliners / Rockers0
Beds
Number of Double Beds0
Number of Full Size Beds0
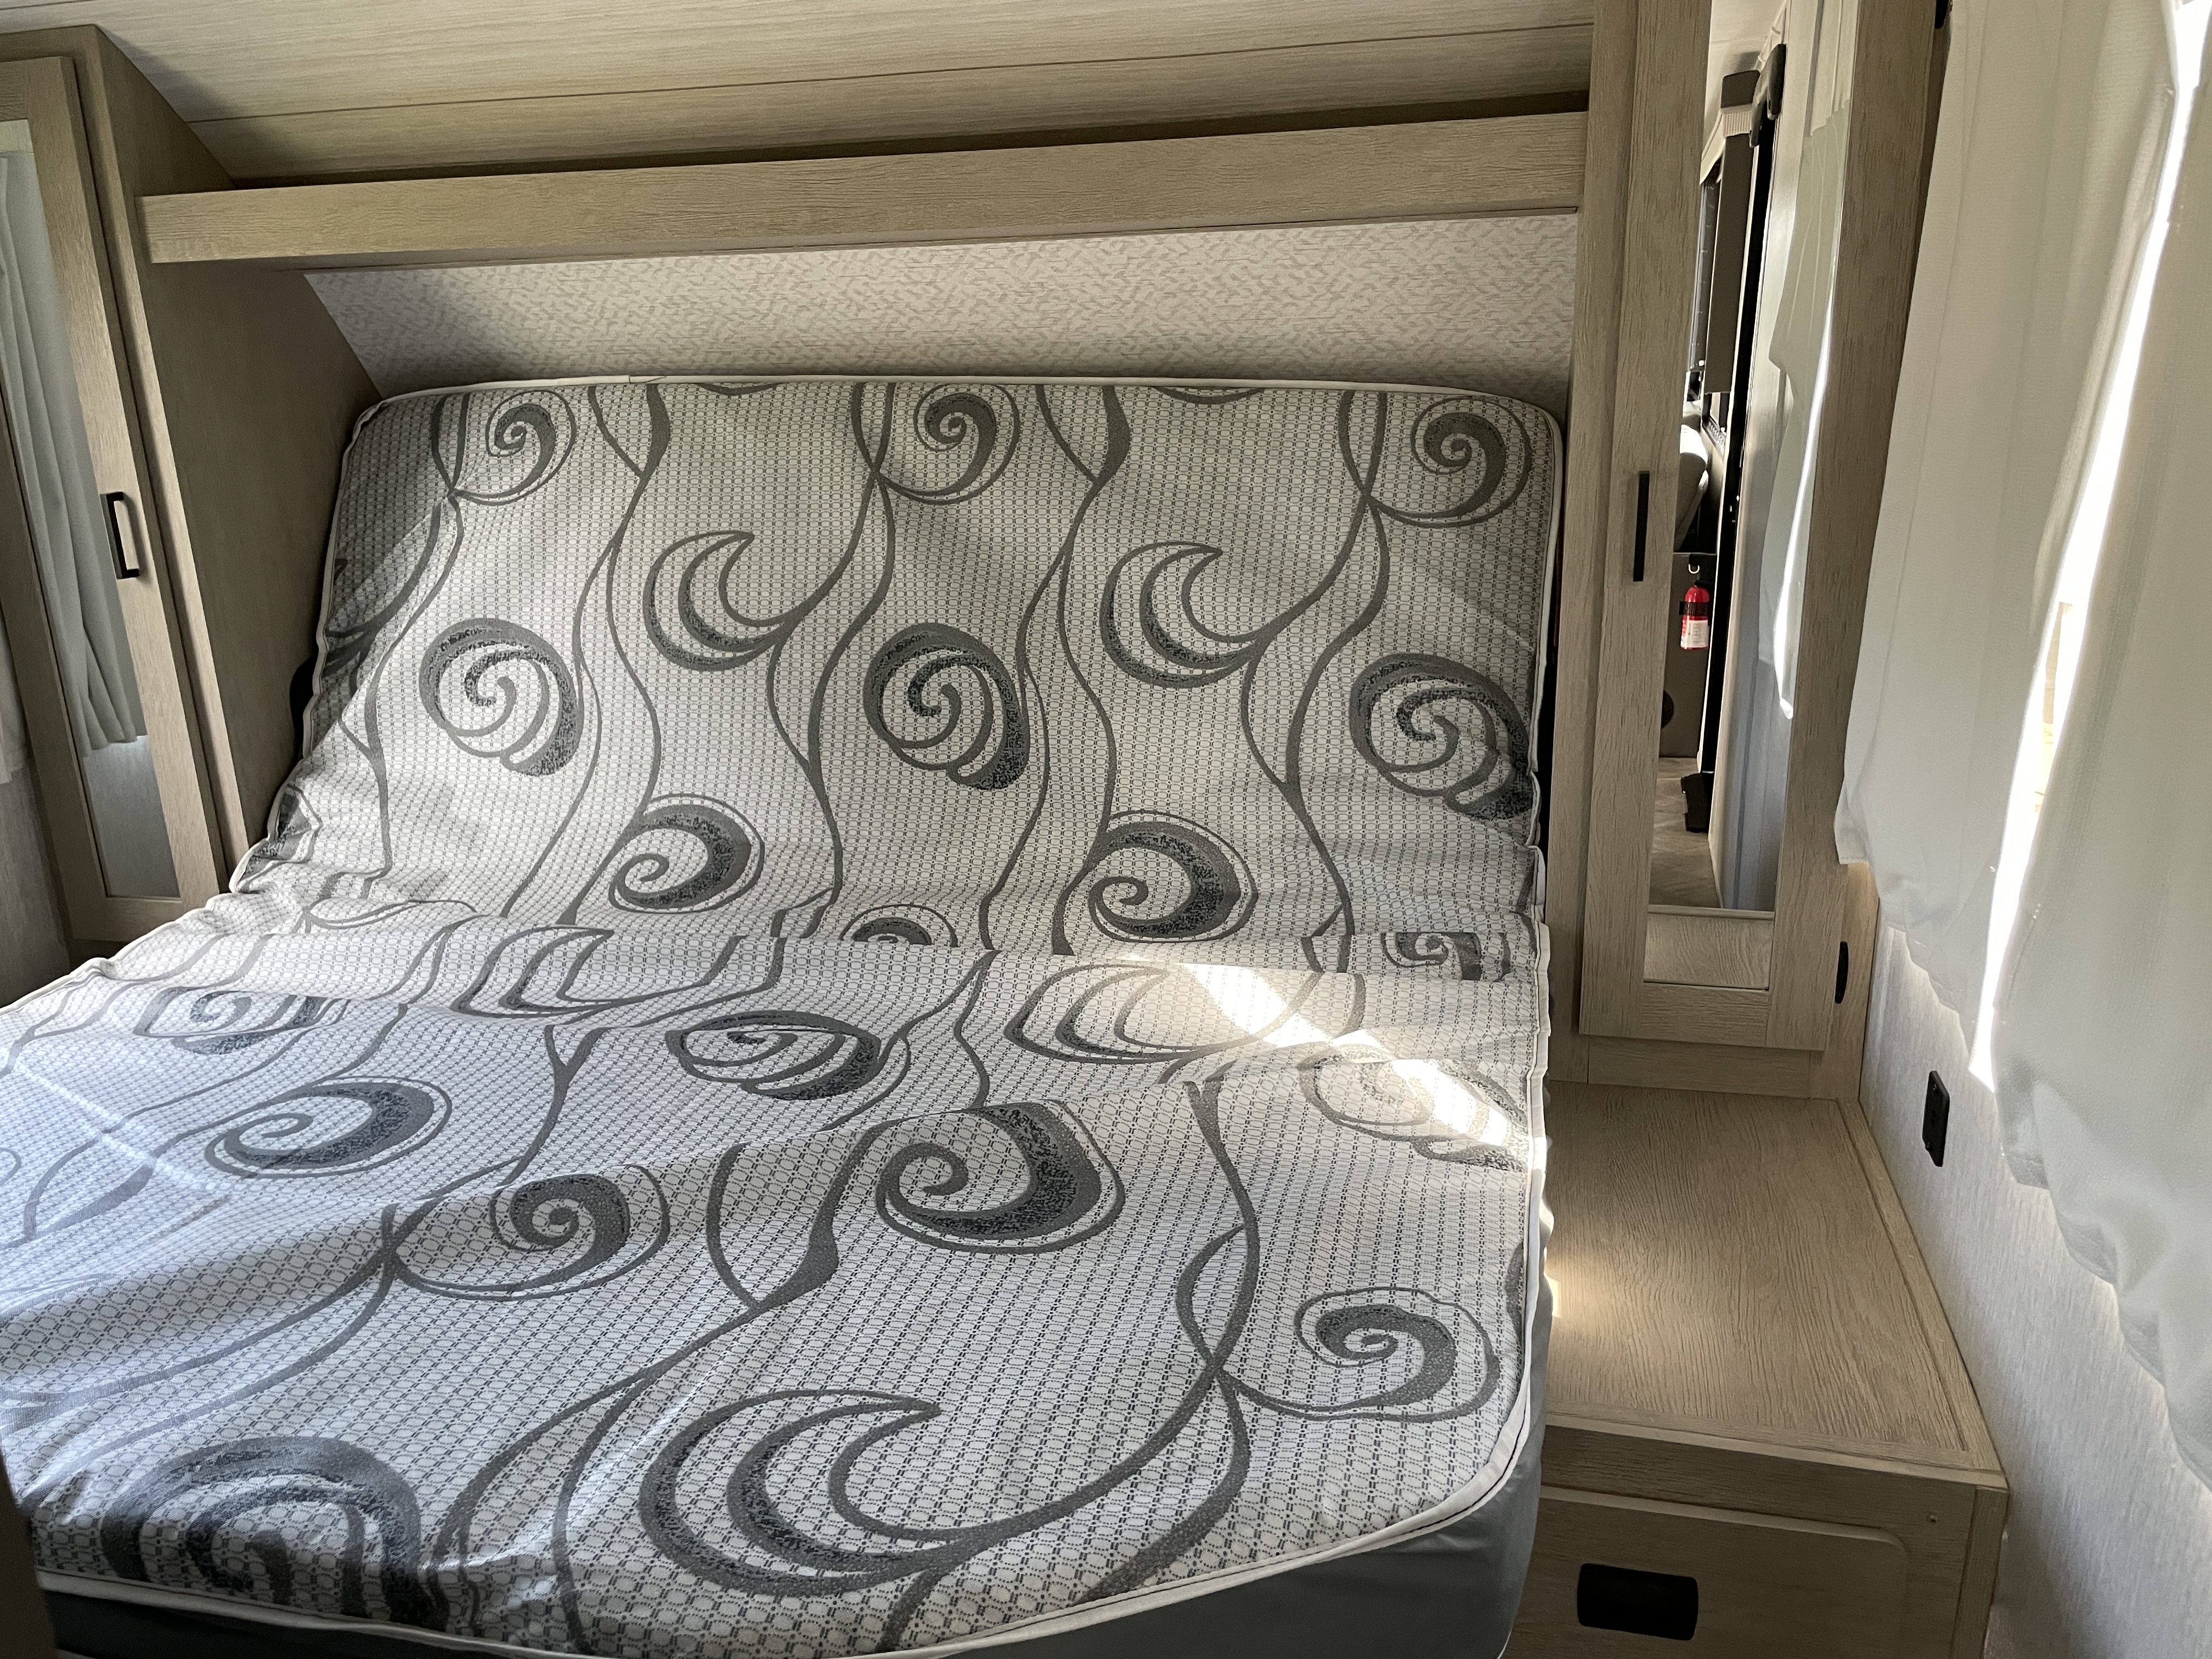
Number of King Size Beds1
Number of Queen Size Beds0
Number of Convertible / Sofa Beds1
Max Sleeping Count6
Number of Bunk Beds2
Sofas
Number of Sofas1
Sofa MaterialCloth
Master Bedroom
Flooring TypeVinyl
Master Bedroom Door StyleConventional Door
Master Bedroom LocationCenter
Bathroom
Bathroom Flooring TypeVinyl
Number Of Bathroom(s)1
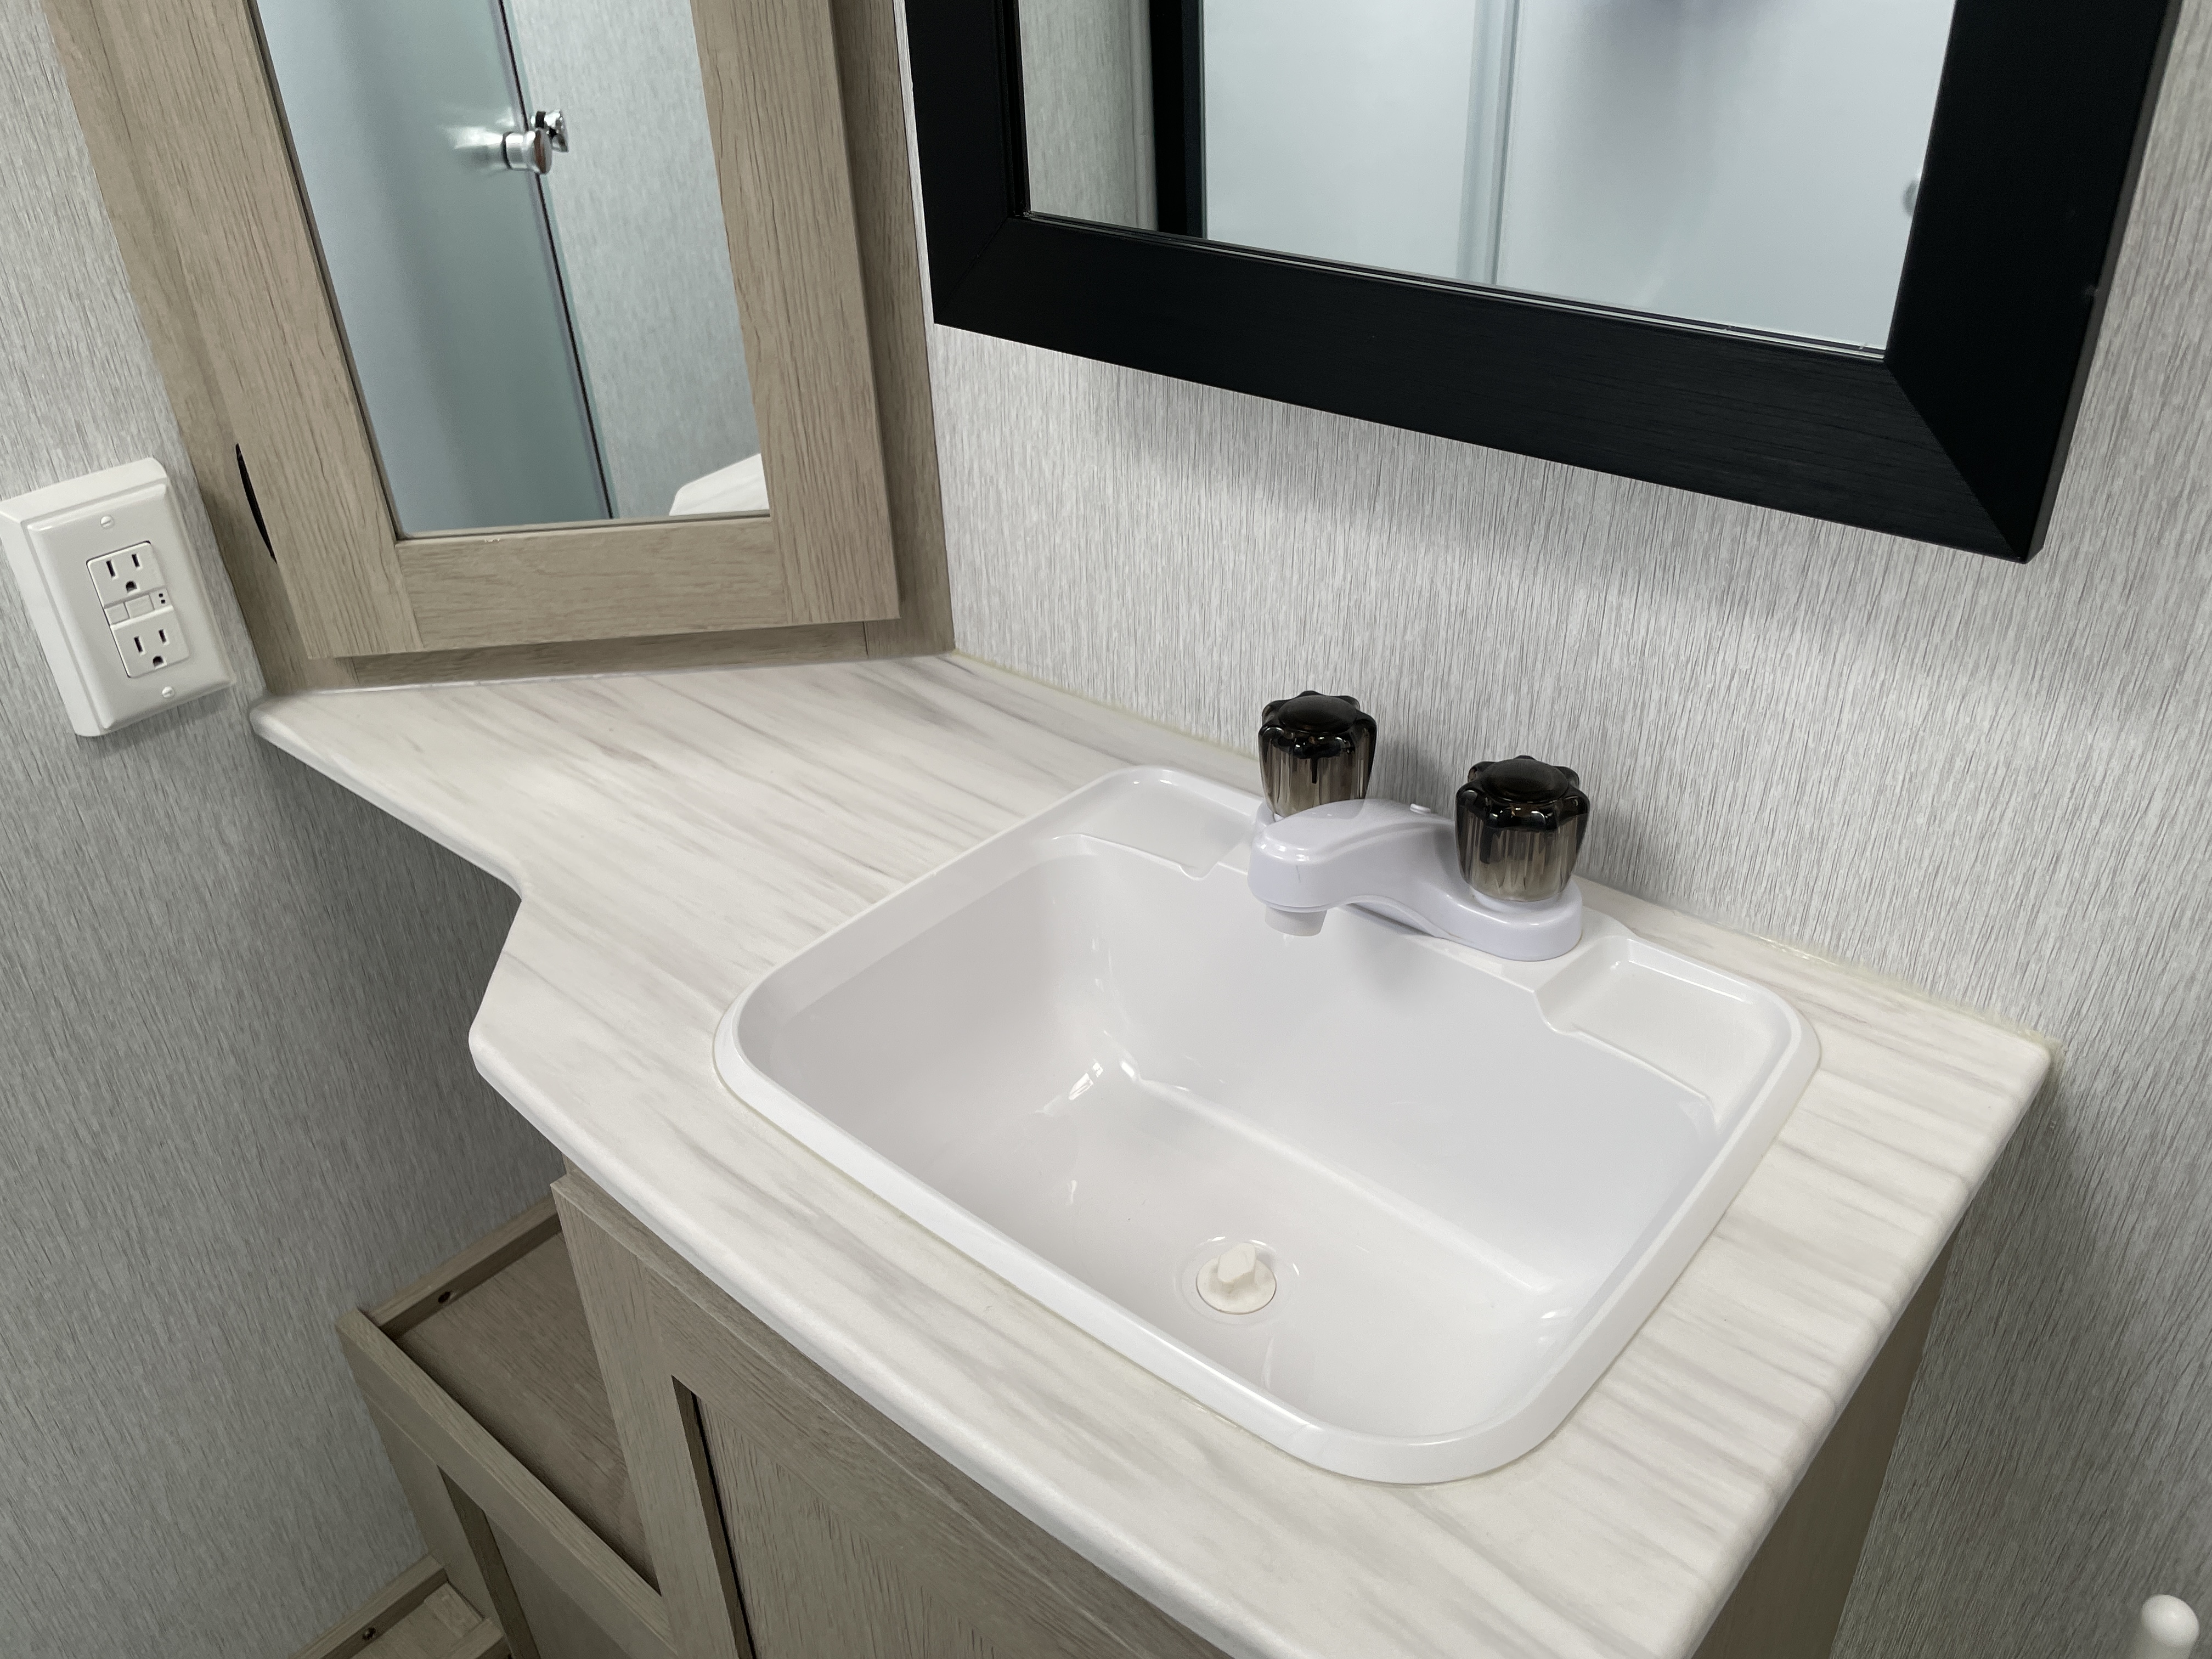
Bathroom LocationCenter
Bathroom Sink LocationCenter
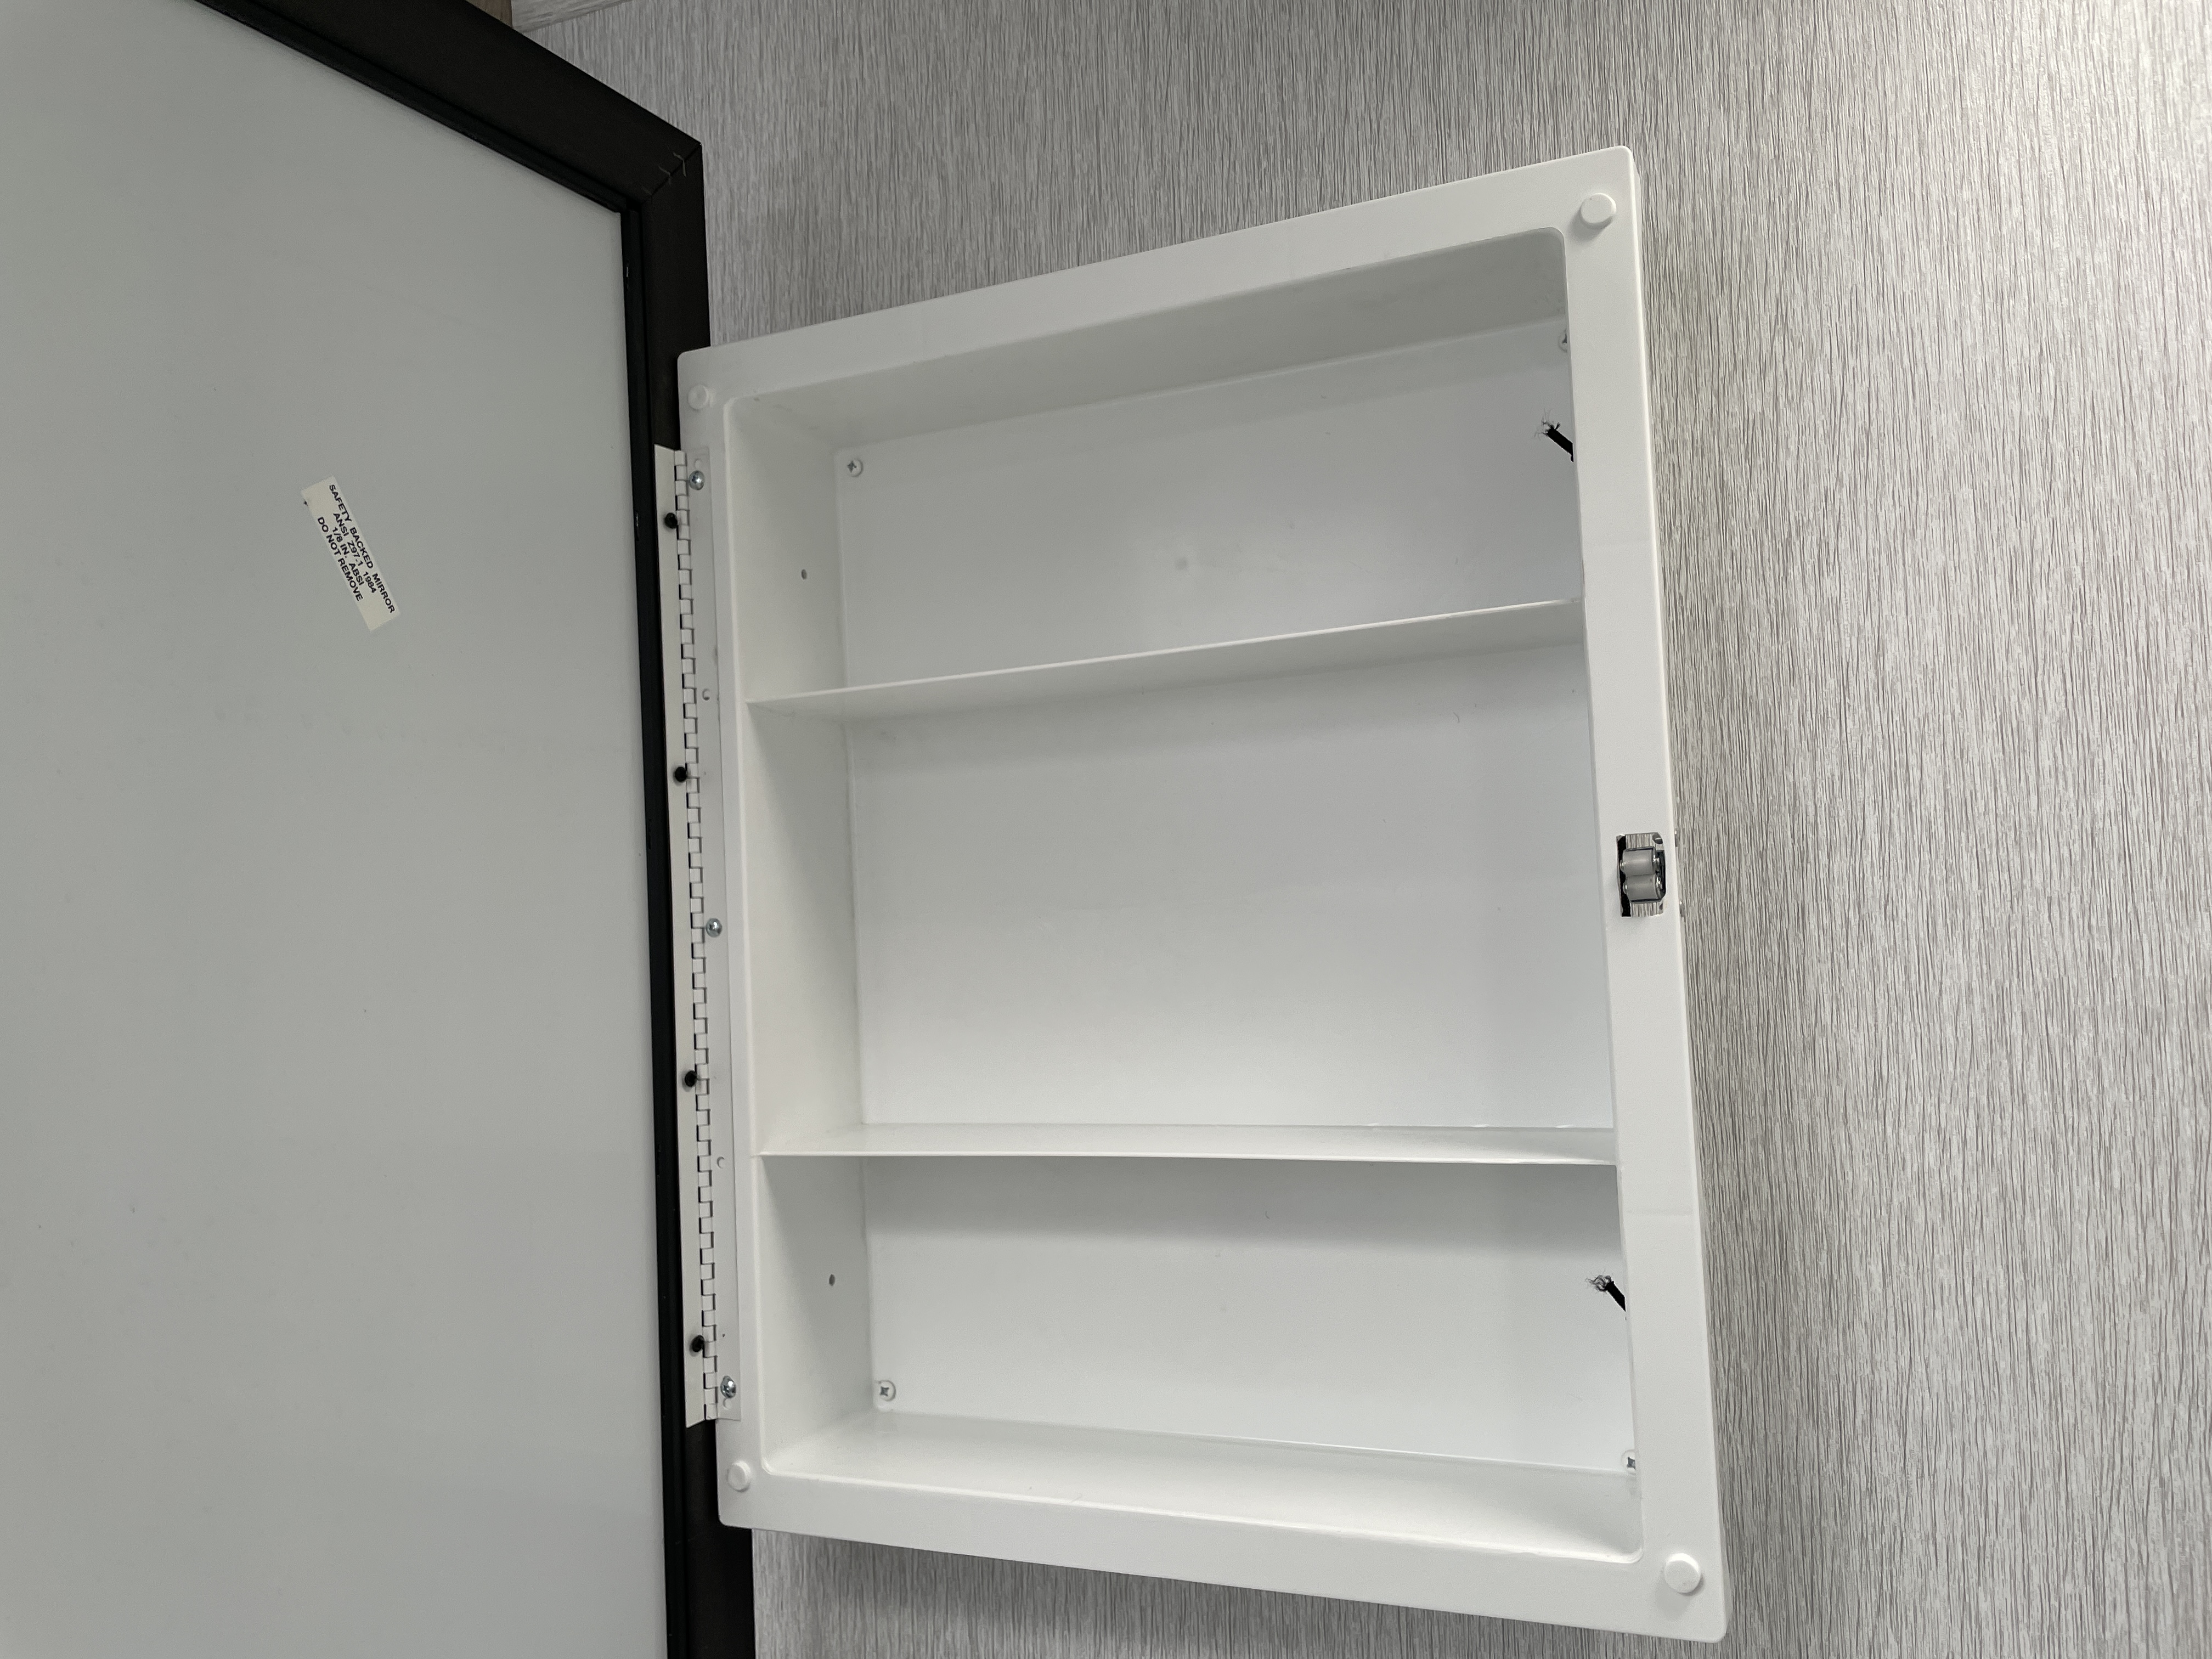
Bathroom Medicine Cabinet LocationCenter
Bathroom Mirror LocationCenter
Bathroom Vent / Fan LocationCenter
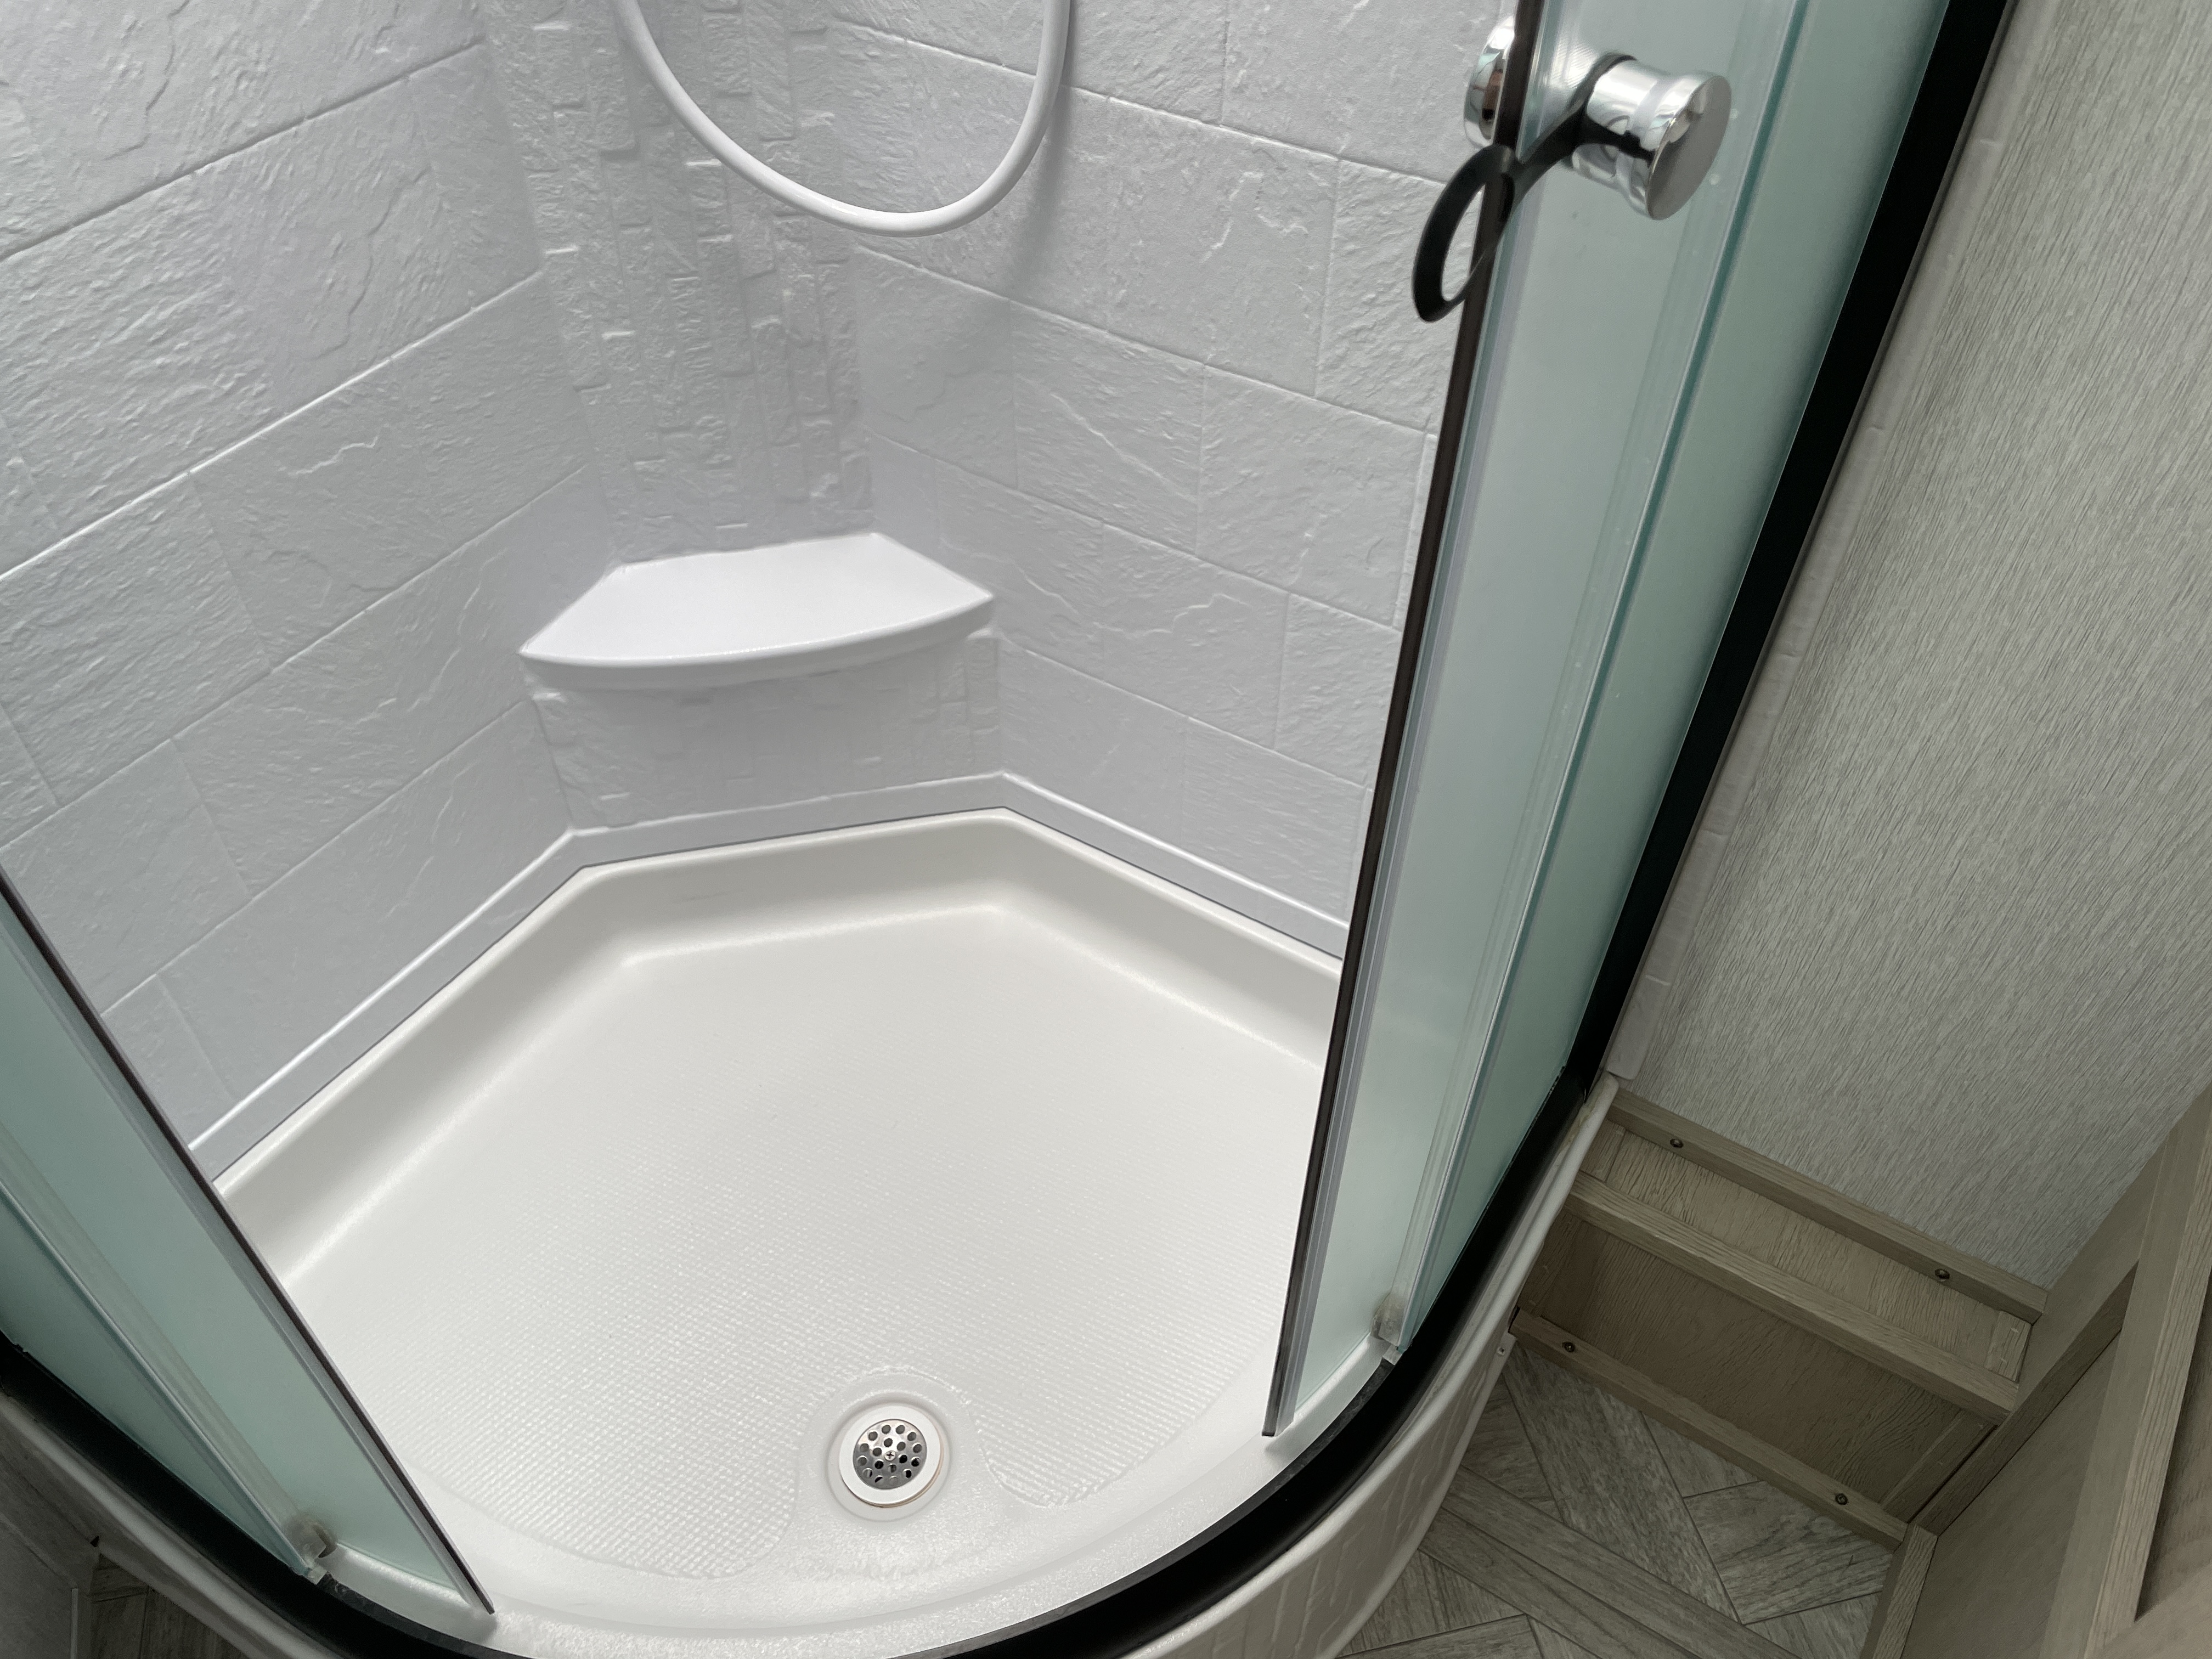
Shower
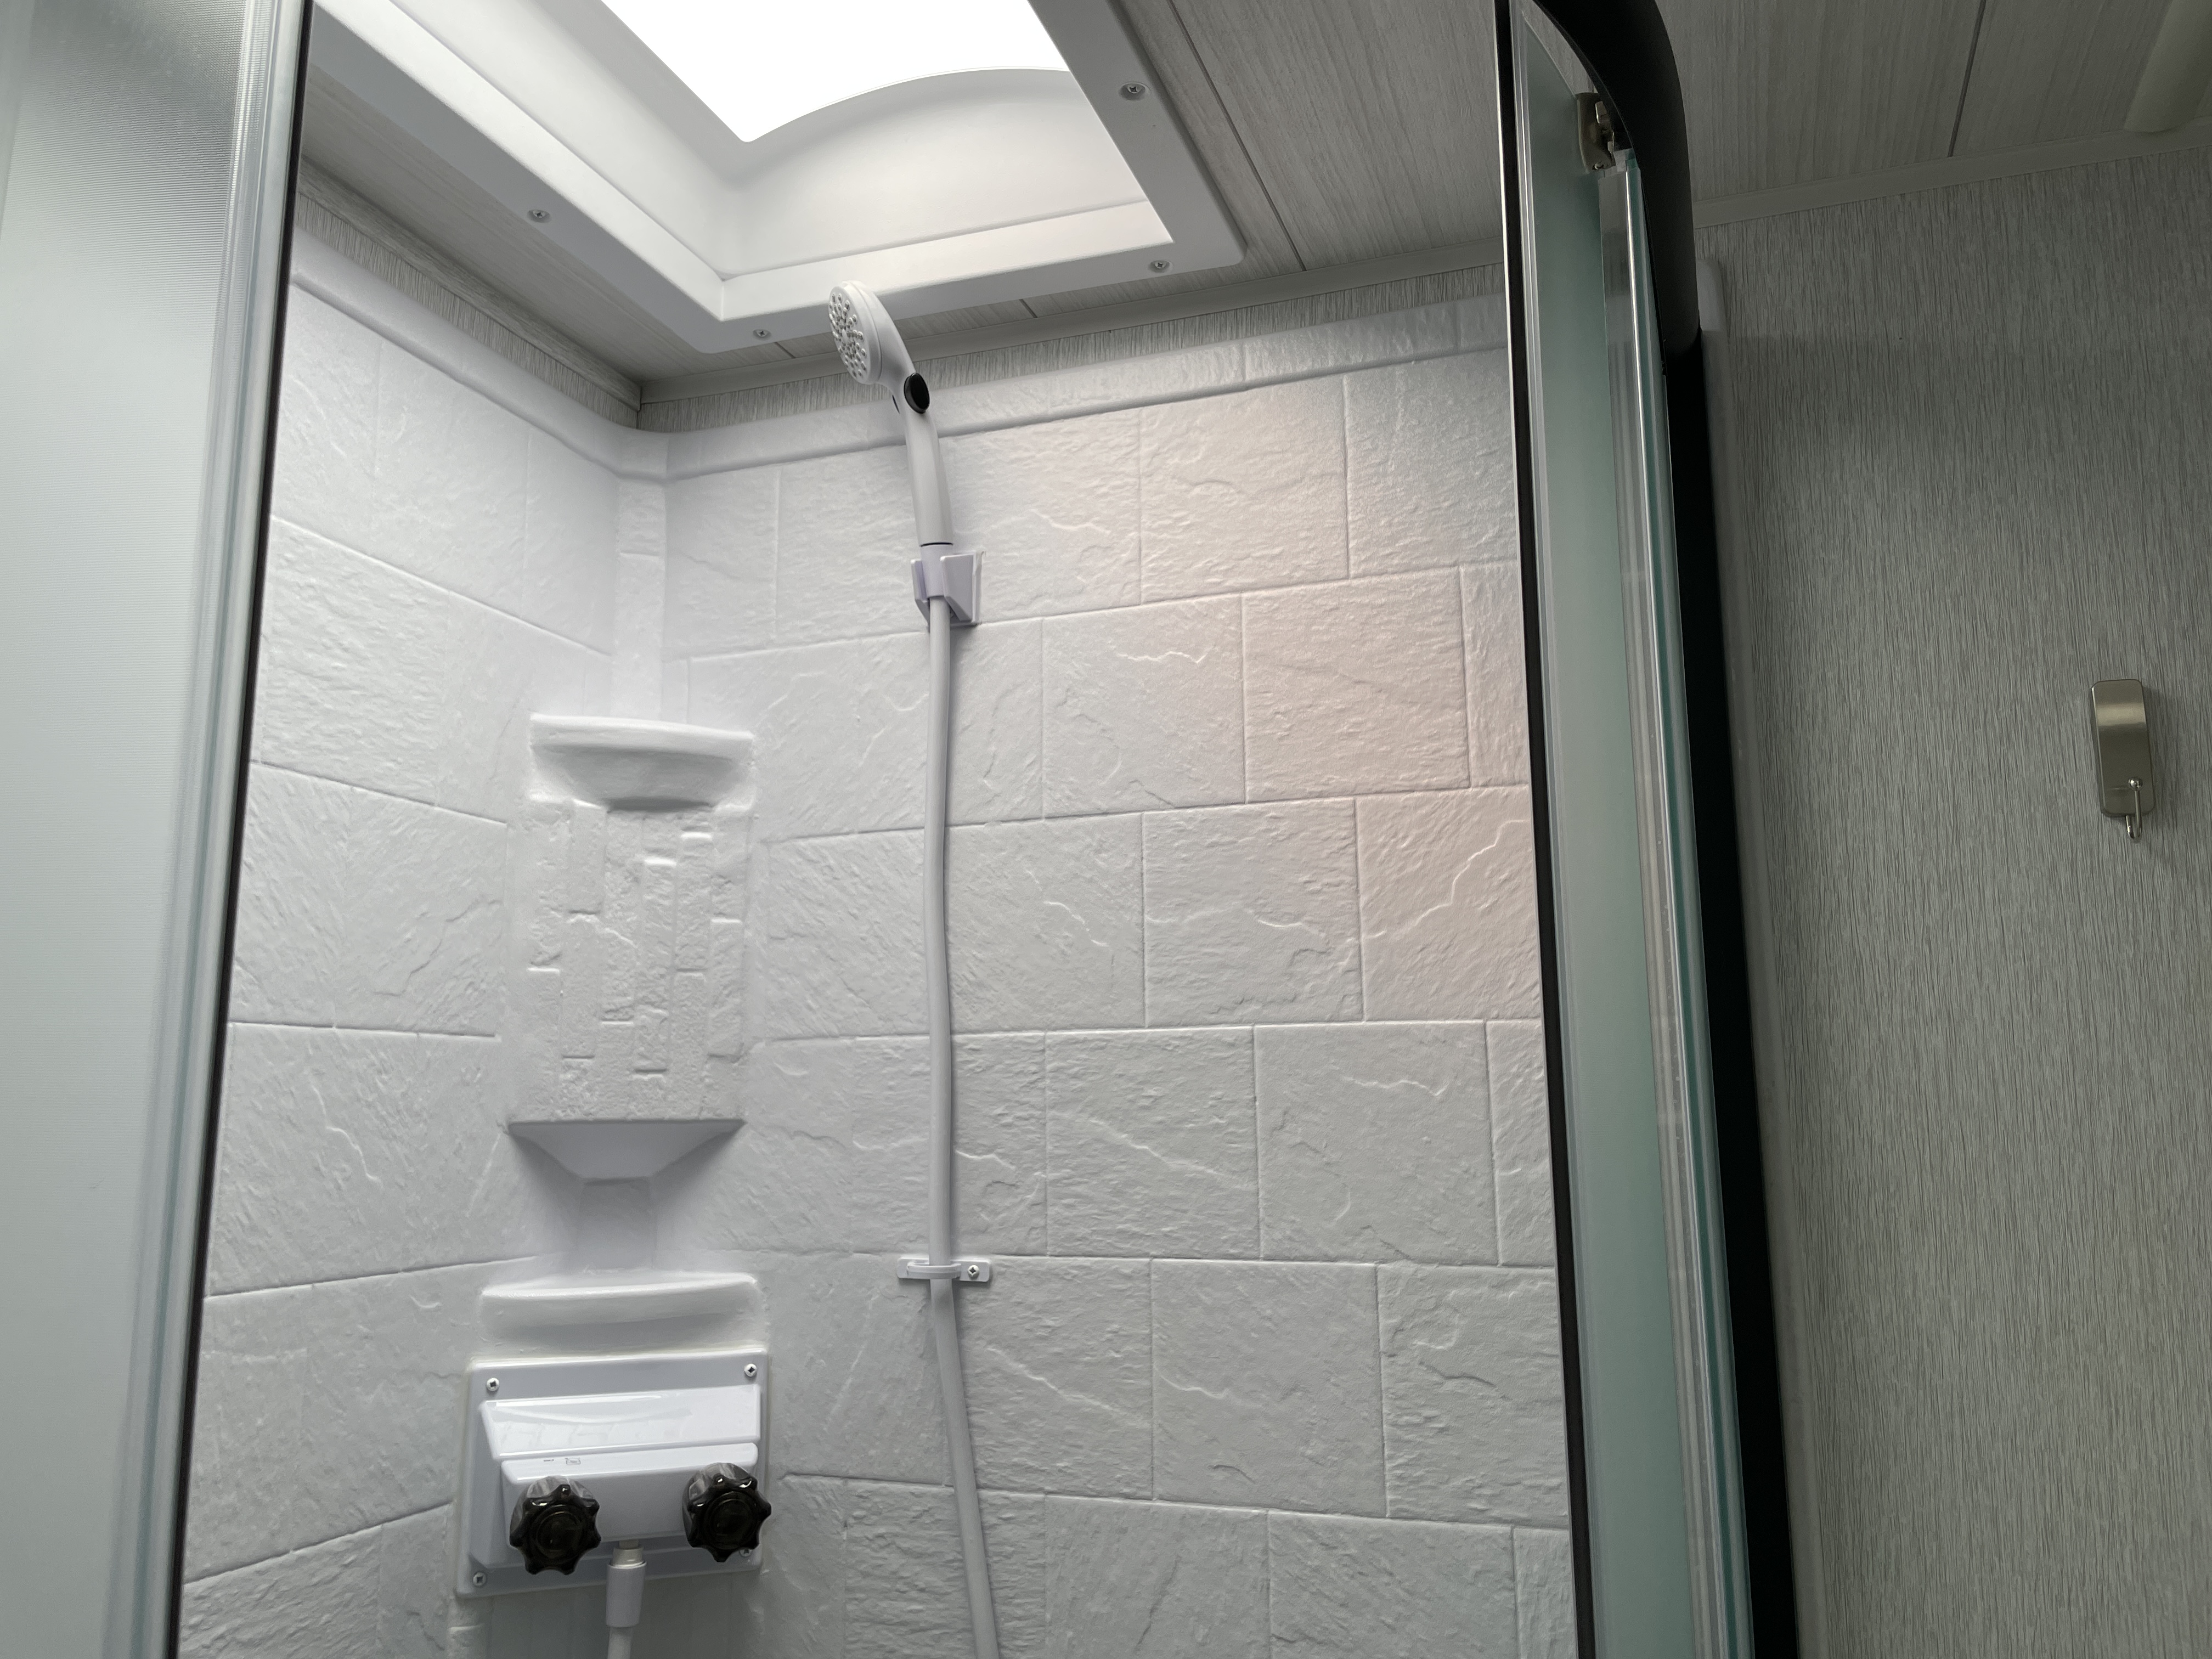
Door TypePlastic / Glass
Shower LocationCenter
Toilet
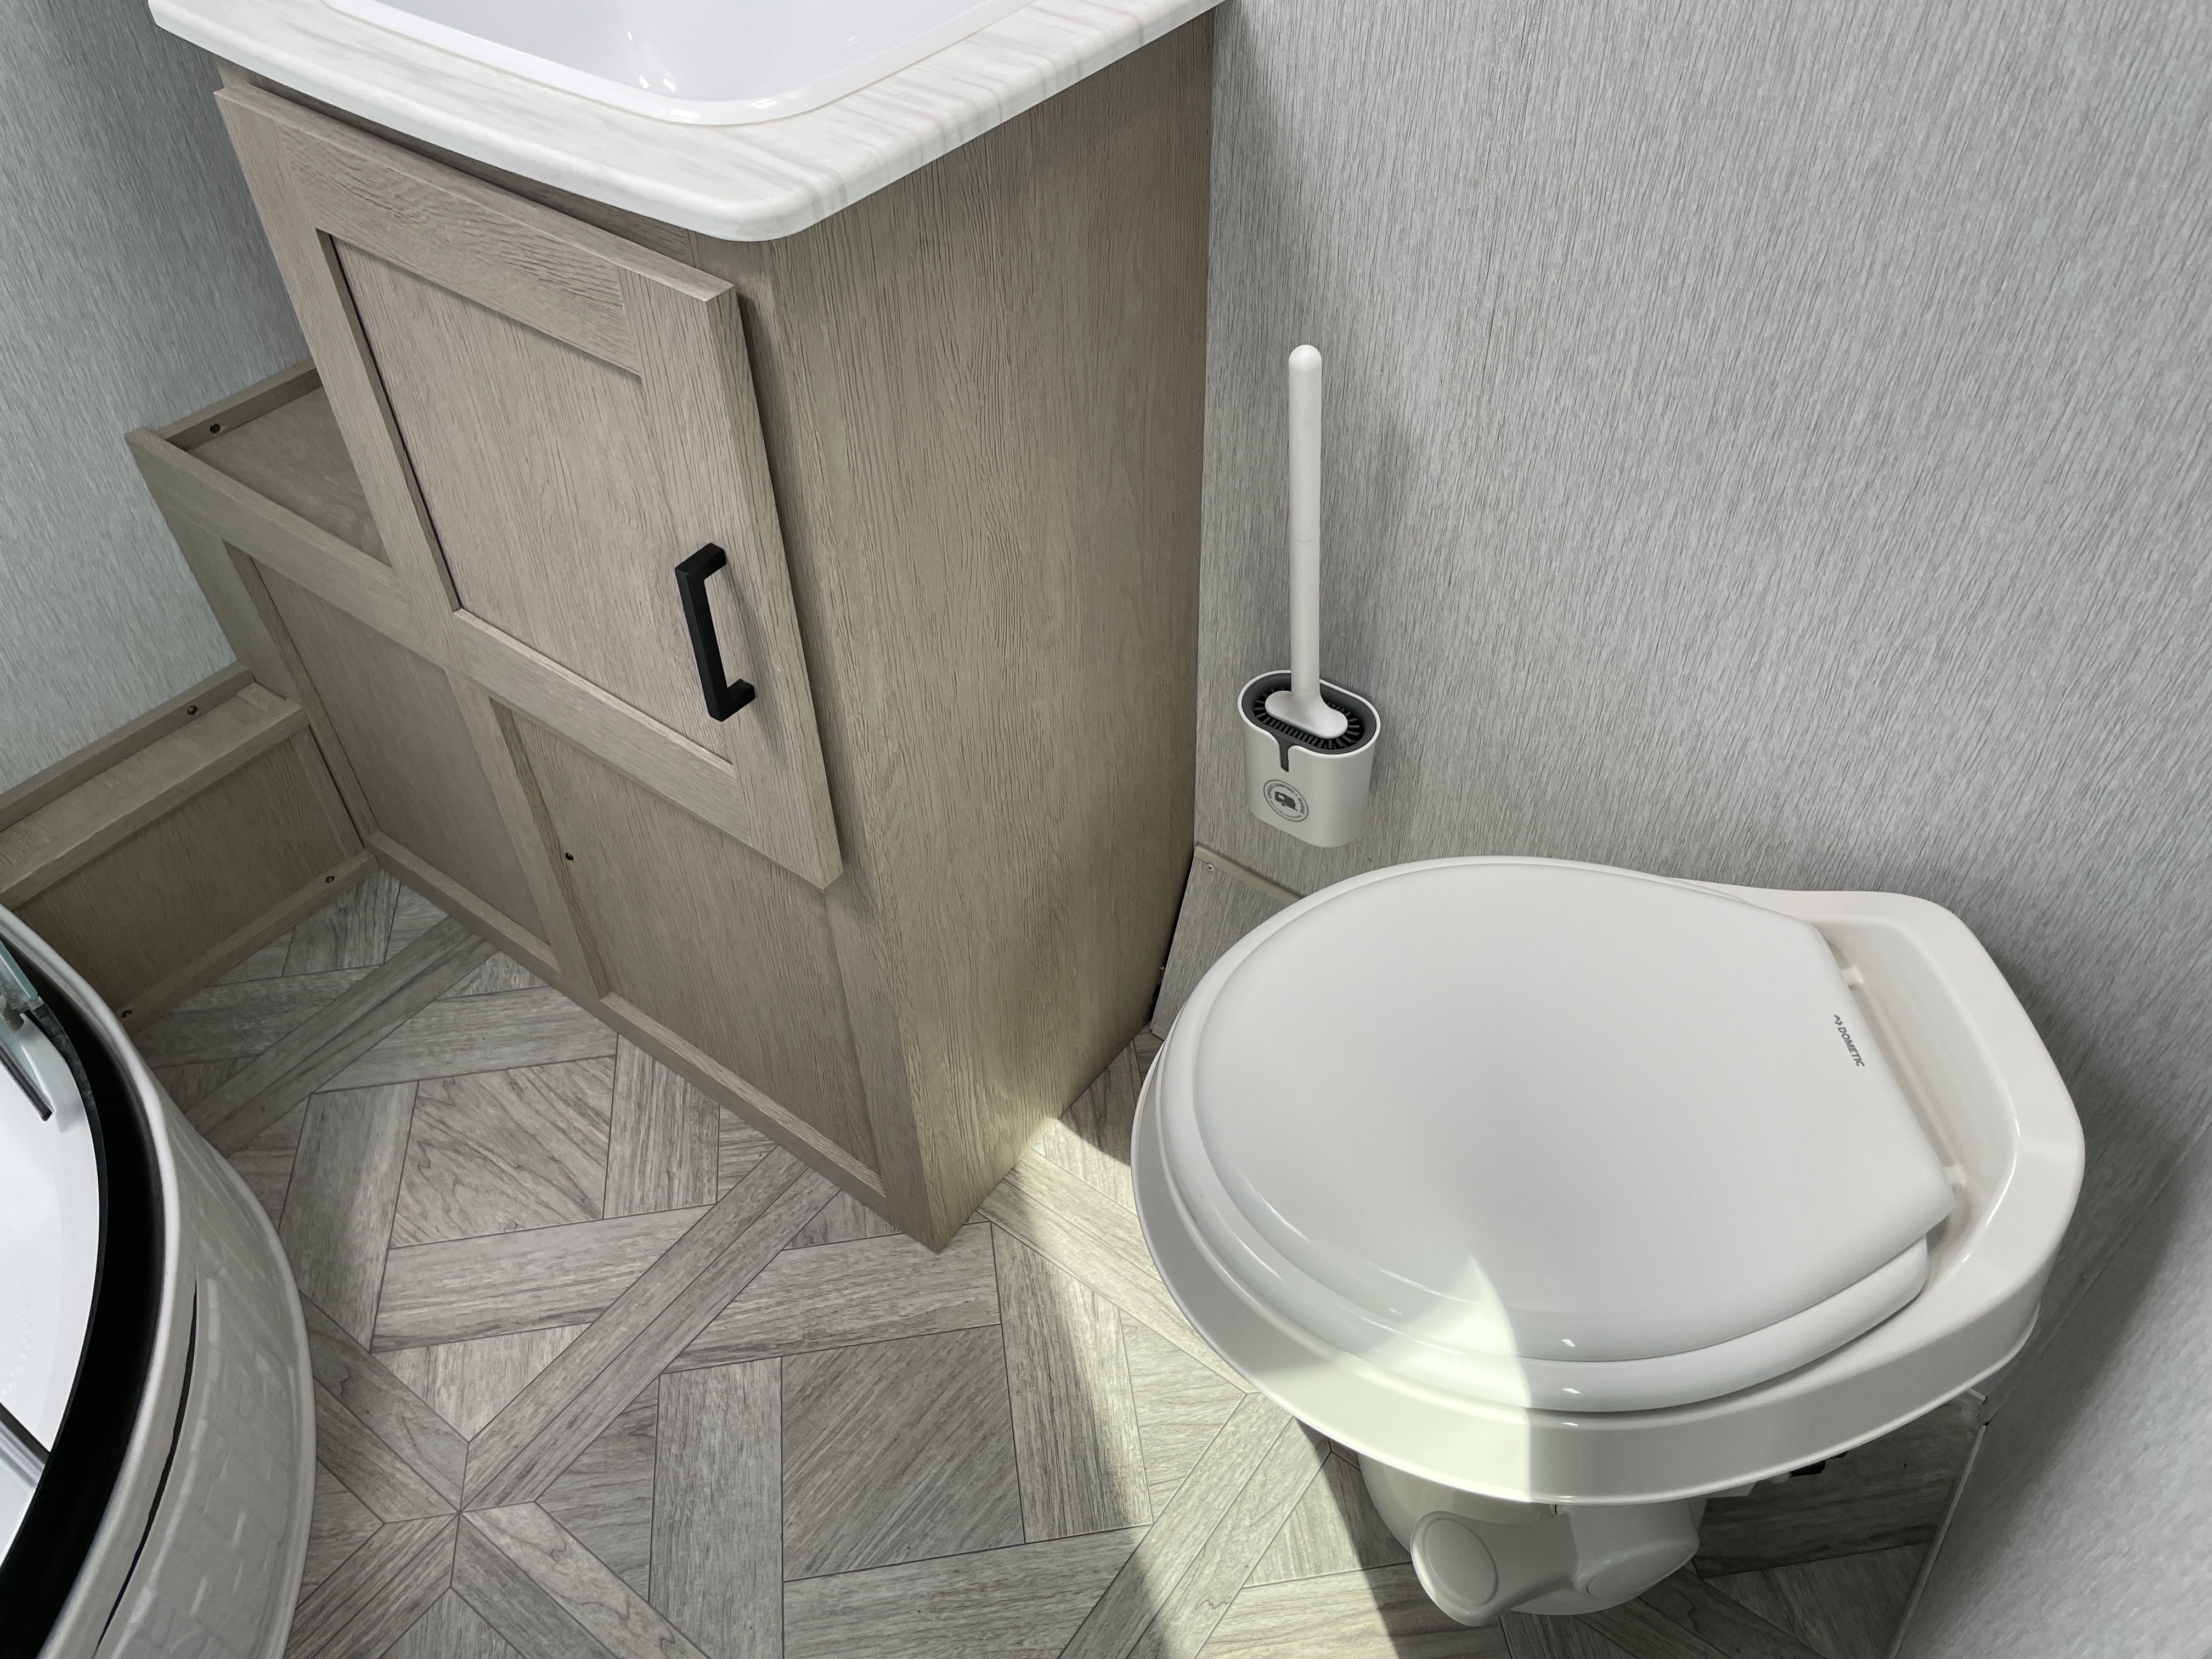
Toilet TypePlastic
Toilet LocationCenter
Floorplan
Floorplan StyleCenter Bedroom
Floorplan FeatureKitchen Island
Floorplan LifestyleRemote Work Ready
Powertrain And Mechanical
Brakes
Rear Brake TypeElectric Drum
Front Brake TypeNot Applicable
Appliances
Oven Stove
Oven / Stove LayoutOven / Stove
Number of Oven Burners3
Air Conditioning
Air Conditioning TypeAutomatic
Heater TypeAutomatic
Water Heater
Water Heater Pump Power ModeElectrical / Propane
