2026 Jayco Greyhawk 29MV
UsedStock # 47848|Class C

1 / 2
List Price: $144,500
Quick Specs
Sleeps 8
1 Slides
32′ 6″
Floorplan
Specifications
- Sleeps
- 8
- Length
- 32′ 6″
- GVWR
- 14,500 lbs
- Hitch Weight
- 7,500 lbs
- Slideouts
- 1
- Fuel Type
- Gasoline
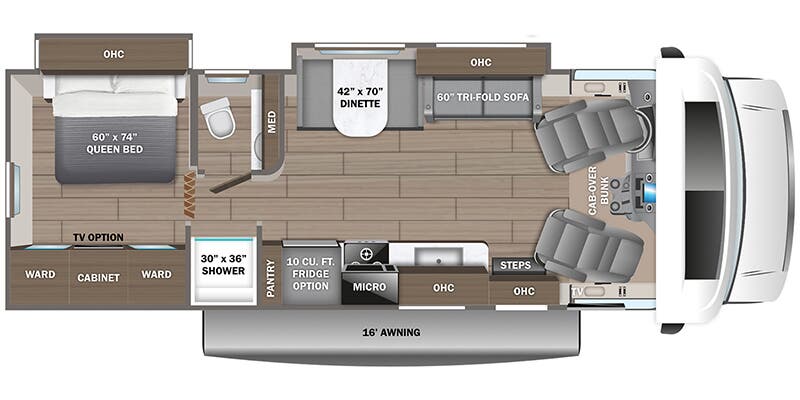
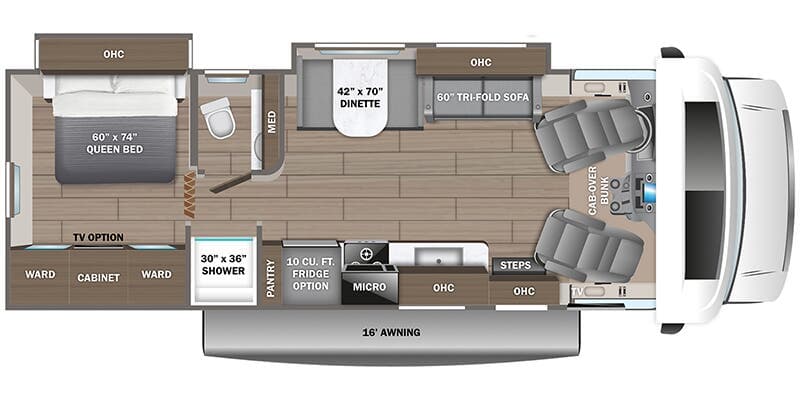
The 2026 Jayco Greyhawk 29MV stands out with a 7.3 L Ford V8 gasoline engine paired to a TorqShift six-speed transmission, delivering robust performance for its 14500 lbs GVWR and 390 inch length. Jayco Greyhawk offers a single power retractable slideout, a full-size rear master bedroom with one queen bed, and a total sleeping count of 8, plus vinyl seating and sofa materials that blend durability with comfort. Inside, the center kitchen features a full-size refrigerator run on electric power, an oven with three burners, vinyl flooring, and a pantry alongside an overhead fan, while prewiring for air conditioning and satellite, plus a 192 inch awning, elevate the living experience. View the Jayco Greyhawk at TerryTown RV.
Features
Powertrain And Mechanical
Chassis
Chassis BrandFord
Chassis Model450
Engine
Engine TypeV8
Transmission
Transmission BrandTorqShift
Transmission Type6 Speed
Brakes
Front Brake TypeHydraulic Disc
Rear Brake TypeHydraulic Disc
Battery
Battery Converter Amps60
Drivetrain
Driveline Type4X2
Fuel
Fuel TypeGasoline
Comfort
Bunks
Expandable Bunk MaterialHard Shell
Seating
Seat TypeBucket
Seat MaterialVinyl
Number of Seats2
Number of Rows1
Holding Tanks
Number of Fresh Water Holding Tanks1
Number of Grey Water Holding Tanks1
Number of Black Water Holding Tanks1
Propane Tanks
Number of Propane Tanks1
Exterior And Appearance
Leveling Jack
Leveling Jack TypeFront Power / Rear Power
Paint
Primary ColorSilver
Secondary ColorOrange
Body
Body MaterialAluminum
Sidewall MaterialFiberglass
Slideouts
Number of Slideouts1
Towing And Hauling
Rear Hitch TypeReceiver
Tongue Weight340
Interior
Kitchen
Kitchen/Living Area Flooring TypeVinyl
Kitchen Table ConfigurationBench Seats
Kitchen LocationCenter
Living Space
Living Area LocationFront
Number of Emergency Exits1
Number of Doors1
Sofas
Number of Sofas1
Sofa MaterialVinyl
Recliners Rockers
Number Of Recliners / Rockers2
Recliners / Rockers MaterialVinyl
Beds
Max Sleeping Count8
Number of Bunk Beds0
Number of Double Beds0
Number of Full Size Beds1
Number of Queen Size Beds1
Number of King Size Beds0
Number of Convertible / Sofa Beds2
Master Bedroom
Flooring TypeVinyl
Master Bedroom Door StyleAccordion
Master Bedroom LocationRear
Bathroom
Number Of Bathroom(s)1
Bathroom Flooring TypeVinyl
Bathroom LocationCenter
Bathroom Sink LocationCenter
Bathroom Medicine Cabinet LocationCenter
Bathroom Mirror LocationCenter
Bathroom Vent / Fan LocationCenter
Toilet
Toilet TypePlastic
Toilet LocationCenter
Shower
Door TypePlastic / Glass
Shower LocationCenter
Floorplan
Floorplan StyleCenter Bath
Floorplan FeaturePantry
Floorplan LifestyleFamily Friendly
Appliances
Oven Stove
Oven / Stove LayoutOven / Stove
Number of Oven Burners3
Air Conditioning
Air Conditioning TypeAutomatic
Heater TypeAutomatic
Water Heater
Water Heater Pump Power ModeElectrical / Propane
Vehicle Entertainment
Television
Number of Television(s)1
Radio Features
Radio Brand NameJBL
Number of Radios1
