2027 Keystone Cougar Half-Ton 26RKE
NewOn OrderStock # 46268T154B|Fifth Wheel
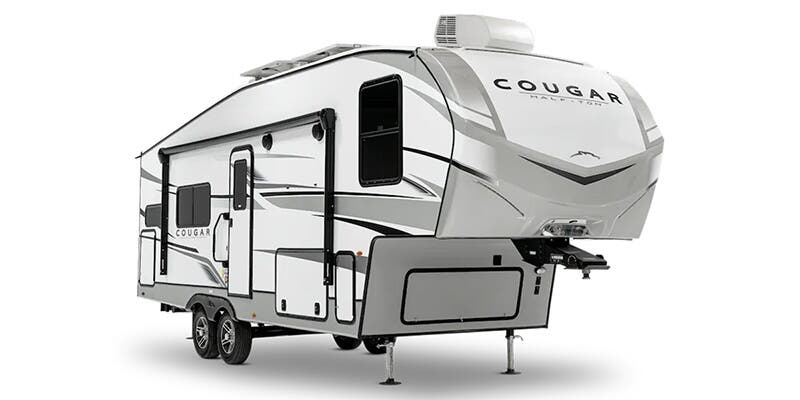
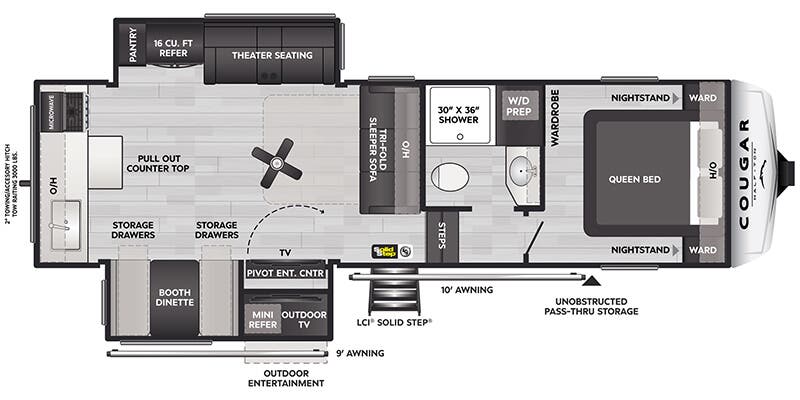
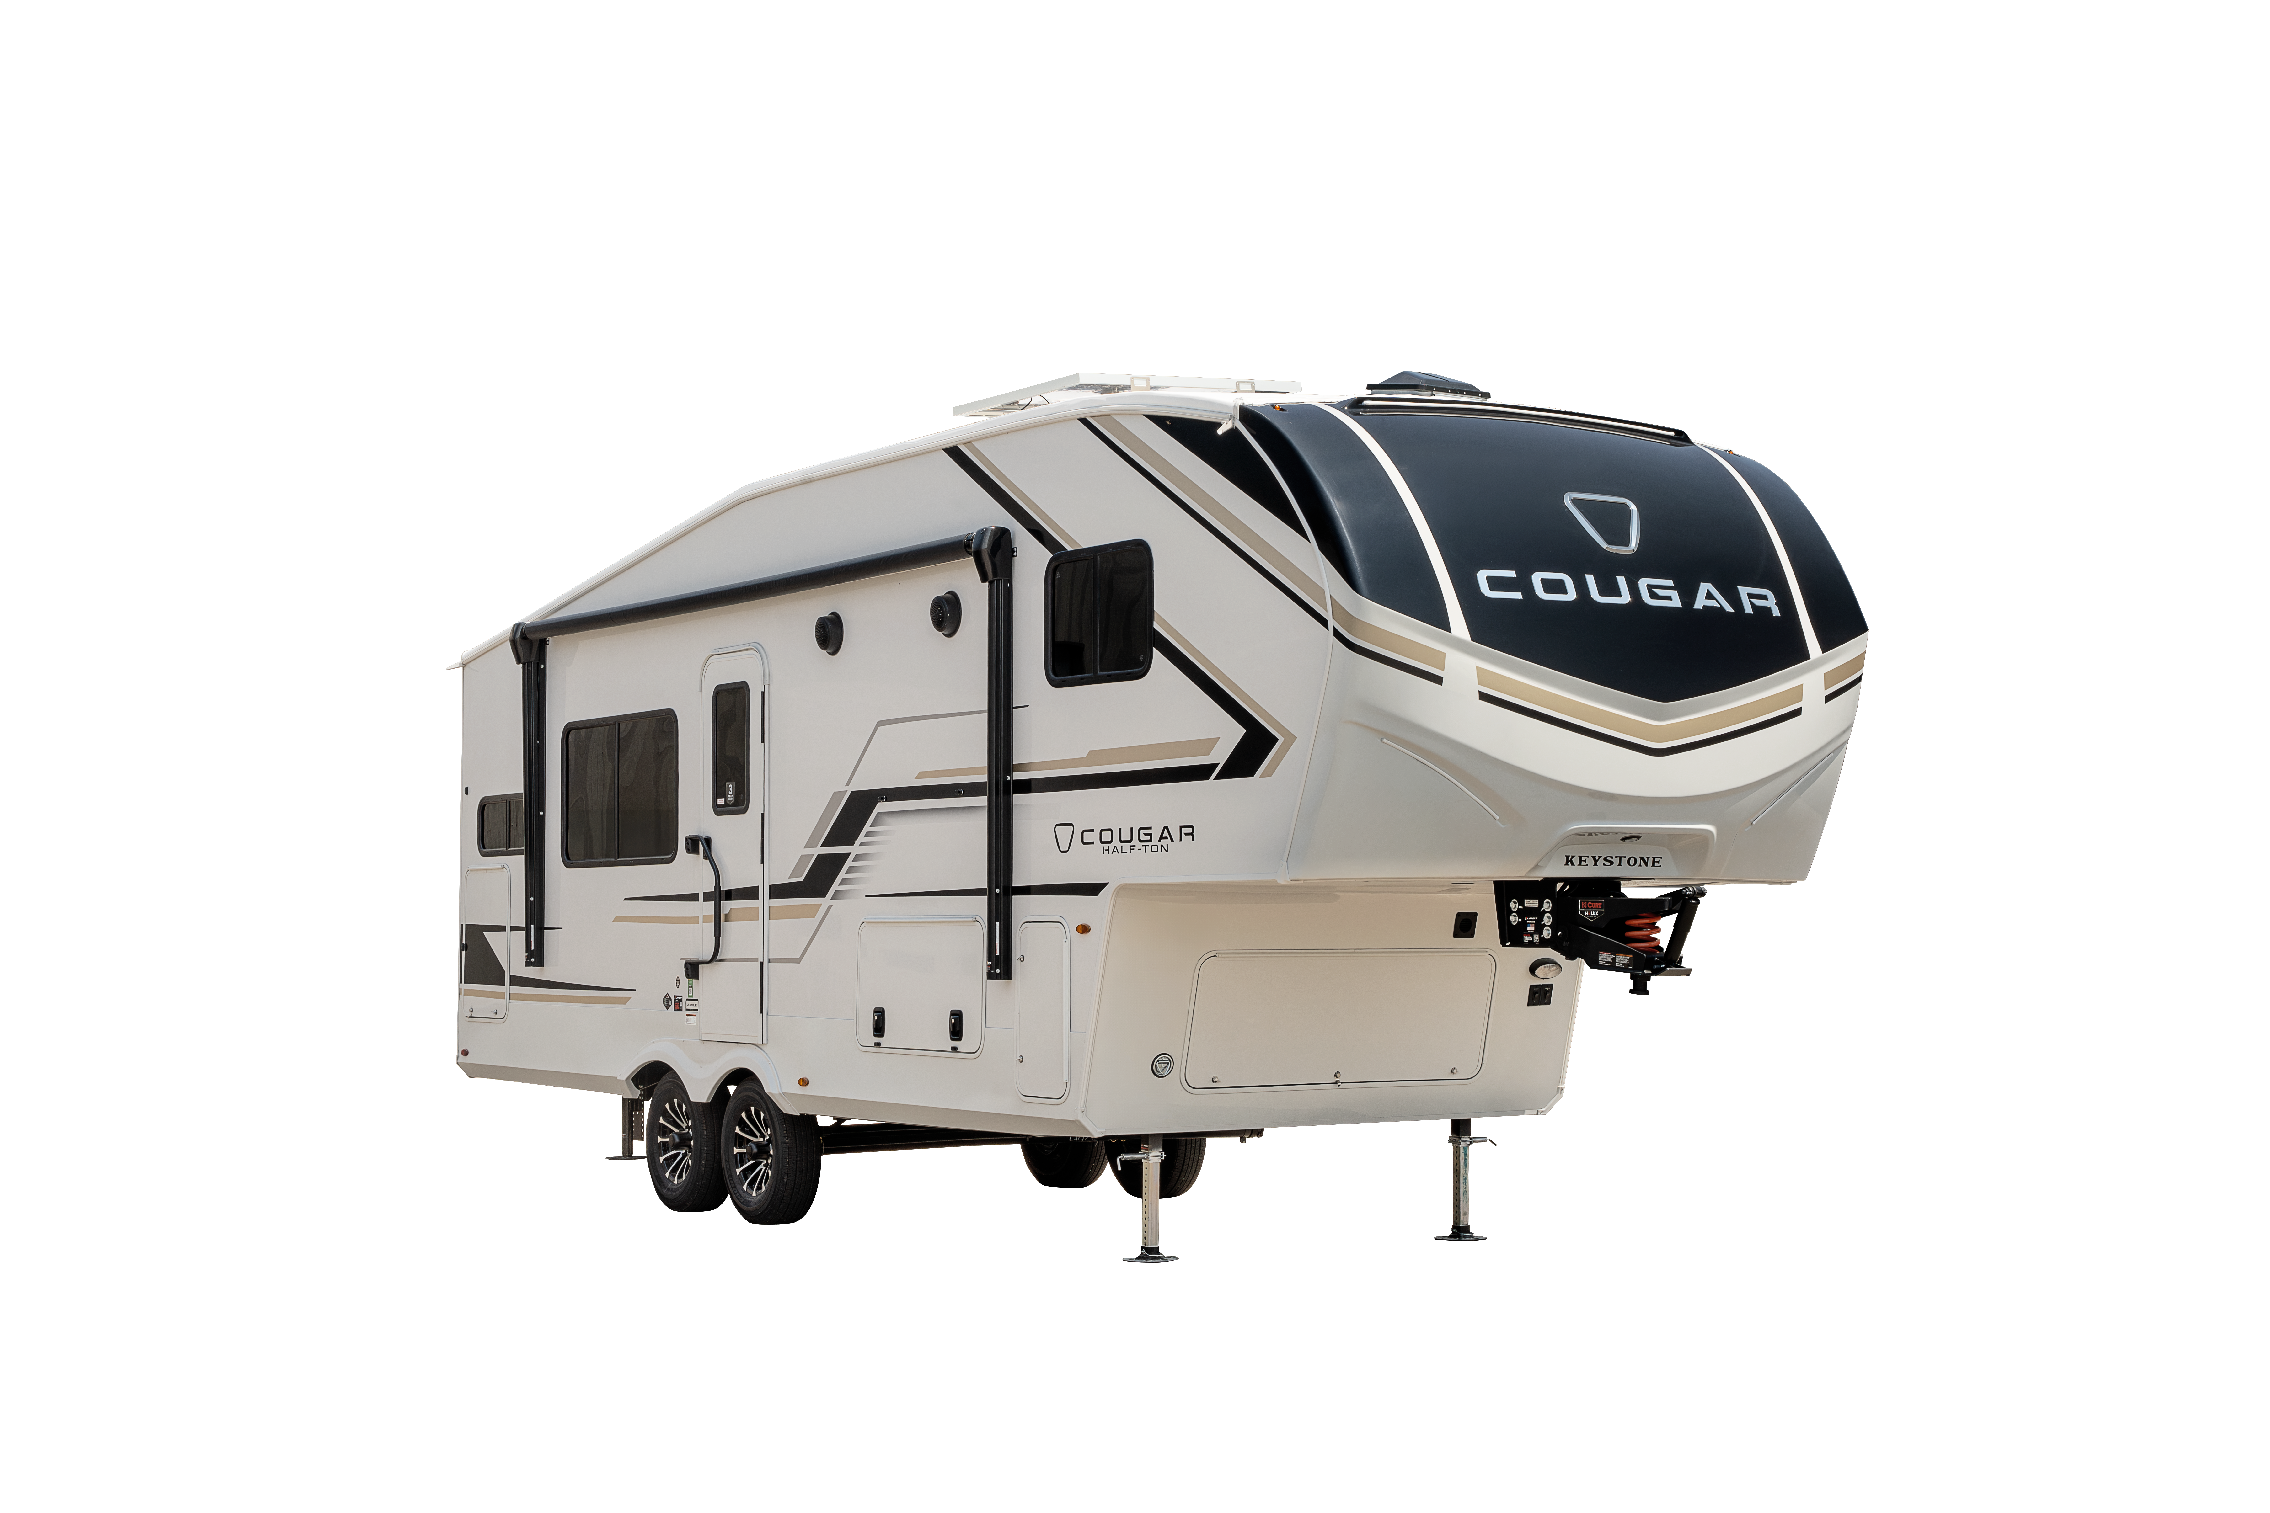
1 / 3
Call (616) 625-2593
Quick Specs
Sleeps 6
2 Slides
30′ 10″
9,200 lbs
Floorplan
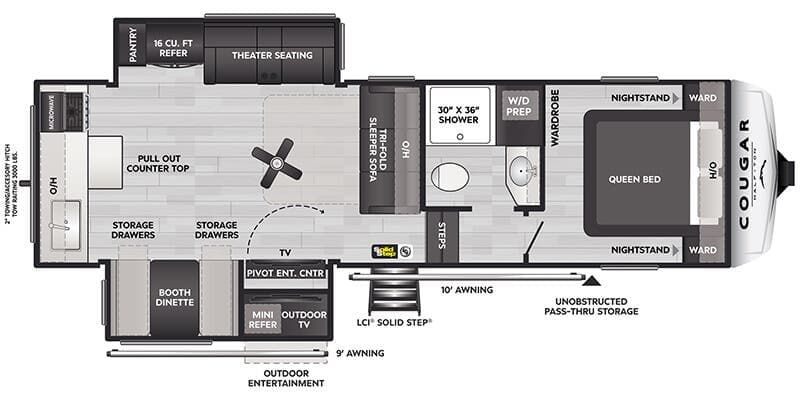
Specifications
- Sleeps
- 6
- Length
- 30′ 10″
- Dry Weight
- 9,200 lbs
- GVWR
- 10,375 lbs
- Hitch Weight
- 1,575 lbs
- Slideouts
- 2
The 2026 Keystone Cougar Half-Ton 26RKE showcases an all-aluminum body and wheels, paired with a dual-axle build that supports a GVWR of 10,375 pounds and a hitch weight of 1,715 pounds. Inside, you’ll find a center living area with Vinyl flooring and a 10.40 cu ft electric refrigerator, plus two sofas and one queen-size bed in the master front, all arranged for flexible living and sleeping up to six. This model features a power retractable slideout and a power retractable awning across two slideouts, along with prewiring for air conditioning, satellite, solar, and Wi-Fi to keep you connected on the road. View the Keystone Cougar Half-Ton at TerryTown RV.
Features
Exterior And Appearance
Towing And Hauling
Rear Hitch TypeReceiver
Rear Hitch Size5.1
Body
Body MaterialAluminum
Sidewall MaterialFiberglass
Paint
Primary ColorWhite
Secondary ColorSilver
Leveling Jack
Leveling Jack TypeFront Power / Rear Power
Slideouts
Number of Slideouts2
Comfort
Holding Tanks
Number of Fresh Water Holding Tanks1
Number of Black Water Holding Tanks1
Number of Grey Water Holding Tanks1
Propane Tanks
Number of Propane Tanks2
Vehicle Entertainment
Radio Features
Number of Radios1
Television
Number of Television(s)2
Interior
Kitchen
Kitchen/Living Area Flooring TypeVinyl
Kitchen Table ConfigurationBench Seats
Kitchen LocationRear
Living Space
Living Area LocationCenter
Number of Doors1
Number of Emergency Exits1
Beds
Number of Bunk Beds0
Number of Double Beds0
Number of Full Size Beds0
Number of King Size Beds0
Number of Queen Size Beds1
Max Sleeping Count6
Number of Convertible / Sofa Beds2
Sofas
Number of Sofas1
Sofa MaterialVinyl
Master Bedroom
Flooring TypeVinyl
Master Bedroom LocationFront
Master Bedroom Door StyleConventional Door
Bathroom
Bathroom Flooring TypeVinyl
Number Of Bathroom(s)1
Bathroom LocationCenter
Bathroom Sink LocationCenter
Bathroom Medicine Cabinet LocationCenter
Bathroom Mirror LocationCenter
Bathroom Vent / Fan LocationCenter
Toilet
Toilet TypePorcelain
Toilet LocationCenter
Shower
Door TypePlastic / Glass
Shower LocationCenter
Recliners Rockers
Recliners / Rockers MaterialVinyl
Number Of Recliners / Rockers2
Floorplan
Floorplan StyleCenter Bath
Floorplan FeatureBooth Dinette
Floorplan LifestyleRemote Work Ready
Powertrain And Mechanical
Brakes
Rear Brake TypeElectric Drum
Front Brake TypeNot Applicable
Appliances
Oven Stove
Oven / Stove LayoutOven / Stove
Number of Oven Burners3
Air Conditioning
Air Conditioning TypeAutomatic
Heater TypeAutomatic
Water Heater
Water Heater Pump Power ModeElectrical
